Richlandtown 3 Bedroom 2 Full Bathroom Rowhome with Detached Garage. Welcoming Front Porch on Main Street to enjoy time for yourself or with friends. The Living room and Dining Room are spacious and flow nicely with charming arch door ways and to entertain. Large eat in kitchen with plenty of counters space and Pantry Storage. Full Bathroom on Main Level with Shower Stall. 3 Large Bedrooms on 2nd Floor with 1 Full Bathroom. One bedroom offers a bonus sitting room or could be a great walk in closet, hobby room, or office. Main Bedroom provides natural light with 3 large windows. Basement has plenty of storage and includes the laundry. Washer and Dryer are included. Basement has bilco doors to the exterior. Fenced in backyard includes a firepit to enjoy and great space to have a BBQ. Garage size is 22 x 16 and will fit a large truck or all the tools and outdoor equipment. Rear access from the alley. This home features central air, oil forced hot air heat, and electric water heater. Richlandtown is a small borough in Bucks County that in located with a few miles of Quakertown for all your shopping needs or for the nature lovers take a short drive to Lake Nockamixon and Lake Towhee. There is a playground and dog park located in Richlandtown.
For sale
$299,000
Richlandtown, PA 18955
3beds
1,604sqft
Townhouse
Built in 1901
3,136 Square Feet Lot
$-- Zestimate®
$186/sqft
$-- HOA
What's special
Electric water heaterPantry storageCentral airCharming arch door ways
- 1 day
- 31
- 13
Zillow last checked:
Listing updated:
Listed by:
Marcie Purcell 215-534-2539,
BetterHomes&GardensRE/Cassidon 610-882-3135
Source: GLVR,MLS#: 787067 Originating MLS: Lehigh Valley MLS
Facts & features
Interior
Bedrooms & bathrooms
- Bedrooms: 3
- Bathrooms: 2
- Full bathrooms: 2
Bedroom
- Level: Second
- Dimensions: 18.00 x 14.00
Bedroom
- Level: Second
- Dimensions: 11.00 x 13.00
Bedroom
- Level: Second
- Dimensions: 10.00 x 13.00
Dining room
- Level: First
- Dimensions: 14.00 x 12.00
Other
- Level: First
- Dimensions: 6.00 x 7.00
Other
- Level: Second
- Dimensions: 8.00 x 5.00
Kitchen
- Level: First
- Dimensions: 16.00 x 13.00
Living room
- Level: First
- Dimensions: 17.00 x 12.00
Other
- Description: Sitting Room attached to 3rd Bedroom
- Level: Second
- Dimensions: 6.00 x 13.00
Heating
- Forced Air, Oil
Cooling
- Central Air
Appliances
- Included: Dishwasher, Electric Dryer, Electric Oven, Electric Range, Electric Water Heater, Microwave, Refrigerator, Washer
- Laundry: Electric Dryer Hookup
Features
- Dining Area, Separate/Formal Dining Room, Eat-in Kitchen
- Flooring: Carpet, Laminate, Resilient
- Basement: Exterior Entry,Sump Pump
Interior area
- Total interior livable area: 1,604 sqft
- Finished area above ground: 1,604
- Finished area below ground: 0
Property
Parking
- Total spaces: 1
- Parking features: Detached, Garage, Off Street, On Street
- Garage spaces: 1
- Has uncovered spaces: Yes
Features
- Stories: 2
- Patio & porch: Covered, Porch
- Exterior features: Fence, Porch
- Fencing: Yard Fenced
Lot
- Size: 3,136 Square Feet
- Dimensions: 18 x 177
Details
- Parcel number: 37002006
- Zoning: RS
- Special conditions: None
Construction
Type & style
- Home type: Townhouse
- Architectural style: Colonial
- Property subtype: Townhouse
Materials
- Brick
- Foundation: Stone
- Roof: Rubber
Condition
- Year built: 1901
Utilities & green energy
- Electric: 100 Amp Service, Circuit Breakers
- Sewer: Public Sewer
- Water: Public
Community & HOA
Community
- Subdivision: Not in Development
Location
- Region: Richlandtown
Financial & listing details
- Price per square foot: $186/sqft
- Tax assessed value: $15,200
- Annual tax amount: $3,290
- Date on market: 11/3/2026
- Ownership type: Fee Simple
Estimated market value
Not available
Estimated sales range
Not available
Not available
Price history
| Date | Event | Price |
|---|---|---|
| 10/28/2026 | Listed for sale | $299,000+89.5%$186/sqft |
Source:  Bright MLS #PABU2134508 Report a problem | ||
| 11/30/2017 | Sold | $157,750+14.2%$98/sqft |
Source: Public Record Report a problem | ||
| 10/1/2013 | Sold | $138,168+97.4%$86/sqft |
Source: Public Record Report a problem | ||
| 2/13/2013 | Sold | $70,000+7146.4%$44/sqft |
Source:  GLVR #440882 Report a problem | ||
| 11/21/2012 | Sold | $966-98.6%$1/sqft |
Source: Public Record Report a problem | ||
| 11/16/2012 | Listed for sale | $69,500-30.4%$43/sqft |
Source: Cassidon Realty Corp #440882 Report a problem | ||
| 9/25/2003 | Sold | $99,900$62/sqft |
Source: Public Record Report a problem | ||
Public tax history
| Year | Property taxes | Tax assessment |
|---|---|---|
| 2026 | $3,197 +2.8% | $15,200 |
| 2025 | $3,111 | $15,200 |
| 2024 | $3,111 +1% | $15,200 |
| 2023 | $3,080 +1.7% | $15,200 |
| 2022 | $3,029 | $15,200 |
| 2021 | $3,029 | $15,200 |
| 2020 | $3,029 +6.4% | $15,200 |
| 2018 | $2,846 +3.1% | $15,200 |
| 2017 | $2,759 | $15,200 |
| 2016 | $2,759 | $15,200 |
| 2015 | -- | $15,200 |
| 2014 | -- | $15,200 |
| 2013 | -- | $15,200 |
| 2012 | -- | $15,200 |
| 2011 | -- | $15,200 |
| 2010 | -- | $15,200 |
| 2009 | -- | $15,200 |
| 2008 | -- | $15,200 |
| 2007 | -- | $15,200 |
| 2006 | -- | $15,200 |
| 2005 | -- | $15,200 +300% |
| 2004 | -- | $3,800 |
| 2003 | -- | $3,800 |
| 2002 | -- | $3,800 |
| 2000 | -- | $3,800 |
Monthly payment
Est. payment
Payment breakdown
Explore the cost of this home by adjusting the details. Changes won't be saved.Climate risks
Neighborhood: 18955
Nearby schools
Schools provided by the listing agent
- Middle: Strayer
- High: Quakertown
- District: Quakertown Community
Source: GLVR. This data may not be complete. We recommend contacting the local school district to confirm school assignments for this home.


Similar homes
- $417,0004 bd2 ba1.9k sqft128 S Main St, Richlandtown, PA 18955For Sale
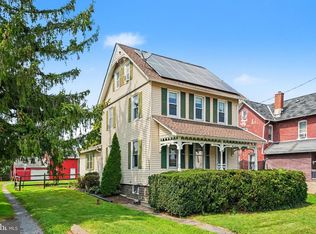
 MLS ID #PABU2122500, David Magagna, RE/MAX Services. Bright MLS
- $285,0003 bd2 ba1.3k sqft228 N Ambler St, Quakertown, PA 18951For Sale
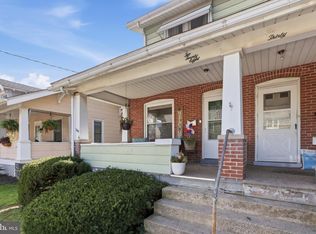 MLS ID #PABU2130662, Jennifer Erbrick, RE/MAX Reliance. Bright MLS
- $279,9003 bd2 ba1.3k sqft715 W Broad St, Quakertown, PA 18951For Sale
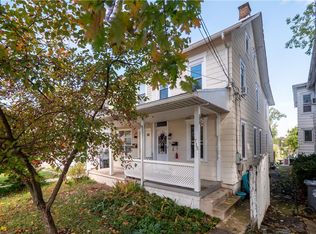 MLS ID #786220, Victoria Roelke, BHHS Fox & Roach Center Valley. GLVR
- $419,9003 bd2 ba1.5k sqft837 Church Rd, Richlandtown, PA 18955For Sale
 MLS ID #PABU2130474, Chris Jasinski, Sterling Realty & Property Management, LLC. Bright MLS
- $300,0003 bd1 ba1.2k sqft717 W Broad St, Quakertown, PA 18951For SaleMLS ID #PABU2125422, Robert Acuff, RE/MAX Services. Bright MLS
- $315,0003 bd2 ba2k sqft321 Dogwood St, Bally, PA 19503For SaleMLS ID #PABK2079784, Mikey Lebron, EXP Realty, LLC. Bright MLS
- $354,0003 bd3 ba2.1k sqft115 Goshen Rd, Schwenksville, PA 19473For SaleMLS ID #PAMC2191418, Diane Krout, Realty One Group Restore - Collegeville. Bright MLS
- $329,9003 bd2 ba1.2k sqft334 Railroad Ave, Souderton, PA 18964For SaleMLS ID #PAMC2195518, Kathleen Gregory, Better Homes and Gardens Real Estate Cassidon Realty. Bright MLS
- $310,0003 bd1 ba1.1k sqft46 E Federal St #48, Allentown, PA 18103For SaleMLS ID #PALH2017340, Jamie Vega Ocasio, I-DO Real Estate. Bright MLS
- $269,9003 bd2 ba1.4k sqft617 E 5th St, Bethlehem, PA 18015For SaleMLS ID #PANH2010732, Kelly Houston, Keller Williams Real Estate - Bethlehem. Bright MLS
- $445,0003 bd3 ba1.9k sqft220 California Rd, Quakertown, PA 18951For SaleMLS ID #PABU2130350, Lisa Tartaglia, Silverstone Real Estate LLC. Bright MLS
- $285,0003 bd2 ba1.3k sqft926 S Filmore St #922, Allentown, PA 18103For SaleMLS ID #PALH2016772, Paige Middleton, Realty One Group Exclusive. Bright MLS
- $349,9003 bd2 ba1.3k sqft136 N Branch St, Sellersville, PA 18960For SaleMLS ID #PABU2133388, Gerald Peklak, RE/MAX Reliance. Bright MLS
