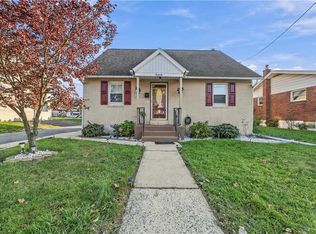
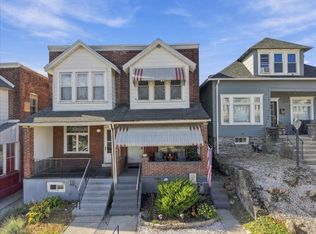
Welcome home to this charming, move-in-ready brick Cape Cod, ideally situated on a desirable corner lot in South Allentown! Offering 3 bedrooms and 1 full bathroom, this home combines classic character, comfort, and functionality. Step inside to a welcoming living room featuring luxury vinyl plank (LVP) flooring, leading to a spacious eat-in kitchen with tile flooring and plenty of room to gather. The convenient first-floor layout offers two comfortable bedrooms with wall-to-wall carpeting and a full bathroom with tile flooring. Upstairs, you’ll find a third bedroom, offering additional living space and flexibility to suit your needs. Economical gas heating adds to the home’s everyday appeal, while the full, unfinished basement provides endless possibilities for storage, a workshop, or future improvements. Step outside and discover your very own private backyard oasis! Surrounded by a beautiful tree line on one side and fencing on the other, this inviting outdoor retreat features a concrete patio perfect for entertaining, relaxing, or enjoying peaceful evenings, plus a storage shed for added convenience. With its solid brick construction, corner-lot setting, and inviting indoor and outdoor spaces, this South Allentown gem is ready to welcome its next owner. Schedule your private showing today and discover all this home has to offer! ****Or come to our OPEN HOUSE THIS WEEKEND! SATURDAY 10/31/26- 11AM-1PM & SUNDAY 11/01/26- 3PM-5PM****
Accepting backups
$310,000
46 E Federal St #48, Allentown, PA 18103
3beds
1,125sqft
Single Family Residence
Built in 1947
6,148 Square Feet Lot
$-- Zestimate®
$276/sqft
$-- HOA
What's special
Solid brick constructionPrivate backyard oasisDesirable corner lotCorner-lot settingTile flooringEconomical gas heatingSpacious eat-in kitchen
- --
- on Zillow
- 378
- views
- 36
- saves
Likely to sell faster than
Zillow last checked:
Listing updated:
Listed by:
Jamie Vega Ocasio 610-310-2324,
I-DO Real Estate 484-951-1655,
Co-Listing Agent: Heidy Vega 484-695-8570,
I-DO Real Estate
Source: Bright MLS,MLS#: PALH2017340
Facts & features
Interior
Bedrooms & bathrooms
- Bedrooms: 3
- Bathrooms: 1
- Full bathrooms: 1
- Main level bathrooms: 1
- Main level bedrooms: 2
Basement
- Area: 0
Heating
- Other, Natural Gas
Cooling
- None
Appliances
- Included: Microwave, Oven/Range - Gas, Gas Water Heater
Features
- Basement: Full,Unfinished,Walk-Out Access
- Has fireplace: No
Interior area
- Total structure area: 1,125
- Total interior livable area: 1,125 sqft
- Finished area above ground: 1,125
- Finished area below ground: 0
Property
Parking
- Parking features: On Street
- Has uncovered spaces: Yes
Accessibility
- Accessibility features: 2+ Access Exits
Features
- Levels: Two
- Stories: 2
- Pool features: None
- Fencing: Picket
Lot
- Size: 6,148 Square Feet
- Dimensions: 47.77 x 132.36
- Features: Private
Details
- Additional structures: Above Grade, Below Grade
- Parcel number: 64066499565500001
- Zoning: R-ML
- Special conditions: Standard
Construction
Type & style
- Home type: SingleFamily
- Architectural style: Cape Cod
- Property subtype: Single Family Residence
Materials
- Brick
- Foundation: Other
- Roof: Asphalt
Condition
- New construction: No
- Year built: 1947
Utilities & green energy
- Sewer: Public Sewer
- Water: Public
Community & HOA
Community
- Subdivision: None Available
HOA
- Has HOA: No
Location
- Region: Allentown
- Municipality: ALLENTOWN CITY
Financial & listing details
- Price per square foot: $276/sqft
- Tax assessed value: $112,900
- Annual tax amount: $3,938
- Date on market: 10/30/2026
- Listing agreement: Exclusive Right To Sell
- Exclusions: Washer, Dryer & Refrigerator
- Ownership: Fee Simple
Estimated market value
Not available
Estimated sales range
Not available
Not available
Price history
| Date | Event | Price |
|---|---|---|
| 10/30/2026 | Listed for sale | $310,000+14.8%$276/sqft |
Source:  Bright MLS #PALH2017340 Report a problem | ||
| 10/25/2023 | Sold | $270,000-2.9%$240/sqft |
Source: Bright MLS #PALH2006438 Report a problem | ||
| 9/14/2023 | Pending sale | $278,000$247/sqft |
Source: Bright MLS #PALH2006438 Report a problem | ||
| 8/29/2023 | Price change | $278,000-7.3%$247/sqft |
Source: Bright MLS #PALH2006438 Report a problem | ||
| 7/27/2023 | Listed for sale | $300,000$267/sqft |
Source: Bright MLS #PALH2006438 Report a problem | ||
Public tax history
Tax history is unavailable.
Monthly payment
Est. payment
Payment breakdown
Explore the cost of this home by adjusting the details. Changes won't be saved.Climate risks
Neighborhood: Mountainville
Nearby schools
Schools provided by the listing agent
- District: Allentown
Source: Bright MLS. This data may not be complete. We recommend contacting the local school district to confirm school assignments for this home.
Similar homes
- $295,0003 bd1 ba900 sqft832 W Cumberland St, Allentown, PA 18103For Sale
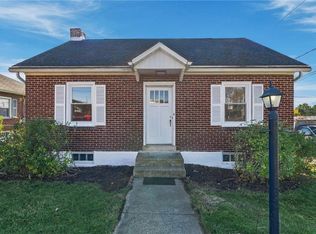 MLS ID #788108, Christopher W. McKay, Keller Williams Allentown. GLVR
- $285,0003 bd2 ba1.3k sqft926 S Filmore St #922, Allentown, PA 18103For Sale
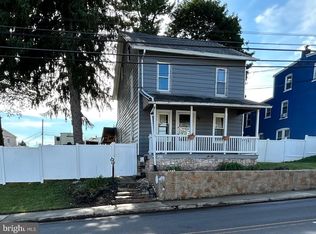
 MLS ID #PALH2016772, Paige Middleton, Realty One Group Exclusive. Bright MLS
- $329,0003 bd1 ba1.3k sqft2523 S Church St, Allentown, PA 18103For Sale
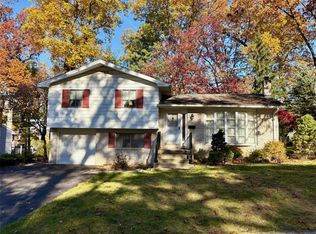 MLS ID #787425, Tim Tepes, BetterHomes&GardensRE/Cassidon. GLVR
- $269,9993 bd1 ba1.2k sqft1118 S 10th St, Allentown, PA 18103For Sale
 MLS ID #786665, Paveet P. Bali, Coldwell Banker Hearthside. GLVR
- $335,0003 bd1 ba1.1k sqft1914 Ridgelawn Ave, Bethlehem, PA 18018For SaleMLS ID #PALH2017238, Gorgeous Velez, Keller Williams Realty. Bright MLS
- $389,9003 bd2 ba1.4k sqft2203 N Main St, Quakertown, PA 18951For SaleMLS ID #PABU2135850, Colleen Gular, RE/MAX 440 - Skippack. Bright MLS
