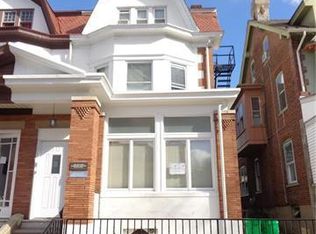
Welcome to 223 S 17th Street! This beautifully remodeled home is completely move-in ready and offers an impressive amount of space in a convenient Allentown location\. Step inside to find new flooring, fresh paint, and tasteful updates throughout. The newly renovated kitchen features quartz countertops, updated cabinetry, and a clean, modern design perfect for everyday living and entertaining.
A conveniently located full bathroom on the first floor has been tastefully remodeled with modern finishes. Upstairs, you’ll find generously sized bedrooms, including a huge walk-in closet offering exceptional storage space. With five bedrooms, this home provides plenty of flexibility for a home office, guest room, or additional living space.
Enjoy the character and space of a classic Allentown home combined with the fresh finishes and updates today’s buyers are looking for. Conveniently located near shopping, dining, schools, major roadways, and everything the Lehigh Valley has to offer. Nothing left to do but move in and make it yours. Schedule your showing today!
For sale
Price cut: $5K (9/1)
$329,900
223 N 17th St, Allentown, PA 18104
5beds
2,366sqft
Townhouse, Single Family Residence
Built in 1910
2,090 Square Feet Lot
$334,000 Zestimate®
$139/sqft
$-- HOA
What's special
Quartz countertopsFresh paintNewly renovated kitchenClean modern designBeautifully remodeled homeTasteful updates throughoutNew flooring
- 20 days
- 171
- 17
Zillow last checked:
Listing updated:
Listed by:
Steven Fonseca 484-860-9544,
Entire Estates 484-460-4948,
Brian S. Glick 916-798-9833,
Entire Estates
Source: GLVR,MLS#: 782579 Originating MLS: Lehigh Valley MLS
Originating MLS: Lehigh Valley MLSFacts & features
Interior
Bedrooms & bathrooms
- Bedrooms: 5
- Bathrooms: 2
- Full bathrooms: 2
Bedroom
- Level: Second
- Dimensions: 13.00 x 13.00
Bedroom
- Level: Second
- Dimensions: 10.00 x 11.00
Bedroom
- Level: Second
- Dimensions: 14.00 x 17.00
Bedroom
- Level: Third
- Dimensions: 14.00 x 11.00
Bedroom
- Level: Third
- Dimensions: 13.00 x 14.00
Dining room
- Level: First
- Dimensions: 14.00 x 13.00
Other
- Level: First
- Dimensions: 5.00 x 7.00
Other
- Level: Second
- Dimensions: 7.00 x 11.00
Kitchen
- Level: First
- Dimensions: 14.00 x 9.00
Laundry
- Level: First
- Dimensions: 8.00 x 8.00
Living room
- Level: First
- Dimensions: 14.00 x 23.00
Heating
- Gas
Cooling
- Wall/Window Unit(s)
Appliances
- Included: Dishwasher, Electric Oven, Electric Range, Gas Water Heater, Microwave
Features
- Dining Area, Separate/Formal Dining Room
Interior area
- Total interior livable area: 2,366 sqft
- Finished area above ground: 2,366
- Finished area below ground: 0
Property
Parking
- Parking features: Driveway, Off Street, Parking Pad, On Street
- Has uncovered spaces: Yes
Features
- Stories: 3
Lot
- Size: 2,090 Square Feet
Details
- Parcel number: 5496579055491
- Zoning: R-M
- Special conditions: None
Construction
Type & style
- Home type: SingleFamily
- Architectural style: Colonial
- Property subtype: Townhouse, Single Family Residence
- Attached to another structure: Yes
Materials
- Aluminum Siding, Stone Veneer, Vinyl Siding
- Foundation: Stone
- Roof: Asphalt,Fiberglass
Condition
- Year built: 1910
Utilities & green energy
- Sewer: Public Sewer
- Water: Public
Community & HOA
Community
- Subdivision: Not in Development
Location
- Region: Allentown
Financial & listing details
- Price per square foot: $139/sqft
- Tax assessed value: $125,300
- Annual tax amount: $4,051
- Date on market: 8/12/2026
- Ownership type: Fee Simple
Estimated market value
$334,000
$317,000 - $351,000
$2,733/mo
Price history
| Date | Event | Price |
|---|---|---|
| 9/1/2026 | Price change | $329,900-1.5%$139/sqft |
Source:  GLVR #782579 Report a problem GLVR #782579 Report a problem | ||
| 8/22/2026 | Price change | $334,900-4%$142/sqft |
Source: GLVR #782579 Report a problem | ||
| 8/17/2026 | Price change | $349,000-0.3%$148/sqft |
Source: GLVR #782579 Report a problem | ||
| 8/13/2026 | Listed for sale | $349,900+159.2%$148/sqft |
Source: GLVR #782579 Report a problem | ||
| 9/6/2019 | Sold | $135,000-12.8%$57/sqft |
Source: GLVR #588502 Report a problem | ||
| 4/14/2019 | Listing removed | $154,900$65/sqft |
Source: One Valley Realty LLC #588502 Report a problem | ||
| 2/8/2019 | Price change | $154,900-3.1%$65/sqft |
Source: One Valley Realty LLC #588502 Report a problem | ||
| 10/24/2018 | Price change | $159,900-3%$68/sqft |
Source: One Valley Realty LLC #588502 Report a problem | ||
| 8/19/2018 | Listed for sale | $164,900+10%$70/sqft |
Source: One Valley Realty LLC #588502 Report a problem | ||
| 7/1/2016 | Listing removed | $149,900$63/sqft |
Source: RE/MAX 440 #6661950 Report a problem | ||
| 5/25/2016 | Listed for sale | $149,900$63/sqft |
Source: RE/MAX 440 #6661950 Report a problem | ||
| 12/12/2015 | Listing removed | $149,900$63/sqft |
Source: RE/MAX Central #506438 Report a problem | ||
| 10/11/2015 | Listed for sale | $149,900$63/sqft |
Source: RE/MAX CENTRAL #506438 Report a problem | ||
| 5/28/2014 | Listing removed | $1,800$1/sqft |
Source: Owner Report a problem | ||
| 4/28/2014 | Listed for rent | $1,800$1/sqft |
Source: Owner Report a problem | ||
Public tax history
| Year | Property taxes | Tax assessment |
|---|---|---|
| 2026 | $7,462 +2% | $134,400 |
| 2025 | $7,313 | $134,400 |
| 2024 | $7,313 | $134,400 |
| 2023 | $7,313 | $134,400 |
| 2022 | $7,313 +3.4% | $134,400 |
| 2021 | $7,076 +1.5% | $134,400 |
| 2020 | $6,968 +11279.9% | $134,400 |
| 2019 | $61 +1.6% | $134,400 |
| 2018 | $60 | $134,400 |
| 2017 | -- | $134,400 |
| 2016 | -- | $134,400 |
| 2015 | -- | $134,400 |
| 2014 | -- | $134,400 +214% |
| 2012 | -- | $42,800 |
| 2011 | -- | $42,800 |
| 2010 | -- | $42,800 |
| 2009 | -- | $42,800 |
| 2008 | -- | $42,800 |
| 2007 | -- | $42,800 |
| 2006 | -- | $42,800 |
| 2005 | -- | $42,800 |
| 2004 | -- | $42,800 |
| 2003 | -- | $42,800 |
| 2002 | -- | $42,800 |
| 2000 | -- | $42,800 |
Find assessor info on the county website
Monthly payment
Est. payment
Payment breakdown
Explore the cost of this home by adjusting the details. Changes won't be saved.Climate risks
Neighborhood: West Park Historic District
Nearby schools
Schools provided by the listing agent
- District: Allentown
Source: GLVR. This data may not be complete. We recommend contacting the local school district to confirm school assignments for this home.
Similar homes
- $329,9003 bd2 ba1.8k sqft30 S Muhlenberg St, Allentown, PA 18104For Sale
 MLS ID #782083, Michelle Weber, BHHS Fox & Roach - Allentown. GLVR
 - $299,9995 bd3 ba2.1k sqft1418 W Chew St, Allentown, PA 18102For Sale
 MLS ID #780258, Thamer Ageel Sr, Keller Williams Northampton. GLVR
 - $285,0005 bd2 ba2.1k sqft132 N Madison St, Allentown, PA 18102For Sale
 MLS ID #783432, Karina Minyety, I-Do Real Estate. GLVR
 - $299,9004 bd2 ba1.9k sqft2218 W Tilghman St, Allentown, PA 18104For Sale
 MLS ID #778990, Jon Campbell, Real of Pennsylvania. GLVR
