****HIGHEST AND BEST BY JUNE 21ST, SUNDAY AT NOON****
Welcome to 6129 Delaware Xing, a beautifully updated and meticulously maintained townhome in the highly sought-after Liberty Village community of Upper Saucon Township. Offering spacious living areas, a finished walkout lower level, a rare heated garage, and access to the community pool, this home combines the convenience of low-maintenance living with the comfort and functionality of a single-family home.
A stone and stucco exterior, manicured landscaping, and covered front porch create a welcoming first impression. Inside, hardwood flooring, 9-foot ceilings, and a dramatic two-story family room with a gas fireplace set the tone for the home's warm and inviting feel. The gourmet kitchen is designed for both everyday living and entertaining, featuring granite countertops, 42-inch cabinetry, stainless steel appliances, gas cooking, a tile backsplash, pantry, and breakfast bar. Formal living and dining rooms provide additional space for gatherings and special occasions.
Upstairs, the spacious primary suite serves as a private retreat with two walk-in closets and a stunning fully remodeled spa-inspired bathroom featuring a freestanding soaking tub, frameless glass shower, smart toilet, and premium finishes throughout. Two additional generously sized bedrooms, a full bath, and a convenient second-floor laundry room complete the upper level.
The finished walkout lower level offers exceptional flexibility with a large recreation room, office, exercise room, full bath, and bonus space that can serve as a guest room, playroom, media room, or potential fourth bedroom. Whether working from home, entertaining guests, or creating dedicated spaces for hobbies and fitness, this level provides endless possibilities.
Outdoor living is easy with a Trex deck overlooking scenic views and a paver patio accessible from the lower level. A rare heated garage adds valuable year-round functionality, whether for vehicles, a workshop, home projects, fitness equipment, or additional storage.
Efficient gas heat and central air provide year-round comfort. Residents of Liberty Village enjoy a carefree lifestyle with much of the exterior maintenance handled by the association, along with access to the community pool. Located within the highly regarded Southern Lehigh School District and just minutes from major commuting routes, shopping, dining, parks, and everyday conveniences, this move-in-ready home offers an exceptional opportunity in one of the Lehigh Valley's most desirable communities.
****HIGHEST AND BEST BY JUNE 21ST, SUNDAY AT NOON****
Pending
$499,900
6129 Delaware Xing, Coopersburg, PA 18036
3beds
3,025sqft
:
Get pre-qualified$3,514/mo
Townhouse, Condominium
Built in 2014
-- sqft lot
$503,900 Zestimate®
$165/sqft
$340/mo HOA
What's special
- 43 days |
- 60 |
- 2 |
Likely to sell faster than
Zillow last checked:
Listing updated:
Listed by:
Jeffrey D. Torchia 610-360-6466,
Preferred Properties Plus 610-282-1333
Source: GLVR,MLS#: 779070 Originating MLS: Lehigh Valley MLS
Originating MLS: Lehigh Valley MLSFacts & features
Interior
Bedrooms & bathrooms
- Bedrooms: 3
- Bathrooms: 4
- Full bathrooms: 3
- 1/2 bathrooms: 1
Rooms
- Room types: Den, Office
Primary bedroom
- Description: 2 Walk in Closets, Tray ceiling w/fan
- Level: Second
- Dimensions: 24.00 x 14.00
Bedroom
- Level: Second
- Dimensions: 12.00 x 9.00
Bedroom
- Level: Second
- Dimensions: 16.00 x 13.00
Primary bathroom
- Description: Free standing tub, Tile shower
- Level: Second
- Dimensions: 14.00 x 9.00
Den
- Level: Lower
- Dimensions: 10.00 x 9.00
Dining room
- Level: First
- Dimensions: 13.00 x 10.00
Family room
- Level: First
- Dimensions: 18.00 x 15.00
Foyer
- Description: Built in Bench and Storage
- Level: First
- Dimensions: 11.00 x 7.00
Other
- Level: Second
- Dimensions: 9.00 x 5.00
Other
- Level: Lower
- Dimensions: 7.00 x 7.00
Half bath
- Level: First
- Dimensions: 6.00 x 5.00
Kitchen
- Level: First
- Dimensions: 18.00 x 12.00
Laundry
- Level: Second
- Dimensions: 9.00 x 6.00
Living room
- Level: First
- Dimensions: 16.00 x 16.00
Other
- Description: 2 Car garage
- Level: First
- Dimensions: 20.00 x 20.00
Other
- Description: Trex Deck
- Level: First
- Dimensions: 16.00 x 10.00
Other
- Description: Exercise Room / Gym
- Level: Lower
- Dimensions: 15.00 x 10.00
Other
- Description: Utility / Storage
- Level: Lower
- Dimensions: 13.00 x 5.00
Other
- Description: Paver Patio
- Level: Lower
- Dimensions: 9.00 x 9.00
Recreation
- Level: Lower
- Dimensions: 31.00 x 25.00
Heating
- Forced Air, Gas
Cooling
- Central Air
Appliances
- Included: Dishwasher, Electric Water Heater, Disposal, Gas Dryer, Gas Oven, Gas Range, Microwave, Refrigerator, Washer
- Laundry: Washer Hookup, Dryer Hookup, GasDryer Hookup, Upper Level
Features
- Cathedral Ceiling(s), Dining Area, Separate/Formal Dining Room, Eat-in Kitchen, Game Room, High Ceilings, Home Office, Kitchen Island, Mud Room, Family Room Main Level, Utility Room, Vaulted Ceiling(s), Walk-In Closet(s)
- Flooring: Carpet, Hardwood, Luxury Vinyl, Luxury VinylPlank, Tile
- Basement: Daylight,Exterior Entry,Finished,Concrete,Walk-Out Access
- Has fireplace: Yes
- Fireplace features: Family Room, Gas Log
Interior area
- Total interior livable area: 3,025 sqft
- Finished area above ground: 2,176
- Finished area below ground: 849
Video & virtual tour
Property
Parking
- Total spaces: 2
- Parking features: Attached, Garage, Garage Door Opener
- Attached garage spaces: 2
Features
- Stories: 2
- Patio & porch: Deck, Patio
- Exterior features: Deck, Patio
- Has view: Yes
- View description: Mountain(s), Valley
Details
- Parcel number: 642414507948336
- Zoning: R-3
- Special conditions: None
Construction
Type & style
- Home type: Townhouse
- Architectural style: Colonial
- Property subtype: Townhouse, Condominium
Materials
- Blown-In Insulation, Stone Veneer, Vinyl Siding
- Foundation: Basement
- Roof: Asphalt,Fiberglass
Condition
- Year built: 2014
Utilities & green energy
- Electric: 200+ Amp Service, Circuit Breakers
- Sewer: Public Sewer
- Water: Public
- Utilities for property: Cable Available
Community & HOA
Community
- Security: Security System, Smoke Detector(s)
- Subdivision: Liberty Village
HOA
- Has HOA: Yes
- HOA fee: $340 monthly
Location
- Region: Coopersburg
Financial & listing details
- Price per square foot: $165/sqft
- Tax assessed value: $263,500
- Annual tax amount: $6,096
- Date on market: 6/16/2026
- Cumulative days on market: 44 days
- Ownership type: Common
Estimated market value
$503,900
$479,000 - $529,000
$3,066/mo
Price history
| Date | Event | Price |
|---|---|---|
| 6/22/2026 | Pending sale | $499,900$165/sqft |
Source:  GLVR #779070 Report a problem GLVR #779070 Report a problem | ||
| 6/19/2026 | Listed for sale | $499,900+56.3%$165/sqft |
Source: GLVR #779070 Report a problem | ||
| 4/28/2018 | Sold | $319,800-1.6%$106/sqft |
Source: GLVR #569044 Report a problem | ||
| 1/31/2018 | Listed for sale | $324,900+12%$107/sqft |
Source: Weichert Realtors #569044 Report a problem | ||
| 4/9/2015 | Sold | $290,000$96/sqft |
Source: GLVR #489456 Report a problem | ||
Public tax history
| Year | Property taxes | Tax assessment |
|---|---|---|
| 2025 | $6,097 +2% | $263,500 |
| 2024 | $5,977 +1.2% | $263,500 |
| 2023 | $5,905 | $263,500 |
| 2022 | $5,905 +3.8% | $263,500 |
| 2021 | $5,688 +2% | $263,500 |
| 2020 | $5,578 +10064.1% | $263,500 |
| 2019 | $55 | $263,500 |
| 2018 | $55 | $263,500 |
| 2017 | -- | $263,500 |
| 2016 | -- | $263,500 |
Find assessor info on the county website
Monthly payment
Est. payment
Payment breakdown
Explore the cost of this home by adjusting the details. Changes won't be saved.Climate risks
Neighborhood: 18036
Nearby schools
GreatSchools rating
- 9/10Southern Lehigh Intermediate SchoolGrades: 4-6Distance: 1 mi
- 8/10Southern Lehigh Middle SchoolGrades: 7-8Distance: 0.8 mi
- 8/10Southern Lehigh Senior High SchoolGrades: 9-12Distance: 0.5 mi
Schools provided by the listing agent
- High: Southern Lehigh
- District: Southern Lehigh
Source: GLVR. This data may not be complete. We recommend contacting the local school district to confirm school assignments for this home.
- $456,0003 bd3 ba2.8k sqft6125 Delaware Xing, Coopersburg, PA 18036Sold
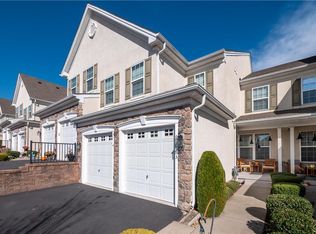
- $471,1003 bd3 ba2.1k sqft6117 Delaware Xing, Coopersburg, PA 18036Off Market
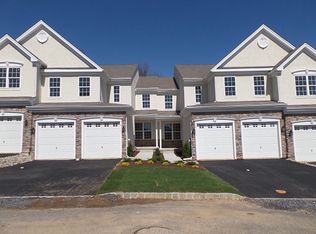
- $474,0003 bd3 ba3k sqft6113 Delaware Xing, Coopersburg, PA 18036Sold
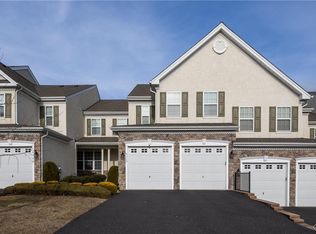
- $350,0003 bd3 ba1.7k sqft4090 Bunker Hill Dr S, Coopersburg, PA 18036Sold
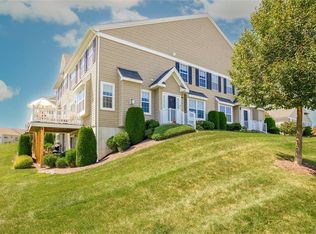
- $362,5003 bd3 ba1.7k sqft4094 Bunker Hill Dr S, Coopersburg, PA 18036Sold
- $389,9003 bd3 ba2.2k sqft6060 Valley Forge Dr, Coopersburg, PA 18036Sold
- $362,5003 bd2 ba1.7k sqft4182 Bunker Hill Dr, Coopersburg, PA 18036Off Market
- $495,0003 bd4 ba3k sqft4084 Yorktown Rd, Coopersburg, PA 18036Pending
A local agent can set up tours, give advice and negotiate with sellers.
A local lender can help you make sure your offer is ready when you are.
Similar homes
- $419,9003 bd4 ba1.7k sqft7618 Clayton Ave, Coopersburg, PA 18036For Sale
 MLS ID #779866, Vince Boyle, Century 21 Ryon Real Estate. GLVR
 - $625,0005 bd4 ba3.8k sqft5796 Beverly Hills Rd, Coopersburg, PA 18036For Sale
 MLS ID #777793, Creighton Faust, RE/MAX Real Estate. GLVR
 - $495,0004 bd3 ba2.6k sqft76 Fonthill Ct, Quakertown, PA 18951For Sale

 MLS ID #PABU2127016, Amy Emery, BHHS Fox & Roach-Doylestown. Bright MLS
 - $369,9003 bd3 ba2.6k sqft8092 Cross Creek Cir, Breinigsville, PA 18031For Sale
 MLS ID #781217, Guy Thompson, Coldwell Banker Hearthside. GLVR
 - $729,9003 bd3 ba3k sqft5424 Traditions Dr, Coopersburg, PA 18036For SaleMLS ID #778427, Jeffrey D. Torchia, Preferred Properties Plus. GLVR
- $524,0003 bd3 ba2.7k sqft6616 Blue Heather Ct, Macungie, PA 18062For SaleMLS ID #779201, Nancy Bischoff, BHGRE Valley Partners - Emmaus. GLVR
- $529,9003 bd4 ba2.7k sqft4275 Beech Dr, Nazareth, PA 18064For SaleMLS ID #778762, Shabana Pathan, Keller Williams Northampton. GLVR
- $529,9953 bd3 ba3.4k sqft308 S Ott St, Allentown, PA 18104For SaleMLS ID #779709, Rossana T. Martinez, Real of Pennsylvania. GLVR
- $485,0003 bd2 ba2.1k sqft765 E Macada Rd, Bethlehem, PA 18017For SaleMLS ID #779380, Timothy Getz, RE/MAX Real Estate. GLVR
- $435,0003 bd3 ba1.8k sqft546 North St, Emmaus, PA 18049For SaleMLS ID #780175, Mike Smutz, LPT Realty LLC. GLVR
- $470,0003 bd3 ba2.1k sqft407 Cope Ct, Sellersville, PA 18960For SaleMLS ID #PABU2125022, Harry Green, Keller Williams Real Estate-Blue Bell. Bright MLS
- $483,9003 bd2 ba1.9k sqft679 Cherry Hill Rd, Nazareth, PA 18064For SaleMLS ID #778388, David Lichtenwalner, BHHS - Choice Properties. GLVR
- $478,5003 bd4 ba3.1k sqft131 Olympic Way, Easton, PA 18042For SaleMLS ID #779884, Sandra A. Tognoli, IronValley RE of Lehigh Valley. GLVR
- $482,1203 bd3 ba2.1k sqft305 Lantern Ct, Sellersville, PA 18960New ConstructionBright MLS
- $589,4403 bd4 ba2.6k sqft1937 Alamingo Dr, Quakertown, PA 18951For SaleMLS ID #PABU2125874, Barb Matty Matyszczak, RE/MAX 440 - Doylestown. Bright MLS
- $489,9002 bd2 ba1.6k sqft4120 Eveningstar Rd, Emmaus, PA 18049For SaleMLS ID #778298, Sarina Spinelli, EXP Realty LLC. GLVR
- $477,1203 bd3 ba2.1k sqft307 Lantern Ct, Sellersville, PA 18960New ConstructionBright MLS
- $585,0003 bd4 ba3.2k sqft2119 Barley Dr, Quakertown, PA 18951For SaleMLS ID #779903, Shelby L. Leight, Keller Williams Realty Group. GLVR
- $379,9003 bd3 ba1.7k sqft1040 Timberidge Ln, Allentown, PA 18106For SaleMLS ID #781321, Zack Nebbaki, EXP Realty LLC. GLVR
- $450,0002 bd2 ba1.8k sqft1816 Felicity Ln, Hellertown, PA 18055For SaleMLS ID #779655, Jim Gedney, Coldwell Banker Hearthside. GLVR
