HIGHEST AND BEST OFFER DUE SUNDAY 11/10 by 4:00pm. Welcome to this STUNNING and WELL MAINTAINED 3 bedroom, 2 full and one half bath townhome in Liberty Village located in the highly desirable SOUTHERN LEHIGH school district. Enjoy LOW MAINTENANCE living as the HOA takes care of lawn/common areas, snow removal, and most exterior maintenance, even the ROOF! Walk right in to the SPACIOUS living room and dining room with SHADOW BOX WAINSCOTING and CROWN MOLDING and beautiful HARDWOOD floors. AIRY and BRIGHT KITCHEN with GRANITE countertops and TILE backsplash, DOUBLE WALL GAS OVEN, GAS range, EAT-IN kitchen and extra bar seating flows right into the family room with COZY FIREPLACE and SOARING ceilings. A PRIVATE TREX deck is accessible from the kitchen with gorgeous views for miles. Upstairs is home to a LARGE primary bedroom with two WALK-IN CLOSETS, TRAY ceiling, EN SUITE bath with SOAKING tub and separate shower. Two more additional bedrooms, full bath, and laundry room with CUSTOM CABINETS, utility sink complete the second level. Enjoy the additional PARTIALLY FINISHED lower level WALK-OUT basement with access to private outdoor patio and access to open common areas. TWO CAR GARAGE is a PLUS with extra driveway parking for guests. Conveniently located close to local parks, restaurants, shopping and major Lehigh Valley roadways.
Sold for $456,000
$456,000
6125 Delaware Xing, Coopersburg, PA 18036
3beds
2,852sqft
Townhouse, Condominium
Built in 2014
51.98 Acres Lot
$482,400 Zestimate®
$160/sqft
$2,814 Estimated rent
Home value
$482,400
$439,000 - $531,000
$2,814/mo
Zestimate® history
Owner options
List your home for rent
$2,814/mo
Rent Zestimate®
Find your next renter with Zillow Rental Manager. Plus, with online applications, you can quickly screen prospective tenants – for free.
$2,814/mo
Rent Zestimate®
Refinance and save
$3,313/mo
Est. payment
Refinancing to a lower rate could help reduce your monthly payments and save thousands over the life of the loan.
$3,313/mo
Est. payment
Explore your selling options
Work with a Zillow partner agent
Leverage their expertise and Zillow's premium Showcase listings to get your home seen by more buyers.
Get startedList with your own agent
Get your home in front of millions of buyers by listing it on Zillow.
Learn how to do itSell it yourself
Take full control of how buyers see your home on Zillow by listing For Sale by Owner (FSBO).
List your homeWhat's special
Cozy fireplaceUtility sinkGorgeous views for milesEat-in kitchenGas rangeAdditional bedroomsPrivate trex deck
Zillow last checked:
Listing updated:
Listed by:
Rebecca L. Francis 484-280-6212,
BHHS Fox & Roach Center Valley,
Meredith Will 480-329-2082,
BHHS Fox & Roach Center Valley
Bought with:
nonmember
NON MBR Office
Source: GLVR,MLS#: 747677 Originating MLS: Lehigh Valley MLS
Originating MLS: Lehigh Valley MLSFacts & features
Interior
Bedrooms & bathrooms
- Bedrooms: 3
- Bathrooms: 3
- Full bathrooms: 2
- 1/2 bathrooms: 1
Heating
- Forced Air, Gas
Cooling
- Central Air, Ceiling Fan(s)
Appliances
- Included: Built-In Oven, Double Oven, Dishwasher, Electric Dryer, Electric Water Heater, Gas Cooktop, Disposal, Gas Oven, Gas Range, Microwave, Refrigerator, Washer
- Laundry: Electric Dryer Hookup, Upper Level
Features
- Cathedral Ceiling(s), Dining Area, Separate/Formal Dining Room, Eat-in Kitchen, High Ceilings, Kitchen Island, Family Room Main Level, Vaulted Ceiling(s), Walk-In Closet(s)
- Flooring: Carpet, Hardwood, Luxury Vinyl, Luxury VinylPlank, Tile
- Basement: Full,Partially Finished,Walk-Out Access
- Has fireplace: Yes
- Fireplace features: Family Room, Gas Log
Interior area
- Total interior livable area: 2,852 sqft
- Finished area above ground: 2,176
- Finished area below ground: 676
Property
Parking
- Total spaces: 2
- Parking features: Attached, Driveway, Garage, Off Street, On Street, Garage Door Opener
- Attached garage spaces: 2
- Has uncovered spaces: Yes
Features
- Stories: 2
- Patio & porch: Covered, Patio, Porch
- Exterior features: Porch, Patio
- Has view: Yes
- View description: Hills, Panoramic, Valley
Lot
- Size: 51.98 Acres
- Features: Backs to Common Grounds
Details
- Parcel number: 642414507948287
- Zoning: R-3
- Special conditions: None
Construction
Type & style
- Home type: Townhouse
- Architectural style: Colonial
- Property subtype: Townhouse, Condominium
Materials
- Stone Veneer, Stucco, Vinyl Siding
- Roof: Asphalt,Fiberglass
Condition
- Year built: 2014
Utilities & green energy
- Electric: 200+ Amp Service, Circuit Breakers
- Sewer: Public Sewer
- Water: Public
Community & HOA
Community
- Features: Sidewalks
- Subdivision: Liberty Village
HOA
- Has HOA: Yes
- HOA fee: $310 monthly
Location
- Region: Coopersburg
Financial & listing details
- Price per square foot: $160/sqft
- Tax assessed value: $263,500
- Annual tax amount: $5,977
- Date on market: 9/19/2025
- Cumulative days on market: 10 days
- Listing terms: Cash,Conventional
- Ownership type: Common
- Road surface type: Paved
Price history
| Date | Event | Price |
|---|---|---|
| 1/6/2025 | Sold | $456,000+1.3%$160/sqft |
Source:  GLVR #747677 Report a problem GLVR #747677 Report a problem | ||
| 11/11/2024 | Pending sale | $450,000$158/sqft |
Source: GLVR #747677 Report a problem | ||
| 10/31/2024 | Listed for sale | $450,000+50.1%$158/sqft |
Source: GLVR #747677 Report a problem | ||
| 2/28/2017 | Sold | $299,900-4.8%$105/sqft |
Source: GLVR #536332 Report a problem | ||
| 12/31/2016 | Listed for sale | $315,000+5%$110/sqft |
Source: Kochan Realtors/Joseph T #536332 Report a problem | ||
| 8/12/2014 | Sold | $300,000$105/sqft |
Source: Public Record Report a problem | ||
Public tax history
| Year | Property taxes | Tax assessment |
|---|---|---|
| 2025 | $6,097 +2% | $263,500 |
| 2024 | $5,977 +1.2% | $263,500 |
| 2023 | $5,905 | $263,500 |
| 2022 | $5,905 +3.8% | $263,500 |
| 2021 | $5,688 +2% | $263,500 |
| 2020 | $5,578 +10064.1% | $263,500 |
| 2019 | $55 | $263,500 |
| 2018 | $55 | $263,500 |
| 2017 | -- | $263,500 |
| 2016 | -- | $263,500 -50% |
| 2015 | -- | $527,000 |
Find assessor info on the county website
Neighborhood: 18036
Nearby homes
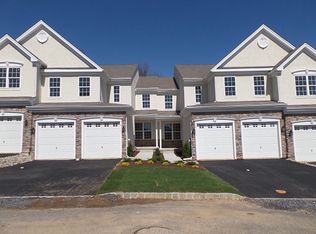
- $520,0003 bd4 ba3k sqft6129 Delaware Xing, Coopersburg, PA 18036Sold

- $469,2003 bd3 ba2.1k sqft6117 Delaware Xing, Coopersburg, PA 18036Off Market
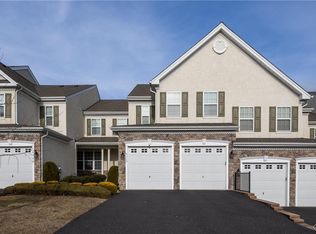
- $474,0003 bd3 ba3k sqft6113 Delaware Xing, Coopersburg, PA 18036Sold
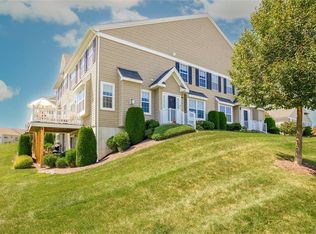
- $350,0003 bd3 ba1.7k sqft4090 Bunker Hill Dr S, Coopersburg, PA 18036Sold
- $397,0003 bd3 ba2.4k sqft4071 Yorktown Rd, Coopersburg, PA 18036For Sale
- $362,5003 bd3 ba1.7k sqft4094 Bunker Hill Dr S, Coopersburg, PA 18036Sold
- $389,9003 bd3 ba2.2k sqft6060 Valley Forge Dr, Coopersburg, PA 18036Sold
- $367,0003 bd2 ba1.7k sqft4182 Bunker Hill Dr, Coopersburg, PA 18036Off Market
Nearby schools
GreatSchools rating
- 9/10Southern Lehigh Intermediate SchoolGrades: 4-6Distance: 1 mi
- 8/10Southern Lehigh Middle SchoolGrades: 7-8Distance: 0.8 mi
- 8/10Southern Lehigh Senior High SchoolGrades: 9-12Distance: 0.5 mi
Schools provided by the listing agent
- Middle: Southern Lehigh Middle school
- High: Southern Lehigh High school
- District: Southern Lehigh
Source: GLVR. This data may not be complete. We recommend contacting the local school district to confirm school assignments for this home.
Get a cash offer in 3 minutes
Find out how much your home could sell for in as little as 3 minutes with a no-obligation cash offer.
Estimated market value
$482,400
Get a cash offer in 3 minutes
Find out how much your home could sell for in as little as 3 minutes with a no-obligation cash offer.
Estimated market value
$482,400
- Pennsylvania
- Lehigh County
- Coopersburg
- 18036
- 6125 Delaware Xing
Nearby cities
Nearby zip codes
Other Coopersburg Topics
