This Liberty Village townhouse offers an exceptional living experience, combining the luxury of modern amenities with the convenience of low-maintenance living. Nestled in the desirable Southern Lehigh School District, this townhouse boasts a thoughtful design with 9-foot ceilings, hardwood floors, and a contemporary kitchen complete with granite countertops, stainless-steel appliances, center island, & pantry. The open floor plan seamlessly connects the kitchen to the living and dining areas, leading out to a no maintenance Trex deck that overlooks a sprawling green space. The master bedroom suite features a walk-in closet and a tiled bathroom with a walk-in glass/tiled shower, ensuring a private and serene retreat. Additional spacious bedrooms provide ample space for family or guests with the convenience of having laundry facilities on the upper floor adds to the thoughtful design. The finished lower level offers versatility for a gym, office, or entertainment area. Residents enjoy the added benefits of a private driveway, garage, and community pool, with the assurance of exterior maintenance covered by the condo fee. The location is unbeatable, with easy access to shopping, dining, and major highways I-78,309,378 for a smooth commute.
Sold for $389,900
$389,900
6060 Valley Forge Dr, Coopersburg, PA 18036
3beds
2,204sqft
Townhouse, Condominium
Built in 2013
-- sqft lot
$422,500 Zestimate®
$177/sqft
$2,755 Estimated rent
Home value
$422,500
$401,000 - $444,000
$2,755/mo
Zestimate® history
Owner options
List your home for rent
$2,755/mo
Rent Zestimate®
Find your next renter with Zillow Rental Manager. Plus, with online applications, you can quickly screen prospective tenants – for free.
$2,755/mo
Rent Zestimate®
Refinance and save
$2,869/mo
Est. payment
Refinancing to a lower rate could help reduce your monthly payments and save thousands over the life of the loan.
$2,869/mo
Est. payment
Explore your selling options
Work with a Zillow partner agent
Leverage their expertise and Zillow's premium Showcase listings to get your home seen by more buyers.
Get startedList with your own agent
Get your home in front of millions of buyers by listing it on Zillow.
Learn how to do itSell it yourself
Take full control of how buyers see your home on Zillow by listing For Sale by Owner (FSBO).
List your homeWhat's special
Zillow last checked:
Listing updated:
Listed by:
Jeffrey D. Torchia 610-360-6466,
Preferred Properties Plus
Bought with:
Shawn Roth, RS364282
BHGRE Valley Partners - Emmaus
Source: GLVR,MLS#: 742258 Originating MLS: Lehigh Valley MLS
Originating MLS: Lehigh Valley MLSFacts & features
Interior
Bedrooms & bathrooms
- Bedrooms: 3
- Bathrooms: 3
- Full bathrooms: 2
- 1/2 bathrooms: 1
Primary bedroom
- Description: Walk in Closet, 2nd closet, ensuite master bath
- Level: Second
- Dimensions: 16.00 x 14.00
Bedroom
- Level: Second
- Dimensions: 13.00 x 10.00
Bedroom
- Level: Second
- Dimensions: 13.00 x 11.00
Primary bathroom
- Description: Walk in glass/tile shower
- Level: Second
- Dimensions: 11.00 x 6.00
Dining room
- Level: First
- Dimensions: 18.00 x 12.00
Foyer
- Description: Tile flooring
- Level: Lower
- Dimensions: 18.00 x 6.00
Other
- Level: Second
- Dimensions: 9.00 x 5.00
Half bath
- Level: Lower
- Dimensions: 6.00 x 3.00
Kitchen
- Level: First
- Dimensions: 18.00 x 10.00
Living room
- Level: First
- Dimensions: 22.00 x 21.00
Other
- Description: 1 car garage
- Level: Lower
- Dimensions: 20.00 x 12.00
Other
- Description: Trek Deck
- Level: First
- Dimensions: 16.00 x 12.00
Recreation
- Description: Finished bsmt/4th BR
- Level: Lower
- Dimensions: 17.00 x 15.00
Heating
- Forced Air, Gas
Cooling
- Central Air
Appliances
- Included: Dishwasher, Electric Oven, Electric Range, Electric Water Heater, Disposal, Gas Dryer, Microwave, Refrigerator, Washer
- Laundry: Washer Hookup, Dryer Hookup, GasDryer Hookup, Upper Level
Features
- Dining Area, Separate/Formal Dining Room, Entrance Foyer, Eat-in Kitchen, Family Room Lower Level, Kitchen Island, Walk-In Closet(s)
- Flooring: Carpet, Hardwood, Tile
- Basement: Walk-Out Access
Interior area
- Total interior livable area: 2,204 sqft
- Finished area above ground: 1,804
- Finished area below ground: 400
Property
Parking
- Total spaces: 1
- Parking features: Attached, Garage, Garage Door Opener
- Attached garage spaces: 1
Features
- Stories: 3
- Patio & porch: Deck
- Exterior features: Deck
- Has view: Yes
- View description: Mountain(s), Valley
Lot
- Features: Views
Details
- Parcel number: 642414507948 295
- Zoning: R-3
- Special conditions: None
Construction
Type & style
- Home type: Townhouse
- Architectural style: Colonial
- Property subtype: Townhouse, Condominium
Materials
- Stone Veneer, Vinyl Siding
- Foundation: Slab
- Roof: Asphalt,Fiberglass
Condition
- Year built: 2013
Utilities & green energy
- Electric: 200+ Amp Service, Circuit Breakers
- Sewer: Public Sewer
- Water: Public
- Utilities for property: Cable Available
Community & HOA
Community
- Security: Smoke Detector(s)
- Subdivision: Liberty Village
HOA
- Has HOA: Yes
- HOA fee: $310 monthly
Location
- Region: Coopersburg
Financial & listing details
- Price per square foot: $177/sqft
- Tax assessed value: $220,000
- Annual tax amount: $4,990
- Date on market: 9/19/2025
- Cumulative days on market: 15 days
- Listing terms: Cash,Conventional,FHA,VA Loan
- Ownership type: Common
Price history
| Date | Event | Price |
|---|---|---|
| 9/13/2024 | Sold | $389,900$177/sqft |
Source:  GLVR #742258 Report a problem GLVR #742258 Report a problem | ||
| 8/14/2024 | Pending sale | $389,900$177/sqft |
Source: GLVR #742258 Report a problem | ||
| 7/24/2024 | Listed for sale | $389,900+32.2%$177/sqft |
Source: GLVR #742258 Report a problem | ||
| 5/3/2021 | Sold | $295,000+20.4%$134/sqft |
Source: Public Record Report a problem | ||
| 1/22/2018 | Sold | $245,000-3.9%$111/sqft |
Source: Public Record Report a problem | ||
| 12/31/2017 | Listed for sale | $255,000$116/sqft |
Source: Bhhs Fox & Roach-New Hope #1001647603 Report a problem | ||
| 12/31/2017 | Pending sale | $255,000$116/sqft |
Source: BHHS Fox & Roach-New Hope #7065827 Report a problem | ||
| 12/3/2017 | Price change | $255,000-7.3%$116/sqft |
Source: BHHS Fox & Roach-New Hope #7065827 Report a problem | ||
| 10/31/2017 | Price change | $275,000-5.1%$125/sqft |
Source: BHHS Fox & Roach-New Hope #7065827 Report a problem | ||
| 10/9/2017 | Listed for sale | $289,900+28.8%$132/sqft |
Source: BHHS Fox & Roach-New Hope #7065827 Report a problem | ||
| 7/15/2014 | Sold | $225,000$102/sqft |
Source: Public Record Report a problem | ||
Public tax history
| Year | Property taxes | Tax assessment |
|---|---|---|
| 2025 | $5,090 +2% | $220,000 |
| 2024 | $4,991 +1.2% | $220,000 |
| 2023 | $4,930 | $220,000 |
| 2022 | $4,930 +3.8% | $220,000 |
| 2021 | $4,749 +2% | $220,000 |
| 2020 | $4,657 +10064.1% | $220,000 |
| 2019 | $46 | $220,000 |
| 2018 | $46 | $220,000 |
| 2017 | -- | $220,000 |
| 2016 | -- | $220,000 |
| 2015 | -- | $220,000 |
Find assessor info on the county website
Neighborhood: 18036
Nearby homes
- $434,0003 bd3 ba2k sqft6069 Valley Forge Dr, Coopersburg, PA 18036For Sale
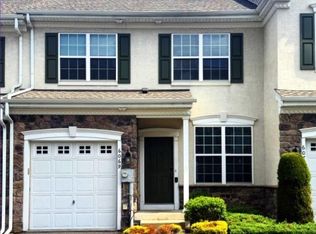
- $434,0003 bd3 ba2k sqft6069 W Valley Rd, Coopersburg, PA 18036For Sale
- $470,0003 bd3 ba2.2k sqft6109 Valley Forge Dr, Coopersburg, PA 18036Sold
- $456,0003 bd3 ba2.8k sqft6125 Delaware Xing, Coopersburg, PA 18036Sold
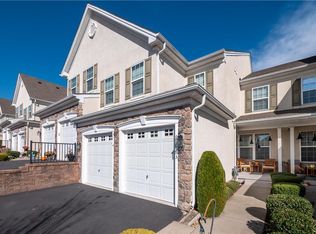
- $415,0003 bd3 ba2k sqft6049 Valley Forge Dr, Coopersburg, PA 18036Sold
- $520,0003 bd4 ba3k sqft6129 Delaware Xing, Coopersburg, PA 18036Sold
- $474,0003 bd3 ba3k sqft6113 Delaware Xing, Coopersburg, PA 18036Sold
- $473,5003 bd3 ba2.1k sqft6117 Delaware Xing, Coopersburg, PA 18036Off Market
Nearby schools
GreatSchools rating
- 9/10Southern Lehigh Intermediate SchoolGrades: 4-6Distance: 1 mi
- 8/10Southern Lehigh Middle SchoolGrades: 7-8Distance: 0.7 mi
- 8/10Southern Lehigh Senior High SchoolGrades: 9-12Distance: 0.5 mi
Schools provided by the listing agent
- Elementary: Liberty Bell or Hopewell
- Middle: Southern Lehigh Middle School
- High: Southern Lehigh High School.
- District: Southern Lehigh
Source: GLVR. This data may not be complete. We recommend contacting the local school district to confirm school assignments for this home.
Get a cash offer in 3 minutes
Find out how much your home could sell for in as little as 3 minutes with a no-obligation cash offer.
Estimated market value
$422,500
Get a cash offer in 3 minutes
Find out how much your home could sell for in as little as 3 minutes with a no-obligation cash offer.
Estimated market value
$422,500
- Pennsylvania
- Lehigh County
- Coopersburg
- 18036
- 6060 Valley Forge Dr
Nearby cities
Nearby zip codes
Other Coopersburg Topics
