$15,000.00 Price improvement! ! Exceptional value- priced to sell. Don't miss this opportunity to own this beautiful home at an even better price. Beautiful Liberty Village townhome offering 3 bedrooms, 2.5 baths, and numerous upgrades throughout. The first floor features hardwood flooring, a modern kitchen with stainless steel appliances, granite countertops, recessed lighting, and a spacious 10' x 10' breakfast nook. Sliding glass doors from the breakfast area lead to a large maintenance-free composite deck overlooking breathtaking mountain views and professionally landscaped surroundings. The impressive two-story family room is filled with natural light from numerous windows and features a gas fireplace with a marble surround. The spacious primary suite offers both a walk-in closet and an additional sliding-door closet. The primary bath showcases custom ceramic tile finishes. Two additional generously sized bedrooms, all equipped with ceiling fans, complete the second floor, along with the convenience of a second-floor laundry area including washer and dryer. The large unfinished walkout basement provides endless possibilities for future expansion and opens to a beautifully fenced backyard. Additional features include a one-car garage and access to the community pool and clubhouse. Located within the highly regarded Southern Lehigh School District, this home combines comfort, convenience, and exceptional views in a desirable community setting.
Under contract
Price cut: $15K (7/20)
$434,000
6069 Valley Forge Dr, Coopersburg, PA 18036
3beds
2,020sqft
Townhouse
Built in 2012
-- sqft lot
$-- Zestimate®
$215/sqft
$340/mo HOA
What's special
One-car garageLarge unfinished walkout basementProfessionally landscaped surroundingsBeautifully fenced backyardLarge maintenance-free composite deckRecessed lightingBreathtaking mountain views
- 72 days |
- 294 |
- 15 |
Zillow last checked:
Listing updated:
Listed by:
Neil Soffer 215-738-6284,
Long & Foster Real Estate, Inc. (215) 654-5900
Source: Bright MLS,MLS#: PALH2015866
Facts & features
Interior
Bedrooms & bathrooms
- Bedrooms: 3
- Bathrooms: 3
- Full bathrooms: 2
- 1/2 bathrooms: 1
- Main level bathrooms: 1
Basement
- Area: 2020
Heating
- Forced Air, Central, Natural Gas
Cooling
- Central Air, Electric
Appliances
- Included: Electric Water Heater
- Laundry: Upper Level, Dryer In Unit, Washer In Unit
Features
- Flooring: Hardwood, Carpet
- Basement: Full,Exterior Entry,Concrete,Unfinished
- Number of fireplaces: 1
- Fireplace features: Gas/Propane, Marble
Interior area
- Total structure area: 2,020
- Total interior livable area: 2,020 sqft
- Finished area above ground: 0
- Finished area below ground: 2,020
Property
Parking
- Total spaces: 1
- Parking features: Garage Faces Front, Attached, Driveway
- Attached garage spaces: 1
- Has uncovered spaces: Yes
Accessibility
- Accessibility features: None
Features
- Levels: Three
- Stories: 3
- Pool features: Community
- Has view: Yes
- View description: Scenic Vista, Mountain(s)
Details
- Additional structures: Above Grade, Below Grade
- Parcel number: 64241450794800235
- Zoning: R-3
- Special conditions: Standard
Construction
Type & style
- Home type: Townhouse
- Architectural style: Colonial,Contemporary
- Property subtype: Townhouse
Materials
- Combination, Concrete, Stucco, Vinyl Siding
- Foundation: Concrete Perimeter
Condition
- Excellent
- New construction: No
- Year built: 2012
Utilities & green energy
- Electric: 200+ Amp Service
- Sewer: Public Sewer
- Water: Public
Community & HOA
Community
- Condo and coop fee: $340 monthly
- Subdivision: Liberty Village
HOA
- Has HOA: No
- Services included: Maintenance Structure, Common Area Maintenance, Pool(s), Snow Removal, Trash
Location
- Region: Coopersburg
- Municipality: UPPER SAUCON TWP
Financial & listing details
- Price per square foot: $215/sqft
- Tax assessed value: $243,000
- Annual tax amount: $5,622
- Date on market: 6/13/2026
- Listing agreement: Exclusive Right To Sell
- Listing terms: Conventional,FHA,Cash
- Ownership: Fee Simple
Estimated market value
Not available
Estimated sales range
Not available
$2,700/mo
Price history
| Date | Event | Price |
|---|---|---|
| 8/2/2026 | Contingent | $434,000$215/sqft |
Source:  Bright MLS #PALH2015866 Report a problem Bright MLS #PALH2015866 Report a problem | ||
| 7/20/2026 | Price change | $434,000-3.3%$215/sqft |
Source: Bright MLS #PALH2015866 Report a problem | ||
| 6/13/2026 | Listed for sale | $449,000+76.1%$222/sqft |
Source: Bright MLS #PALH2015866 Report a problem | ||
| 8/1/2017 | Sold | $255,000-5.5%$126/sqft |
Source:  GLVR #491438 Report a problem GLVR #491438 Report a problem | ||
| 5/24/2017 | Price change | $269,900+8%$134/sqft |
Source: Preferred Properties Plus #491438 Report a problem | ||
| 4/28/2017 | Listed for sale | $249,900$124/sqft |
Source: Preferred Properties Plus #491438 Report a problem | ||
| 3/30/2017 | Pending sale | $249,900-5.7%$124/sqft |
Source: Preferred Properties Plus #491438 Report a problem | ||
| 3/21/2017 | Listed for sale | $264,900$131/sqft |
Source: Preferred Properties Plus #491438 Report a problem | ||
| 12/12/2015 | Listing removed | $1,750$1/sqft |
Source: Preferred Properties Plus #509176 Report a problem | ||
| 12/1/2015 | Listed for rent | $1,750$1/sqft |
Source: Preferred Properties Plus #509176 Report a problem | ||
| 10/2/2015 | Listing removed | $264,900$131/sqft |
Source: Preferred Properties Plus #491438 Report a problem | ||
| 9/16/2015 | Price change | $264,900-7%$131/sqft |
Source: Preferred Properties Plus #491438 Report a problem | ||
| 7/8/2015 | Listed for sale | $284,900$141/sqft |
Source: Preferred Properties Plus #491438 Report a problem | ||
| 4/9/2015 | Listing removed | $284,900$141/sqft |
Source: Preferred Properties Plus #491438 Report a problem | ||
| 3/20/2015 | Listed for sale | $284,900+6.4%$141/sqft |
Source: Preferred Properties Plus #491438 Report a problem | ||
| 6/14/2013 | Sold | $267,800$133/sqft |
Source: Public Record Report a problem | ||
Public tax history
| Year | Property taxes | Tax assessment |
|---|---|---|
| 2025 | $5,623 +2% | $243,000 |
| 2024 | $5,512 +1.2% | $243,000 |
| 2023 | $5,445 | $243,000 |
| 2022 | $5,445 +3.8% | $243,000 |
| 2021 | $5,245 +2% | $243,000 |
| 2020 | $5,144 +10064.2% | $243,000 |
| 2019 | $51 | $243,000 |
| 2018 | $51 | $243,000 |
| 2017 | -- | $243,000 |
| 2016 | -- | $243,000 |
| 2015 | -- | $243,000 |
| 2014 | -- | $243,000 |
Find assessor info on the county website
Monthly payment
Est. payment
Payment breakdown
Explore the cost of this home by adjusting the details. Changes won't be saved.Climate risks
Neighborhood: 18036
Nearby schools
GreatSchools rating
- 9/10Southern Lehigh Intermediate SchoolGrades: 4-6Distance: 1 mi
- 8/10Southern Lehigh Middle SchoolGrades: 7-8Distance: 0.7 mi
- 8/10Southern Lehigh Senior High SchoolGrades: 9-12Distance: 0.5 mi
Schools provided by the listing agent
- High: Southern Lehigh Senior
- District: Southern Lehigh
Source: Bright MLS. This data may not be complete. We recommend contacting the local school district to confirm school assignments for this home.
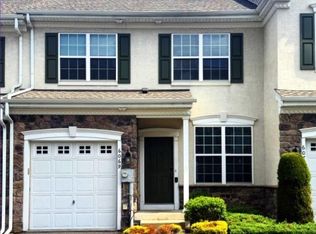
- $434,0003 bd3 ba2k sqft6069 W Valley Rd, Coopersburg, PA 18036For Sale
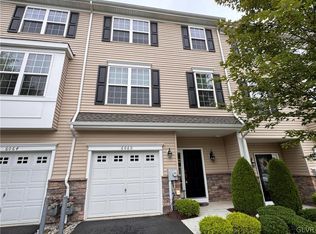
- $389,9003 bd3 ba2.2k sqft6060 Valley Forge Dr, Coopersburg, PA 18036Sold
- $470,0003 bd3 ba2.2k sqft6109 Valley Forge Dr, Coopersburg, PA 18036Sold

- $477,0004 bd4 ba3k sqft6125 Valley Forge Dr, Coopersburg, PA 18036Sold
- $415,0003 bd3 ba2k sqft6049 Valley Forge Dr, Coopersburg, PA 18036Sold
- $456,0003 bd3 ba2.8k sqft6125 Delaware Xing, Coopersburg, PA 18036Sold
- $520,0003 bd4 ba3k sqft6129 Delaware Xing, Coopersburg, PA 18036Sold
- $474,0003 bd3 ba3k sqft6113 Delaware Xing, Coopersburg, PA 18036Sold
A local agent can set up tours, give advice and negotiate with sellers.
A local lender can help you make sure your offer is ready when you are.
Similar homes
- $359,9003 bd3 ba1.7k sqft5960 Valley Forge Dr, Coopersburg, PA 18036For Sale
 MLS ID #782251, Bob Dandi, RE/MAX Central - Center Valley. GLVR
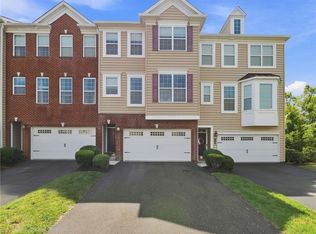
 - $430,0003 bd3 ba2k sqft19 Rosy Ridge Ct, Telford, PA 18969For Sale
 MLS ID #782365, Vickie L. Landis, Keller Williams Realty Group. GLVR
 - $457,1203 bd3 ba2.1k sqft307 Lantern Ct, Sellersville, PA 18960New Construction

 Bright MLS
 - $450,0003 bd3 ba2.1k sqft407 Cope Ct, Sellersville, PA 18960For Sale
 MLS ID #PABU2125022, Harry Green, Keller Williams Real Estate-Blue Bell. Bright MLS
 - $462,1203 bd3 ba2.1k sqft305 Lantern Ct, Sellersville, PA 18960New ConstructionBright MLS
- $477,1203 bd3 ba2.1k sqft317 Lantern Ct, Sellersville, PA 18960New ConstructionBright MLS
- $449,9003 bd3 ba1.8k sqft381 Manor Cir, Harleysville, PA 19438For SaleMLS ID #PAMC2189108, Jim Stevenson, Real of Pennsylvania. Bright MLS
- $449,9903 bd3 ba1.9k sqft332 Lantern Ct, Sellersville, PA 18960New ConstructionBright MLS
- $482,1203 bd3 ba2.1k sqft315 Lantern Ct, Sellersville, PA 18960New ConstructionBright MLS
- $629,9004 bd3 ba2.9k sqft5100 Rosewood Dr, Center Valley, PA 18034For SaleMLS ID #782113, Woody Howell, Real Estate of America. GLVR
- $499,0003 bd3 ba2.3k sqft1110 Morning Star Dr, Allentown, PA 18106For SaleMLS ID #779325, Dale Susan Wallace, Keller Williams Allentown. GLVR
- $484,9004 bd3 ba2.6k sqft60 Fonthill Ct, Quakertown, PA 18951For SaleMLS ID #PABU2128586, Tracey Hill, Innovate Real Estate. Bright MLS
- $349,9003 bd3 ba1.8k sqft2075 Morgan Hill Dr #M30, Pennsburg, PA 18073For SaleMLS ID #PAMC2190878, Ray Arnold, Realty One Group Restore - Collegeville. Bright MLS
- $379,9003 bd3 ba1.6k sqft1738 Pinewind Dr, Alburtis, PA 18011For SaleMLS ID #782396, Kimberly A. Schmidt, BHHS Fox & Roach - Allentown. GLVR
- $369,9004 bd5 ba2.2k sqft1508 Brookstone Pl, Hellertown, PA 18055For SaleMLS ID #780334, MaryEllen Cox, Coldwell Banker Hearthside. GLVR
- $473,1203 bd3 ba1.9k sqft334 Lantern Ct, Sellersville, PA 18960New ConstructionBright MLS
- $399,9003 bd3 ba1.5k sqft1173 Martin Rd, Breinigsville, PA 18031For SaleMLS ID #PALH2016424, Jason Schneider, EXP Realty, LLC. Bright MLS
- $439,9203 bd3 ba1.9k sqft8307 Brodie Ct, Breinigsville, PA 18031New ConstructionBright MLS
- $460,1203 bd3 ba1.9k sqft8319 Brodie Ct, Breinigsville, PA 18031New ConstructionMLS ID #PALH2016576, Gaitree Conley, D.R. Horton Realty of Pennsylvania. Bright MLS
- $399,0003 bd3 ba1.6k sqft319 W Hamlin Ave, Telford, PA 18969For SaleMLS ID #PAMC2189320, Curtis Reinard, Zinberg Group Real Estate. Bright MLS
