Welcome to this well-maintained townhome in the highly desirable Northgate Community in Upper Hanover Twp. Conveniently located right off Pa-663 and just a few miles from the Quakertown exit of the Pa Turnpike for an easy access to shopping, dining, and everyday conveniences. This spacious home offers 3 bedrooms and 2.5 baths. Upon entering the common area there’s a separate entrance to the home. Entry level also allows for 1 car garage access through the back of the property. Upstairs you will find a large open floor plan with a combination living/dining area with an abundance of natural sunlight. The kitchen is laid out perfectly with Quartz countertops, gas stovetop cooking and large pantry. The gas stove, dishwasher, and refrigerator are all about a year old. Half bath completes the main floor. Be amazed at the upper level large owner’s bedroom and en-suite with 2 oversized walk-in closets. The owner’s bathroom has great vanity with a large soaking tub and a separate shower. 2 additional spacious bedrooms, hall bath and the laundry room is conveniently located on this level as well. Residents enjoy a community with acres of preserved open space, walking trails, parks, playgrounds, basketball courts and a roller hockey rink- all within an award-winning school district. A TRUE MUST SEE! Make your appointment today
For sale
$349,900
2075 Morgan Hill Dr #M30, Pennsburg, PA 18073
3beds
1,862sqft
:
Get pre-qualified$2,442/mo
Townhouse
Built in 2013
-- sqft lot
$347,300 Zestimate®
$188/sqft
$189/mo HOA
What's special
Large soaking tubAbundance of natural sunlightLarge pantryGas stovetop cookingSeparate showerHall bath
- 15 hours |
- 28 |
- 1 |
Zillow last checked:
Listing updated:
Listed by:
Ray Arnold 610-213-3185,
Realty One Group Restore - Collegeville (215) 828-5330,
Co-Listing Agent: Lucy Toth Arnold 610-213-3202,
Realty One Group Restore - Collegeville
Source: Bright MLS,MLS#: PAMC2190878
Facts & features
Interior
Bedrooms & bathrooms
- Bedrooms: 3
- Bathrooms: 3
- Full bathrooms: 2
- 1/2 bathrooms: 1
- Main level bathrooms: 1
Rooms
- Room types: Living Room, Primary Bedroom, Bedroom 2, Bedroom 3, Kitchen, Primary Bathroom, Full Bath, Half Bath
Primary bedroom
- Features: Walk-In Closet(s)
- Level: Upper
- Area: 352 Square Feet
- Dimensions: 22 X 16
Bedroom 2
- Level: Upper
- Area: 143 Square Feet
- Dimensions: 13 X 11
Bedroom 3
- Level: Upper
- Area: 143 Square Feet
- Dimensions: 13 X 11
Primary bathroom
- Level: Upper
- Area: 100 Square Feet
- Dimensions: 10 X 10
Other
- Level: Upper
- Area: 40 Square Feet
- Dimensions: 5 X 8
Half bath
- Level: Main
Kitchen
- Level: Main
- Area: 140 Square Feet
- Dimensions: 14 X 10
Living room
- Level: Main
- Area: 437 Square Feet
- Dimensions: 19 X 23
Heating
- Central, Natural Gas
Cooling
- Central Air, Electric
Appliances
- Included: Gas Water Heater
Features
- Has basement: No
- Has fireplace: No
Interior area
- Total structure area: 1,862
- Total interior livable area: 1,862 sqft
- Finished area above ground: 1,862
- Finished area below ground: 0
Property
Parking
- Total spaces: 1
- Parking features: Other, Asphalt, Attached
- Attached garage spaces: 1
- Has uncovered spaces: Yes
Accessibility
- Accessibility features: None
Features
- Levels: Two
- Stories: 2
- Pool features: None
Details
- Additional structures: Above Grade, Below Grade
- Parcel number: 570002650636
- Zoning: 1188 RES: CONDO TOWNHOUSE
- Special conditions: Standard
Construction
Type & style
- Home type: Townhouse
- Architectural style: Other
- Property subtype: Townhouse
Materials
- Vinyl Siding
- Foundation: Other
Condition
- New construction: No
- Year built: 2013
Utilities & green energy
- Sewer: Public Sewer
- Water: Public
Community & HOA
Community
- Subdivision: Northgate
HOA
- Has HOA: Yes
- Amenities included: Basketball Court, Jogging Path
- Services included: Maintenance Structure, Maintenance Grounds, Trash, Road Maintenance, Common Area Maintenance, Snow Removal
- HOA fee: $189 monthly
- HOA name: NORTHGATE MULTIPLEX AND TOWNHOUSE. (MRI ENTERPRIZE
Location
- Region: Pennsburg
- Municipality: UPPER HANOVER TWP
Financial & listing details
- Price per square foot: $188/sqft
- Tax assessed value: $110,570
- Annual tax amount: $4,035
- Date on market: 8/14/2026
- Listing agreement: Exclusive Right To Sell
- Listing terms: Cash,FHA,VA Loan,USDA Loan
- Inclusions: Washer, Dryer, Refrigerator All In As Is Condition No Montary Value
- Exclusions: Bedroom Chandelier
- Ownership: Condominium
Estimated market value
$347,300
$330,000 - $365,000
$2,770/mo
Price history
| Date | Event | Price |
|---|---|---|
| 8/14/2026 | Listed for sale | $349,900+36.7%$188/sqft |
Source:  Bright MLS #PAMC2190878 Report a problem Bright MLS #PAMC2190878 Report a problem | ||
| 10/27/2021 | Sold | $256,000+2.4%$137/sqft |
Source:  GLVR #678992 Report a problem GLVR #678992 Report a problem | ||
| 9/22/2021 | Pending sale | $249,900$134/sqft |
Source: Bright MLS #PAMC2011498 Report a problem | ||
| 9/17/2021 | Listed for sale | $249,900+28.2%$134/sqft |
Source: GLVR #678992 Report a problem | ||
| 11/27/2019 | Sold | $195,000+12.4%$105/sqft |
Source: GLVR #626055 Report a problem | ||
| 4/4/2013 | Sold | $173,557$93/sqft |
Source: Public Record Report a problem | ||
Public tax history
| Year | Property taxes | Tax assessment |
|---|---|---|
| 2025 | $3,810 +4.5% | $110,570 |
| 2024 | $3,645 | $110,570 |
| 2023 | $3,645 +4.7% | $110,570 |
| 2022 | $3,482 +2.6% | $110,570 |
| 2021 | $3,394 +0.6% | $110,570 |
| 2020 | $3,374 +2.3% | $110,570 |
| 2019 | $3,298 +0.6% | $110,570 |
| 2018 | $3,277 +3.8% | $110,570 |
| 2017 | $3,156 +2.1% | $110,570 |
| 2016 | $3,092 +3.8% | $110,570 |
| 2015 | $2,979 +1.5% | $110,570 |
| 2014 | $2,936 +2107.5% | $110,570 +2111.4% |
| 2013 | $133 | $5,000 |
Find assessor info on the county website
Monthly payment
Est. payment
Payment breakdown
Explore the cost of this home by adjusting the details. Changes won't be saved.Climate risks
Neighborhood: 18073
Nearby schools
GreatSchools rating
- 9/10Marlborough El SchoolGrades: K-3Distance: 3.9 mi
- 9/10Upper Perkiomen Middle SchoolGrades: 6-8Distance: 1.2 mi
- 7/10Upper Perkiomen High SchoolGrades: 9-12Distance: 1.4 mi
Schools provided by the listing agent
- High: Upper Perkiomen
- District: Upper Perkiomen
Source: Bright MLS. This data may not be complete. We recommend contacting the local school district to confirm school assignments for this home.
- $267,4002 bd1 ba1k sqft2073 Morgan Hill Dr #M30, Pennsburg, PA 18073Off Market
- $215,0002 bd1 ba1.1k sqft2073 Morgan Hill Dr, Pennsburg, PA 18073Off Market

- $268,7002 bd1 ba1k sqft2077 Morgan Hill Dr #M31, Pennsburg, PA 18073Off Market
- $276,1002 bd2 ba1k sqft2077 Morgan Hill Dr, Pennsburg, PA 18073Off Market
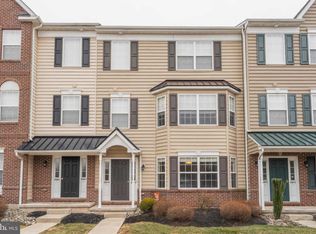
- $344,0003 bd2 ba1.8k sqft2071 Morgan Hill Dr #M29, Pennsburg, PA 18073Off Market
- $377,9003 bd3 ba1.7k sqft2079 Morgan Hill Dr, Pennsburg, PA 18073Off Market
- $329,3003 bd2 ba1.7k sqft2079 Morgan Hill Dr #M31, Pennsburg, PA 18073Off Market
- $240,0002 bd2 ba1k sqft2069 Morgan Hill Dr #M29, Pennsburg, PA 18073Sold
A local agent can set up tours, give advice and negotiate with sellers.
Similar homes
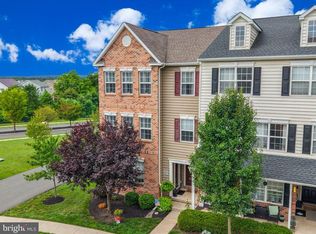
- $344,9003 bd3 ba1.7k sqft3059 Goshen Dr, Pennsburg, PA 18073For Sale
 MLS ID #PAMC2189588, Justin Kline, House & Land Real Estate. Bright MLS
 - $356,5003 bd3 ba1.8k sqft917 Carrington Dr, Red Hill, PA 18076For Sale
 MLS ID #PAMC2189242, Jill Barbera, EXP Realty, LLC. Bright MLS
 - from $408,9903 bd3 ba1.9k sqftLafayette Plan, Creekside Village Townhomes, Pennsburg, PA 18073New Construction
 DR Horton
 - from $389,9903 bd3 ba1.5k sqftIvy Plan, Deerfield Duplex Homes, Pennsburg, PA 18073New Construction
 Berks Homes
 - from $401,9903 bd3 ba1.6k sqftBarberry Duplex Plan, Deerfield Duplex Homes, Pennsburg, PA 18073New ConstructionBerks Homes
- $--3 bd3 ba1.5k sqft310 State St, East Greenville, PA 18041AuctionXome
- $342,7003 bd1 ba1.1k sqft19 Cepp Rd, Perkiomenville, PA 18074For SaleMLS ID #PAMC2190592, Rick Sheppard, EXP Realty, LLC. Bright MLS
- $425,0003 bd1 ba1.9k sqft1415 Kumry Rd, Pennsburg, PA 18073For SaleMLS ID #PABU2127430, Bob Griffis, RE/MAX Properties - Newtown. Bright MLS
- $450,0004 bd2 ba1.5k sqft913 Seminary St, Pennsburg, PA 18073For SaleMLS ID #PAMC2189388, Al Ferraguti, Keller Williams Real Estate-Montgomeryville. Bright MLS
- $--3 bd1 ba1k sqft757 Allentown Rd, Sellersville, PA 18960AuctionAuction.com 2
- $369,9004 bd2 ba2.4k sqft131 Jefferson St, East Greenville, PA 18041For SaleMLS ID #PAMC2189456, Stan Rothenberger, Brode & Brooks Inc. Bright MLS
- $379,9003 bd1 ba2.4k sqft510 Poplar St, Bally, PA 19503For SaleMLS ID #PABK2076406, Alec Kearns, KRG Residential. Bright MLS
- $399,9203 bd3 ba1.9k sqftNone Available, Pennsburg, PA 18073New ConstructionBright MLS
- $--3 bd1 ba1.1k sqft2153 Old Route 100, Bechtelsville, PA 19505AuctionAuction.com 2
- $435,0003 bd2 ba2.1k sqft2160 Milford Ave, Quakertown, PA 18951For SaleMLS ID #PABU2128692, Paulina Drabic, Better Homes and Gardens Real Estate Valley Partners. Bright MLS
- $--4 bd2 ba1.9k sqft3 Naylor Ct, Quakertown, PA 18951AuctionAuction.com 2
- $--3 bd1 ba1.4k sqft20 Benfield Rd, Macungie, PA 18062AuctionServiceLink Auction
- $418,9203 bd3 ba1.9k sqftNone Available, Pennsburg, PA 18073New ConstructionMLS ID #PAMC2181616, Becky Forbes, D.R. Horton Realty of Pennsylvania. Bright MLS
- $330,0003 bd2 ba1.8k sqft2260 Allentown Rd, Quakertown, PA 18951For SaleMLS ID #PABU2126304, Pauline McNamee, Realty One Group Supreme. Bright MLS
- $411,9003 bd3 ba2.5k sqft733 Waterway Ct, Quakertown, PA 18951For SaleMLS ID #PABU2128590, Diane Minguez, RE/MAX Reliance. Bright MLS
