Discover the charm of this beautifully maintained Cape Cod home, nestled on a generous 0.76-acre lot that offers both space and serenity. Built in 1953, this residence seamlessly blends classic architecture with modern amenities, making it a perfect retreat for those seeking comfort and style. Step inside to find a warm and inviting interior featuring stunning laminate, hardwood and hardwood flooring throughout. The heart of the home is the spacious eat-in kitchen, complete with upgraded granite countertops, a central island, and stainless steel appliances, including an ENERGY STAR refrigerator and self-cleaning oven. Whether you're hosting dinner parties in the formal dining room or enjoying casual meals at the kitchen table, this space is designed for both functionality and elegance. The living area boasts a cozy brick fireplace, perfect for chilly evenings, while ceiling fans and replacement windows ensure year-round comfort. With three well-appointed bedrooms and two bathrooms, this home provides ample space for relaxation and privacy. The fully finished basement, accessible to the large backyard with walkout stairs, offers additional living space, ideal for a home office, playroom, or entertainment area. Outside, the property shines with its expansive front and rear yards, perfect for gardening, outdoor activities, or simply enjoying the fresh air. The deck and patio areas invite you to unwind and soak in the tranquility of your surroundings. With both an attached and detached 3-car garage with additional storage options, you'll have plenty of room for vehicles and hobbies. Located in a vibrant community, this home is just a stone's throw away from local parks, schools, and essential public services. Enjoy the convenience of nearby shopping and dining options, as well as easy access to major transportation routes. The neighborhood is known for its friendly atmosphere and nearby active community events, making it a wonderful place to call home. With security features including motion detectors and exterior cameras on the detached garage peace of mind is paramount. This property is not just a house; it's a place where memories are made, and a lifestyle is embraced. Don't miss the opportunity to make this captivating Cape Cod your own!
For sale
$435,000
2160 Milford Ave, Quakertown, PA 18951
3beds
2,134sqft
:
Get pre-qualified$2,791/mo
Single Family Residence
Built in 1953
0.76 Acres Lot
$-- Zestimate®
$204/sqft
$-- HOA
What's special
Large backyardDeck and patio areasThree well-appointed bedroomsEnergy star refrigeratorSelf-cleaning ovenCentral islandTwo bathrooms
- 20 hours |
- 361 |
- 26 |
Zillow last checked:
Listing updated:
Listed by:
Paulina Drabic 215-919-4189,
Better Homes and Gardens Real Estate Valley Partners 6104218887
Source: Bright MLS,MLS#: PABU2128692
Facts & features
Interior
Bedrooms & bathrooms
- Bedrooms: 3
- Bathrooms: 2
- Full bathrooms: 1
- 1/2 bathrooms: 1
- Main level bathrooms: 1
- Main level bedrooms: 1
Rooms
- Room types: Living Room, Dining Room, Bedroom 2, Bedroom 3, Family Room, Bedroom 1, Laundry, Bathroom 1, Bathroom 2, Bonus Room
Bedroom 1
- Features: Ceiling Fan(s), Flooring - HardWood, Attached Bathroom
- Level: Main
- Area: 117 Square Feet
- Dimensions: 9 X 13
Bedroom 2
- Features: Ceiling Fan(s), Flooring - HardWood
- Level: Upper
- Area: 168 Square Feet
- Dimensions: 12 X 14
Bedroom 3
- Features: Ceiling Fan(s), Flooring - HardWood
- Level: Upper
- Area: 156 Square Feet
- Dimensions: 12 X 13
Bathroom 1
- Features: Bathroom - Tub Shower, Flooring - Laminated, Jack and Jill Bathroom, Double Sink, Countertop(s) - Ceramic
- Level: Main
- Area: 54 Square Feet
- Dimensions: 6 X 9
Bathroom 2
- Features: Flooring - Tile/Brick
- Level: Upper
- Area: 28 Square Feet
- Dimensions: 4 X 7
Bonus room
- Features: Flooring - Laminated, Walk-In Closet(s)
- Level: Lower
- Area: 196 Square Feet
- Dimensions: 14 X 14
Dining room
- Features: Flooring - Laminated, Ceiling Fan(s)
- Level: Main
- Area: 192 Square Feet
- Dimensions: 12 X 16
Family room
- Features: Flooring - Laminated
- Level: Lower
- Area: 324 Square Feet
- Dimensions: 12 X 27
Laundry
- Features: Flooring - Laminated, Flooring - Raised
- Level: Lower
- Area: 88 Square Feet
- Dimensions: 8 X 11
Living room
- Features: Ceiling Fan(s), Fireplace - Wood Burning, Flooring - Laminated
- Level: Main
- Area: 256 Square Feet
- Dimensions: 16 X 16
Mud room
- Features: Flooring - Ceramic Tile
- Level: Main
- Area: 81 Square Feet
- Dimensions: 9 X 9
Heating
- Baseboard, Oil
Cooling
- Window Unit(s), Electric
Appliances
- Included: Cooktop, Dishwasher, ENERGY STAR Qualified Refrigerator, Self Cleaning Oven, Oven/Range - Electric, Range Hood, Stainless Steel Appliance(s), Water Heater
- Laundry: In Basement, Laundry Room, Mud Room
Features
- Ceiling Fan(s), Formal/Separate Dining Room, Eat-in Kitchen, Kitchen Island, Kitchen - Table Space, Pantry, Upgraded Countertops, Walk-In Closet(s), Other, Cedar Closet(s), Bathroom - Tub Shower, Dry Wall, Plaster Walls, Paneled Walls, Wood Walls
- Flooring: Hardwood, Laminate, Ceramic Tile, Wood
- Doors: ENERGY STAR Qualified Doors
- Windows: Replacement, Screens, ENERGY STAR Qualified Windows
- Basement: Finished,Rear Entrance,Walk-Out Access
- Number of fireplaces: 1
- Fireplace features: Brick, Wood Burning
Interior area
- Total structure area: 2,182
- Total interior livable area: 2,134 sqft
- Finished area above ground: 1,526
- Finished area below ground: 608
Property
Parking
- Total spaces: 11
- Parking features: Garage Faces Front, Garage Faces Rear, Garage Door Opener, Oversized, Storage, Paved, Attached, Driveway, Off Street, Detached
- Attached garage spaces: 4
- Uncovered spaces: 4
Accessibility
- Accessibility features: None
Features
- Levels: One and One Half
- Stories: 1.5
- Patio & porch: Deck, Patio, Porch
- Exterior features: Lighting, Flood Lights
- Pool features: None
- Fencing: Back Yard,Wood
- Frontage type: Road Frontage
Lot
- Size: 0.76 Acres
- Dimensions: 166 x 200
- Features: Front Yard, Level, Rear Yard, SideYard(s)
Details
- Additional structures: Above Grade, Below Grade
- Parcel number: 23013020
- Zoning: SRM
- Zoning description: Suburban Residential Medium
- Special conditions: Standard
Construction
Type & style
- Home type: SingleFamily
- Architectural style: Cape Cod
- Property subtype: Single Family Residence
Materials
- Asphalt, Block, Concrete, Frame, Glass, Masonry, Mixed Plumbing, Tile, Vinyl Siding
- Foundation: Block
- Roof: Asphalt
Condition
- New construction: No
- Year built: 1953
Utilities & green energy
- Electric: 200+ Amp Service
- Sewer: Public Sewer
- Water: Well
- Utilities for property: Cable Available, Electricity Available, Phone Available, Sewer Available, Cable
Community & HOA
Community
- Security: Security System, Motion Detectors, Exterior Cameras
- Subdivision: Milford Park
HOA
- Has HOA: No
Location
- Region: Quakertown
- Municipality: MILFORD TWP
Financial & listing details
- Price per square foot: $204/sqft
- Tax assessed value: $4,726
- Annual tax amount: $4,726
- Date on market: 8/12/2026
- Listing agreement: Exclusive Right To Sell
- Listing terms: Cash,Conventional,FHA,VA Loan
- Inclusions: 2 Window A / C Units- Basement And 2nd Floor Units.
- Exclusions: All Window Treatments And Hardware.
- Ownership: Fee Simple
Estimated market value
Not available
Estimated sales range
Not available
Not available
Price history
| Date | Event | Price |
|---|---|---|
| 8/12/2026 | Listed for sale | $435,000+163.8%$204/sqft |
Source:  Bright MLS #PABU2128692 Report a problem Bright MLS #PABU2128692 Report a problem | ||
| 4/30/2018 | Sold | $164,900$77/sqft |
Source: Public Record Report a problem | ||
| 2/25/2018 | Listed for sale | $164,900-8.3%$77/sqft |
Source: Reocomplete Real Estate #1000198658 Report a problem | ||
| 8/12/2017 | Listing removed | $179,893-34.6%$84/sqft |
Source: Auction.com Report a problem | ||
| 6/15/2017 | Listed for sale | -- |
Source: Auction.com Report a problem | ||
| 5/9/2006 | Sold | $275,000$129/sqft |
Source: Public Record Report a problem | ||
Public tax history
| Year | Property taxes | Tax assessment |
|---|---|---|
| 2025 | $4,598 | $22,800 |
| 2024 | $4,598 +1% | $22,800 |
| 2023 | $4,552 +1.7% | $22,800 |
| 2022 | $4,475 | $22,800 |
| 2021 | $4,475 | $22,800 |
| 2020 | $4,475 +6.5% | $22,800 |
| 2018 | $4,200 +3.2% | $22,800 |
| 2017 | $4,070 +578.6% | $22,800 |
| 2016 | $600 | $22,800 |
| 2015 | -- | $22,800 |
| 2014 | -- | $22,800 |
| 2013 | -- | $22,800 |
| 2012 | -- | $22,800 |
| 2011 | -- | $22,800 |
| 2010 | -- | $22,800 |
| 2009 | -- | $22,800 |
| 2008 | -- | $22,800 |
| 2007 | -- | $22,800 |
| 2006 | -- | $22,800 |
| 2005 | -- | $22,800 +300% |
| 2004 | -- | $5,700 |
| 2003 | -- | $5,700 |
| 2002 | -- | $5,700 |
| 2000 | -- | $5,700 |
Find assessor info on the county website
Monthly payment
Est. payment
Payment breakdown
Explore the cost of this home by adjusting the details. Changes won't be saved.Climate risks
Neighborhood: 18951
Nearby schools
GreatSchools rating
- 6/10Pfaff El SchoolGrades: K-5Distance: 2.3 mi
- 3/106th Grade CenterGrades: 6Distance: 2.7 mi
- 6/10Quakertown Community Senior High SchoolGrades: 9-12Distance: 2.9 mi
Schools provided by the listing agent
- Elementary: Pfaff
- Middle: Quakertown
- High: Quakertown Community Senior
- District: Quakertown Community
Source: Bright MLS. This data may not be complete. We recommend contacting the local school district to confirm school assignments for this home.
- $376,7003 bd1 ba1.1k sqft2154 Milford Ave, Quakertown, PA 18951Off Market
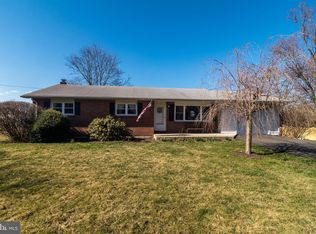
- $425,0003 bd2 ba1.6k sqft2175 Milford Ave, Quakertown, PA 18951Sold
- $445,3004 bd2 ba2.1k sqft2180 Milford Ave, Quakertown, PA 18951Off Market
- $359,1003 bd1 ba1.1k sqft2185 Milford Ave, Quakertown, PA 18951Off Market
- $395,0003 bd1 ba1k sqft2150 Milford Ave, Quakertown, PA 18951Sold
- $341,4002 bd1 ba1.3k sqft2157 Milford Ave, Quakertown, PA 18951Off Market
- $--2 bd1 ba1.1k sqft2195 Milford Ave, Quakertown, PA 18951Off Market
- $6,854,6573 bd1 ba1.3k sqft2190 Milford Ave, Milford Square, PA 18951Sold
A local agent can set up tours, give advice and negotiate with sellers.
A local lender can help you make sure your offer is ready when you are.
Similar homes
- $--4 bd2 ba1.9k sqft3 Naylor Ct, Quakertown, PA 18951Auction
 Auction.com 2
 - $439,9004 bd2 ba2.6k sqft525 Rocky Valley Rd, Quakertown, PA 18951For Sale
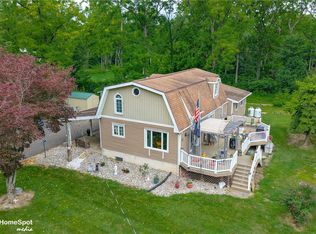 MLS ID #782065, Jeffrey D. Torchia, Preferred Properties Plus. GLVR
 - $349,9003 bd2 ba1.4k sqft2002 Clover Mill Rd, Quakertown, PA 18951For Sale

 MLS ID #PABU2128082, Gerald Peklak, RE/MAX Reliance. Bright MLS
 - $515,0003 bd3 ba1.7k sqft2 Live Oak Dr, Quakertown, PA 18951For Sale
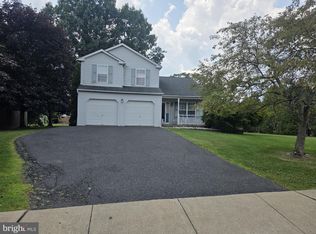 MLS ID #PABU2128022, Angel Aponte, Better Homes and Gardens Real Estate Valley Partners. Bright MLS
 - $499,8003 bd2 ba1.6k sqft67 Foxhill Rd, Quakertown, PA 18951For SaleMLS ID #PABU2128042, Sharon Spognardi-Abaca, RE/MAX Signature. Bright MLS
- $415,0004 bd2 ba2k sqft111 E Broad St, Quakertown, PA 18951For SaleMLS ID #PABU2126028, Laurie Madaus, Addison Wolfe Real Estate. Bright MLS
- $312,0004 bd1 ba2k sqft115 Muskrat Rd, Quakertown, PA 18951AuctionMLS ID #PABU2128760, Dana Rowell, RealHome Services and Solutions, Inc.. Bright MLS
- $425,0003 bd1 ba1.9k sqft1415 Kumry Rd, Pennsburg, PA 18073For SaleMLS ID #PABU2127430, Bob Griffis, RE/MAX Properties - Newtown. Bright MLS
- $--3 bd1 ba1k sqft757 Allentown Rd, Sellersville, PA 18960AuctionAuction.com 2
- $330,0003 bd2 ba1.8k sqft2260 Allentown Rd, Quakertown, PA 18951For SaleMLS ID #PABU2126304, Pauline McNamee, Realty One Group Supreme. Bright MLS
- $410,0004 bd2 ba1.8k sqft39 S 9th St, Quakertown, PA 18951For SaleMLS ID #PABU2124192, Sue Deily, RE/MAX 440 - Quakertown. Bright MLS
- $--3 bd1 ba1.1k sqft782 Depot Ln, Quakertown, PA 18951AuctionServiceLink Auction
- $489,9003 bd3 ba1.9k sqft214 Crest Dr, Sellersville, PA 18960For SaleMLS ID #PABU2128700, Rick Gisondi, RE/MAX Legacy. Bright MLS
- $484,9004 bd3 ba2.6k sqft60 Fonthill Ct, Quakertown, PA 18951For SaleMLS ID #PABU2128586, Tracey Hill, Innovate Real Estate. Bright MLS
- $389,0003 bd1 ba2.2k sqft506 Liberty St, Emmaus, PA 18049For SaleMLS ID #782137, Troy A. Glowa, EXP Realty LLC. GLVR
- $299,0003 bd2 ba2k sqft2049 Route 313, Quakertown, PA 18951For SaleMLS ID #PABU2127270, Michele Hohlfeld, RE/MAX Reliance. Bright MLS
- $389,0003 bd1 ba1.7k sqft506 N Liberty St, Coopersburg, PA 18036For SaleMLS ID #PALH2016480, Troy Glowa, EXP Realty, LLC. Bright MLS
- $589,4403 bd4 ba2.6k sqft1937 Alamingo Dr, Quakertown, PA 18951For SaleMLS ID #PABU2125874, Barb Matty Matyszczak, RE/MAX 440 - Doylestown. Bright MLS
- $--3 bd1 ba1.7k sqft1755 Tabor Rd, Sellersville, PA 18960AuctionAuction.com 2
- $394,9003 bd3 ba2.2k sqft406 Terrace Dr, Quakertown, PA 18951For SaleMLS ID #PABU2126372, Elizabeth Newcomb, RE/MAX Main Line-Paoli. Bright MLS
