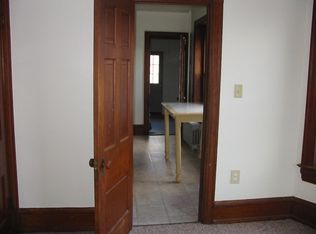
PLEASE NOTE THE HOME IS IN TRUMBAUERSVILLE NOT QUAKERTOWN. Zillow published address incorrectly. Timeless Stone Victorian with Endless Potential Brimming with character and abundant natural light, this charming 4-bedroom, 1.5-bath stone Victorian offers an incredible opportunity to continue the restoration and personalize a truly special home. Sunlight pours through the many windows, including two beautiful stained-glass accents, highlighting the spacious rooms, hardwood floors, wide window sills, pocket doors, and original corner posts that showcase the home's classic craftsmanship. The inviting kitchen features gas cooking, a dishwasher, and opens to a bright breakfast room, while a convenient first-floor powder room and central air conditioning on the main level add everyday comfort. Enclosed porches on both the first and second floors provide flexible living space and are currently used as a mudroom and home office. Upstairs, you'll find three generously sized bedrooms, each with its own closet, a conveniently located second-floor laundry area, and a stunning banister that serves as the centerpiece of the hallway. The third level offers additional space which is currently used as a fourth bedroom, or could be used as a studio, playroom, additional office, or whatever suits your needs, plus ample storage. Outside, a two-story barn with alley access provides exceptional space for storage, hobbies, or a workshop, with the convenience of parking either on the street or from the rear alley. Rich in architectural detail, filled with sunshine, and ready for its next chapter, this Victorian gem is the perfect canvas for someone looking to create something truly special.
Pending
Price cut: $10K (8/6)
$415,000
111 E Broad St, Quakertown, PA 18951
4beds
2,092sqft
Single Family Residence
Built in 1900
0.27 Acres Lot
$412,700 Zestimate®
$198/sqft
$-- HOA
What's special
Timeless stone victorianAbundant natural lightFirst-floor powder roomFilled with sunshineSecond-floor laundry areaHome officeFlexible living space
- 78 days
- 143
- 6
Likely to sell faster than
Zillow last checked:
Listing updated:
Listed by:
Laurie Madaus 203-948-5157,
Addison Wolfe Real Estate 2158625500
Source: Bright MLS,MLS#: PABU2126028
Facts & features
Interior
Bedrooms & bathrooms
- Bedrooms: 4
- Bathrooms: 2
- Full bathrooms: 1
- 1/2 bathrooms: 1
- Main level bathrooms: 1
Rooms
- Room types: Living Room, Primary Bedroom, Bedroom 2, Kitchen, Family Room, Bedroom 1, Laundry, Office, Attic, Hobby Room
Primary bedroom
- Level: Upper
- Dimensions: 13 X 17
Bedroom 1
- Level: Upper
- Dimensions: 13 X 18
Bedroom 2
- Level: Upper
- Dimensions: 15 X 16
Other
- Level: Upper
Family room
- Level: Main
- Area: 273 Square Feet
- Dimensions: 21 X 13
Other
- Level: Upper
Kitchen
- Features: Kitchen - Gas Cooking, Double Sink
- Level: Main
- Area: 136 Square Feet
- Dimensions: 17 X 8
Laundry
- Level: Upper
Living room
- Level: Main
- Area: 234 Square Feet
- Dimensions: 18 X 13
Mud room
- Level: Main
- Area: 77 Square Feet
- Dimensions: 11 X 7
Office
- Level: Upper
Heating
- Forced Air, Natural Gas
Cooling
- Central Air, Electric
Appliances
- Included: Dishwasher, Refrigerator, Washer, Dryer, Gas Water Heater
- Laundry: Main Level, In Basement, Laundry Room, Mud Room
Features
- Dining Area, Attic, Bathroom - Tub Shower, Breakfast Area, Family Room Off Kitchen, 9'+ Ceilings
- Flooring: Wood, Vinyl, Tile/Brick
- Windows: Stain/Lead Glass
- Basement: Full
- Has fireplace: No
Interior area
- Total structure area: 2,092
- Total interior livable area: 2,092 sqft
- Finished area above ground: 2,092
- Finished area below ground: 0
Property
Parking
- Total spaces: 3
- Parking features: Storage, On Street, Driveway, Detached
- Garage spaces: 1
- Uncovered spaces: 2
Accessibility
- Accessibility features: None
Features
- Levels: Three
- Stories: 3
- Patio & porch: Porch
- Exterior features: Sidewalks
- Has private pool: Yes
- Pool features: Above Ground, Private
- Fencing: Privacy
Lot
- Size: 0.27 Acres
- Dimensions: 60.00 x 195.00
- Features: Level
Details
- Additional structures: Above Grade, Below Grade
- Parcel number: 45003093
- Zoning: B
- Special conditions: Standard
Construction
Type & style
- Home type: SingleFamily
- Architectural style: Victorian
- Property subtype: Single Family Residence
Materials
- Stone
- Foundation: Stone
- Roof: Shingle
Condition
- New construction: No
- Year built: 1900
Utilities & green energy
- Electric: Circuit Breakers
- Sewer: Public Sewer
- Water: Public
Community & HOA
Community
- Subdivision: None Available
HOA
- Has HOA: No
Location
- Region: Quakertown
- Municipality: TRUMBAUERSVILLE BORO
Financial & listing details
- Price per square foot: $198/sqft
- Tax assessed value: $22,800
- Annual tax amount: $4,806
- Date on market: 7/9/2026
- Listing agreement: Exclusive Right To Sell
- Listing terms: Conventional,Cash
- Ownership: Fee Simple
Estimated market value
$412,700
$392,000 - $433,000
$2,690/mo
Price history
| Date | Event | Price |
|---|---|---|
| 8/28/2026 | Pending sale | $415,000$198/sqft |
Source:  Bright MLS #PABU2126028 Report a problem Bright MLS #PABU2126028 Report a problem | ||
| 8/16/2026 | Contingent | $415,000$198/sqft |
Source: Bright MLS #PABU2126028 Report a problem | ||
| 8/6/2026 | Price change | $415,000-2.4%$198/sqft |
Source: Bright MLS #PABU2126028 Report a problem | ||
| 7/18/2026 | Price change | $425,000-5.6%$203/sqft |
Source: Bright MLS #PABU2126028 Report a problem | ||
| 7/9/2026 | Listed for sale | $450,000+161.6%$215/sqft |
Source: Bright MLS #PABU2126028 Report a problem | ||
| 4/2/2018 | Sold | $172,000+1.2%$82/sqft |
Source: Public Record Report a problem | ||
| 2/19/2018 | Pending sale | $169,900$81/sqft |
Source: Coldwell Banker Heritage Real Estate #7127032 Report a problem | ||
| 2/13/2018 | Listed for sale | $169,900$81/sqft |
Source: Cb Heritage-Quakertown #1000147300 Report a problem | ||
| 2/22/2013 | Listing removed | $695 |
Source: Felton Rentals Report a problem | ||
| 1/23/2013 | Listed for rent | $695 |
Source: Felton Rentals Report a problem | ||
| 12/16/2012 | Listing removed | $695 |
Source: Felton Rentals Report a problem | ||
| 10/17/2012 | Listed for rent | $695 |
Source: Felton Rentals Report a problem | ||
Public tax history
| Year | Property taxes | Tax assessment |
|---|---|---|
| 2026 | $4,806 +4.3% | $22,800 |
| 2025 | $4,609 | $22,800 |
| 2024 | $4,609 +1% | $22,800 |
| 2023 | $4,564 +1.7% | $22,800 |
| 2022 | $4,487 | $22,800 |
| 2021 | $4,487 | $22,800 |
| 2020 | $4,487 +6.5% | $22,800 |
| 2018 | $4,212 +3.2% | $22,800 |
| 2017 | $4,082 +596.6% | $22,800 |
| 2016 | $586 | $22,800 |
| 2015 | -- | $22,800 |
| 2014 | -- | $22,800 |
| 2013 | -- | $22,800 |
| 2012 | -- | $22,800 |
| 2011 | -- | $22,800 |
| 2010 | -- | $22,800 |
| 2009 | -- | $22,800 |
| 2008 | -- | $22,800 |
| 2007 | -- | $22,800 |
| 2006 | -- | $22,800 |
| 2005 | -- | $22,800 +300% |
| 2004 | -- | $5,700 |
| 2003 | -- | $5,700 |
| 2002 | -- | $5,700 |
| 2000 | -- | $5,700 |
Find assessor info on the county website
Monthly payment
Est. payment
Payment breakdown
Explore the cost of this home by adjusting the details. Changes won't be saved.Climate risks
Neighborhood: 18951
Nearby schools
Schools provided by the listing agent
- High: Quakertown Community Senior
- District: Quakertown Community
Source: Bright MLS. This data may not be complete. We recommend contacting the local school district to confirm school assignments for this home.


Similar homes
- $490,9993 bd3 ba1.7k sqft2 Live Oak Dr, Quakertown, PA 18951For Sale

 MLS ID #PABU2128022, Angel Aponte, Better Homes and Gardens Real Estate Valley Partners. Bright MLS
 - $429,0004 bd2 ba1.9k sqft128 S Main St, Richlandtown, PA 18955For Sale
 MLS ID #PABU2122500, David Magagna, RE/MAX Services. Bright MLS
 - $575,0003 bd3 ba2.3k sqft685 Union Rd, Quakertown, PA 18951For Sale
 MLS ID #784786, Desiree R. Carroll, Keller Williams Northampton. GLVR
 - $549,9004 bd3 ba2.7k sqft421 Park Ave, Quakertown, PA 18951For Sale
 MLS ID #PABU2130722, Michele Hohlfeld, RE/MAX Reliance. Bright MLS
 - $440,0003 bd2 ba1.7k sqft3131 Bedminster Rd, Ottsville, PA 18942For SaleMLS ID #PABU2131918, Dafni Dimopoulos, Compass RE. Bright MLS
- $449,9003 bd2 ba1.5k sqft837 Church Rd, Richlandtown, PA 18955For SaleMLS ID #PABU2130474, Chris Jasinski, Sterling Realty & Property Management, LLC. Bright MLS
- $249,9994 bd2 ba1.9k sqft7 Naylor Ct, Quakertown, PA 18951For SaleMLS ID #PABU2121534, Paveet Bali, Coldwell Banker Hearthside - Bethlehem. Bright MLS
- $305,0003 bd2 ba1.3k sqft228 N Ambler St, Quakertown, PA 18951For SaleMLS ID #PABU2130662, Jennifer Erbrick, RE/MAX Reliance. Bright MLS
- $440,0004 bd2 ba1.5k sqft913 Seminary St, Pennsburg, PA 18073For SaleMLS ID #PAMC2189388, Al Ferraguti, Keller Williams Real Estate-Montgomeryville. Bright MLS
- $300,0003 bd1 ba1.2k sqft717 W Broad St, Quakertown, PA 18951For SaleMLS ID #PABU2125422, Robert Acuff, RE/MAX Services. Bright MLS
- $587,4403 bd4 ba2.6k sqft1937 Alamingo Dr, Quakertown, PA 18951For SaleMLS ID #PABU2125874, Barb Matty Matyszczak, RE/MAX 440 - Doylestown. Bright MLS
- $509,9994 bd3 ba2.5k sqft7458 S Main St, Coopersburg, PA 18036For SaleMLS ID #PALH2015480, William Holder, Real Broker, LLC. Bright MLS
- $419,9003 bd3 ba2.3k sqft145 Hoffmansville Rd, Barto, PA 19504For SaleMLS ID #PAMC2189120, Gregory Martire, Springer Realty Group. Bright MLS
- $389,9002 bd1 ba1.4k sqft1510 Mink Rd, Perkasie, PA 18944For SaleMLS ID #PABU2130308, Scott Freeman, Coldwell Banker Hearthside Realtors- Ottsville. Bright MLS
- $449,9004 bd2 ba2.1k sqft136 Souder Rd, Royersford, PA 19468For SaleMLS ID #PAMC2171178, Joshua McKnight, Keller Williams Real Estate-Horsham. Bright MLS
- $569,9004 bd3 ba1.7k sqft28 Ridge Run Rd, Sellersville, PA 18960For SaleMLS ID #PABU2126174, Chris Griswold, EXP Realty, LLC. Bright MLS
- $437,5004 bd-- ba2.4k sqft125 E Chestnut St, Bechtelsville, PA 19505For SaleMLS ID #PABK2077426, Cydney Long, EXP Realty, LLC. Bright MLS
- $240,0004 bd1 ba1.5k sqft628 E Broad St, Quakertown, PA 18951For SaleMLS ID #PABU2130754, Cheri Savini, Iron Valley Real Estate Legacy. Bright MLS
