Welcome to this beautiful 3-bedroom, 3.5-bath full brick-front end-unit townhome offering an open-concept layout filled with natural light and stylish finishes throughout. Hardwood floors flow seamlessly across the main living areas, creating a warm and inviting atmosphere. The impressive two-story family room features a gas fireplace, recessed lighting, and a ceiling fan, making it the perfect space for relaxing or entertaining. Adjacent to the family room, the dining area is highlighted by a rustic wrought-iron chandelier that adds charm and character. The modern eat-in kitchen has been thoughtfully upgraded with granite countertops, a subway tile backsplash, stainless steel appliances, a stainless steel hood vent, and a center island complete with a stainless steel sink, pendant lighting, and breakfast seating. Upstairs, the spacious master suite offers a walk-in closet and a private full bath. Two additional generously sized bedrooms and a full hallway bath complete the second level. Fully finished basement includes a full bathroom and is an ideal additional living space for making lasting memories together! A 2-car garage and paved driveway provide ample parking and storage. Conveniently located close to major highways US-22 and PA-33, Whitetail and Southmoore Golf Clubs, Bushkill Park, shops, restaurants and so much more! Combining comfort, style, and functionality, this move-in-ready end-unit townhome is a must-see!
Pending
Price cut: $20K (7/28)
$529,900
4275 Beech Dr, Nazareth, PA 18064
3beds
2,707sqft
Townhouse, Single Family Residence
Built in 2020
6,446 Square Feet Lot
$523,000 Zestimate®
$196/sqft
$35/mo HOA
What's special
Gas fireplaceStylish finishes throughoutPaved drivewaySpacious master suiteRecessed lightingSubway tile backsplashWalk-in closet
- 74 days
- 872
- 29
Zillow last checked:
Listing updated:
Listed by:
Shabana Pathan 484-893-1204,
Keller Williams Northampton 610-867-8888
Source: GLVR,MLS#: 778762 Originating MLS: Lehigh Valley MLS
Originating MLS: Lehigh Valley MLSFacts & features
Interior
Bedrooms & bathrooms
- Bedrooms: 3
- Bathrooms: 4
- Full bathrooms: 3
- 1/2 bathrooms: 1
Primary bedroom
- Level: Second
- Dimensions: 15.00 x 12.00
Bedroom
- Level: Second
- Dimensions: 11.00 x 13.00
Bedroom
- Level: Second
- Dimensions: 13.00 x 10.00
Primary bathroom
- Level: Second
- Dimensions: 12.00 x 9.00
Dining room
- Level: First
- Dimensions: 13.00 x 10.00
Family room
- Level: First
- Dimensions: 13.00 x 15.00
Foyer
- Level: First
- Dimensions: 8.00 x 7.00
Other
- Level: Basement
- Dimensions: 8.00 x 5.00
Other
- Level: Second
- Dimensions: 7.00 x 7.00
Half bath
- Level: First
- Dimensions: 4.00 x 6.00
Kitchen
- Level: First
- Dimensions: 12.00 x 17.00
Laundry
- Level: Second
- Dimensions: 8.00 x 5.00
Other
- Description: Master bedroom walk-in closet 1
- Level: Second
- Dimensions: 5.00 x 7.00
Other
- Description: Master bedroom walk-in closet 2
- Level: Second
- Dimensions: 5.00 x 5.00
Recreation
- Level: Basement
- Dimensions: 17.00 x 28.00
Heating
- Forced Air, Gas
Cooling
- Central Air
Appliances
- Included: Dishwasher, Gas Cooktop, Gas Dryer, Gas Oven, Gas Range, Gas Water Heater, Refrigerator, Washer
- Laundry: Washer Hookup, Dryer Hookup, GasDryer Hookup
Features
- Dining Area, Separate/Formal Dining Room
- Flooring: Hardwood
- Basement: Full,Finished,Walk-Out Access
- Has fireplace: Yes
- Fireplace features: Family Room, Gas Log
Interior area
- Total interior livable area: 2,707 sqft
- Finished area above ground: 1,942
- Finished area below ground: 765
Property
Parking
- Total spaces: 2
- Parking features: Built In, Driveway, Garage, Off Street, On Street
- Garage spaces: 2
- Has uncovered spaces: Yes
Features
- Stories: 2
- Exterior features: Fence
- Fencing: Yard Fenced
- Has view: Yes
- View description: Panoramic
Lot
- Size: 6,446 Square Feet
- Features: Sloped
Details
- Parcel number: K7 19 1348 0418
- Zoning: A
- Special conditions: None
Construction
Type & style
- Home type: Townhouse
- Architectural style: Colonial
- Property subtype: Townhouse, Single Family Residence
Materials
- Brick, Vinyl Siding
- Roof: Asphalt,Fiberglass
Condition
- Unknown
- Year built: 2020
Utilities & green energy
- Electric: Circuit Breakers
- Sewer: Public Sewer
- Water: Public
Community & HOA
Community
- Subdivision: Trio Fields
HOA
- Has HOA: Yes
- HOA fee: $35 monthly
Location
- Region: Nazareth
Financial & listing details
- Price per square foot: $196/sqft
- Tax assessed value: $75,100
- Annual tax amount: $5,726
- Date on market: 6/18/2026
- Ownership type: Fee Simple
- Road surface type: Paved
Estimated market value
$523,000
$497,000 - $549,000
$3,169/mo
Price history
| Date | Event | Price |
|---|---|---|
| 8/14/2026 | Pending sale | $529,900$196/sqft |
Source:  GLVR #778762 Report a problem GLVR #778762 Report a problem | ||
| 7/28/2026 | Price change | $529,900-3.6%$196/sqft |
Source: GLVR #778762 Report a problem | ||
| 7/6/2026 | Pending sale | $549,900$203/sqft |
Source: GLVR #778762 Report a problem | ||
| 6/18/2026 | Listed for sale | $549,900+67.8%$203/sqft |
Source: GLVR #778762 Report a problem | ||
| 3/5/2021 | Sold | $327,720$121/sqft |
Source: Public Record Report a problem | ||
Public tax history
| Year | Property taxes | Tax assessment |
|---|---|---|
| 2026 | $5,726 +2.3% | $75,100 |
| 2025 | $5,597 +2.4% | $75,100 |
| 2024 | $5,468 +1% | $75,100 |
| 2023 | $5,415 | $75,100 |
| 2022 | $5,415 +3131.5% | $75,100 +428.9% |
| 2021 | $168 +4633.3% | $14,200 +4633.3% |
| 2020 | $4 | $300 |
Find assessor info on the county website
Monthly payment
Est. payment
Payment breakdown
Explore the cost of this home by adjusting the details. Changes won't be saved.Climate risks
Neighborhood: 18064
Nearby schools
Schools provided by the listing agent
- Elementary: Lower Nazareth/Nazareth Area Inter
- Middle: Nazareth Area Middle School
- High: Nazareth Area High School
- District: Nazareth
Source: GLVR. This data may not be complete. We recommend contacting the local school district to confirm school assignments for this home.

Similar homes
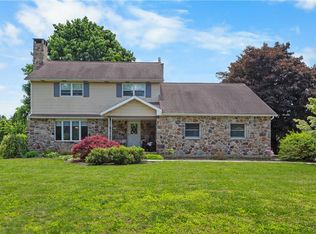
- $479,9003 bd3 ba2.3k sqft444 Georgetown Rd, Nazareth, PA 18064For Sale
 MLS ID #781711, Donna L. Bartholomew-Sacco, Coldwell Banker Hearthside. GLVR
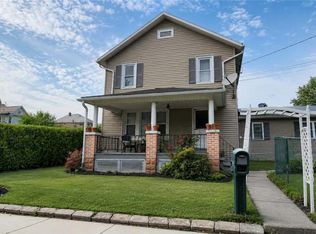
 - $483,9003 bd2 ba1.9k sqft679 Cherry Hill Rd, Nazareth, PA 18064For Sale
 MLS ID #778388, David Lichtenwalner, BHHS - Choice Properties. GLVR
 - $429,9004 bd3 ba2.1k sqft209 Oak St, Nazareth, PA 18064For Sale
 MLS ID #782460, Pauline L. Ribau, Keller Williams Northampton. GLVR
 - $659,0004 bd3 ba3.7k sqft2115 Terry Rd, Nazareth, PA 18064For Sale
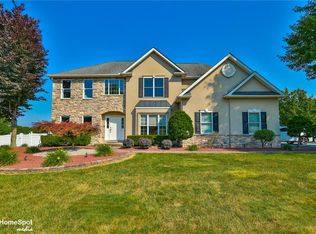 MLS ID #780224, Jill Koch, BHHS - Choice Properties. GLVR
