Welcome to this beautifully maintained 3-bedroom, 2.5-bath home in the sought-after Trio Fields community of Lower Nazareth Township. Built in 2020, this open-concept home combines modern finishes with functional living spaces and numerous upgrades throughout.
Step inside the welcoming foyer, where ceramic tile flooring leads into the spacious main level. The open layout features a bright living room and a well-appointed kitchen with granite countertops, upgraded appliances, recessed lighting, ample cabinet space, a spacious pantry, and garbage disposal. The dining room area offers direct access to the 16’ by 16’ Trex deck, making indoor and outdoor entertaining effortless. A convenient half bath and access to the attached 1-car garage complete the first floor.
Upstairs, you'll find three generously sized bedrooms, including a primary suite with a private en-suite bath with double vanity. Luxury vinyl plank flooring extends throughout the second floor, while ceramic tile enhances each bathroom.
The full walk-out basement is partially finished, providing additional living, recreation, or workspace while still offering ample storage. The basement opens to the fenced yard, a paver patio with steps leading to the Trex deck above. The peaceful outdoor space is perfect for relaxing or entertaining.
Additional exterior highlights include 1 additional car parking space, storm doors, a radon mitigation system, economical natural gas utilities, a gas washer and dryer, GE water filtration system for the entire home and convenient overflow parking located across the street.
Conveniently located near shopping, dining, parks, and major commuter routes, this move-in-ready home offers the perfect combination of comfort, style, and modern convenience. Schedule your showing today!
Pending
$479,900
4277 Beech Dr, Nazareth, PA 18064
3beds
2,240sqft
Townhouse, Single Family Residence
Built in 2020
3,267 Square Feet Lot
$-- Zestimate®
$214/sqft
$35/mo HOA
What's special
- 53 days
- 112
- 3
Zillow last checked:
Listing updated:
Listed by:
Karen Ruiz 201-456-2790,
Weichert Realtors 610-252-6666
Source: GLVR,MLS#: 780401 Originating MLS: Lehigh Valley MLS
Originating MLS: Lehigh Valley MLSFacts & features
Interior
Bedrooms & bathrooms
- Bedrooms: 3
- Bathrooms: 3
- Full bathrooms: 2
- 1/2 bathrooms: 1
Primary bedroom
- Level: Second
- Dimensions: 19.00 x 15.00
Bedroom
- Level: Second
- Dimensions: 13.00 x 13.00
Bedroom
- Level: Second
- Dimensions: 12.00 x 12.00
Primary bathroom
- Level: Second
- Dimensions: 10.00 x 9.00
Dining room
- Level: First
- Dimensions: 13.00 x 12.00
Foyer
- Level: First
- Dimensions: 17.00 x 10.00
Other
- Level: Second
- Dimensions: 8.00 x 6.00
Half bath
- Level: First
- Dimensions: 6.00 x 5.00
Kitchen
- Level: First
- Dimensions: 12.00 x 12.00
Living room
- Level: First
- Dimensions: 16.00 x 13.00
Heating
- Forced Air, Gas
Cooling
- Central Air
Appliances
- Included: Dryer, Dishwasher, Disposal, Gas Oven, Gas Range, Gas Water Heater, Microwave, Refrigerator, Washer
Features
- Dining Area, Separate/Formal Dining Room
- Flooring: Ceramic Tile, Luxury Vinyl, Luxury VinylPlank, Vinyl
- Basement: Exterior Entry,Full,Partially Finished
Interior area
- Total interior livable area: 2,240 sqft
- Finished area above ground: 1,940
- Finished area below ground: 300
Property
Parking
- Total spaces: 1
- Parking features: Attached, Garage, Garage Door Opener
- Attached garage spaces: 1
Features
- Stories: 2
- Has view: Yes
- View description: Panoramic
Lot
- Size: 3,267 Square Feet
Details
- Parcel number: K71913490418
- Zoning: A
- Special conditions: None
Construction
Type & style
- Home type: Townhouse
- Architectural style: Colonial
- Property subtype: Townhouse, Single Family Residence
Materials
- Brick, Vinyl Siding
- Roof: Asphalt,Fiberglass
Condition
- Year built: 2020
Utilities & green energy
- Electric: 200+ Amp Service
- Sewer: Public Sewer
- Water: Public
Community & HOA
Community
- Subdivision: Trio Fields
HOA
- Has HOA: Yes
- HOA fee: $35 monthly
Location
- Region: Nazareth
Financial & listing details
- Price per square foot: $214/sqft
- Tax assessed value: $72,200
- Annual tax amount: $5,505
- Date on market: 7/9/2026
- Ownership type: Fee Simple
Estimated market value
Not available
Estimated sales range
Not available
$2,952/mo
Price history
| Date | Event | Price |
|---|---|---|
| 7/21/2026 | Pending sale | $479,900$214/sqft |
Source:  GLVR #780401 Report a problem GLVR #780401 Report a problem | ||
| 7/11/2026 | Listed for sale | $479,900+71.8%$214/sqft |
Source: GLVR #780401 Report a problem | ||
| 2/25/2021 | Sold | $279,320$125/sqft |
Source: Public Record Report a problem | ||
Public tax history
| Year | Property taxes | Tax assessment |
|---|---|---|
| 2026 | $5,505 +2.3% | $72,200 |
| 2025 | $5,381 +2.4% | $72,200 |
| 2024 | $5,257 +1% | $72,200 |
| 2023 | $5,206 | $72,200 |
| 2022 | $5,206 +3192.2% | $72,200 +438.8% |
| 2021 | $158 +13300% | $13,400 +13300% |
| 2020 | $1 | $100 |
Find assessor info on the county website
Monthly payment
Est. payment
Payment breakdown
Explore the cost of this home by adjusting the details. Changes won't be saved.Climate risks
Neighborhood: 18064
Nearby schools
Schools provided by the listing agent
- District: Nazareth
Source: GLVR. This data may not be complete. We recommend contacting the local school district to confirm school assignments for this home.

Similar homes
- $469,9003 bd3 ba1.9k sqft6970 Silver Crest Rd, Nazareth, PA 18064For Sale
 MLS ID #782619, Wade M. Budinetz, Coldwell Banker Hearthside. GLVR
 - $515,0003 bd3 ba3k sqft44 W 4th St, Nazareth, PA 18064For Sale
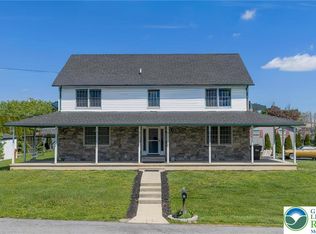 MLS ID #776860, Joseph P. Hill, HomeStarr Realty. GLVR
 - $475,0003 bd3 ba2k sqft850 Fieldstone Trl #70, Easton, PA 18040For Sale
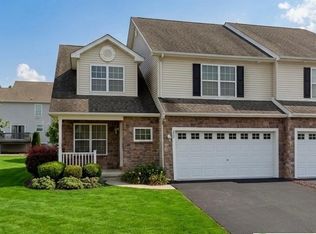 MLS ID #781917, Joseph Keim, CENTURY 21 Keim Realtors. GLVR
 - $480,0005 bd3 ba2.5k sqft1938 Woodbury Rd, Bethlehem, PA 18017For Sale
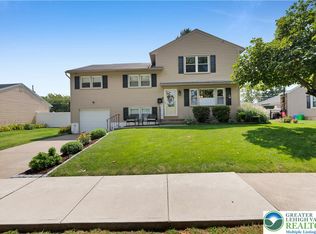 MLS ID #783279, Anna Ames, Weichert Realtors. GLVR
