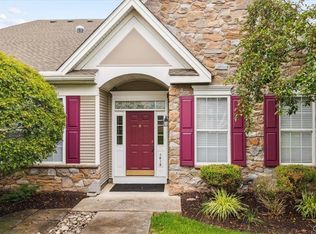
Discover unparalleled elegance and comfort at 1816 Felicity LN, a distinguished residence nestled in Hellertown/Saucon Valley, PA. This captivating home boasts a welcoming stone and siding facade, accented by an impressive arched window that sets a sophisticated tone. Step inside to an inviting entryway where elegant hardwood flooring extends throughout the main living areas, creating a seamless flow. The heart of the home features an open-concept design, effortlessly connecting the living, dining, and kitchen spaces. The kitchen is a culinary dream, equipped with modern stainless steel appliances including a dishwasher, microwave, refrigerator, and range. Rich wood cabinetry, granite countertops, and a thoughtfully designed kitchen island make entertaining a delight. The living area is enhanced by a cozy fireplace and built-in cabinetry, offering a refined space for relaxation. A versatile room with rich hardwood flooring serves as an ideal office or adaptable living area. The spacious bedrooms continue the theme of elegance with rich hardwood floors, providing a serene retreat. Bathrooms are meticulously appointed with tiled flooring, double vanities, sleek granite counters, and well-designed shower spaces. A functional laundry area with a washer and dryer, along with ample storage, adds convenience to daily life. Outside, a tranquil patio space invites outdoor enjoyment, while the attached garage provides practical parking solutions. This residence is part of a vibrant community that offers lush landscaping, tennis/pickle ball courts, a refreshing pool, shuffleboard, bocce court, a Club house complete with billiard room, exercise room, and meeting rooms, all fostering an active and engaging lifestyle. Experience the perfect blend of architectural beauty and modern amenities in this exceptional home.
Contingent
$435,000
1816 Felicity Ln, Hellertown, PA 18055
2beds
1,864sqft
Condominium, Multi Family, Apartment
Built in 2000
-- sqft lot
$420,700 Zestimate®
$233/sqft
$510/mo HOA
What's special
Cozy fireplaceTranquil patio spaceBuilt-in cabinetryImpressive arched windowStone and siding facadeLush landscapingThoughtfully designed kitchen island
- 115 days
- 79
- 2
Zillow last checked:
Listing updated:
Listed by:
Jim Gedney 610-390-3265,
Coldwell Banker Hearthside 610-465-5600
Source: GLVR,MLS#: 779655 Originating MLS: Lehigh Valley MLS
Originating MLS: Lehigh Valley MLSFacts & features
Interior
Bedrooms & bathrooms
- Bedrooms: 2
- Bathrooms: 2
- Full bathrooms: 2
Primary bedroom
- Level: First
- Dimensions: 16.00 x 13.00
Bedroom
- Level: First
- Dimensions: 12.00 x 12.00
Primary bathroom
- Level: First
- Dimensions: 9.00 x 9.00
Breakfast room nook
- Level: First
- Dimensions: 11.00 x 9.00
Den
- Level: First
- Dimensions: 13.00 x 11.00
Dining room
- Level: First
- Dimensions: 13.00 x 13.00
Other
- Level: First
- Dimensions: 8.00 x 6.00
Kitchen
- Level: First
- Dimensions: 13.00 x 11.00
Laundry
- Level: First
- Dimensions: 15.00 x 9.00
Living room
- Level: First
- Dimensions: 17.00 x 14.00
Heating
- Forced Air, Gas
Cooling
- Central Air
Appliances
- Included: Dryer, Dishwasher, Gas Water Heater, Microwave, Refrigerator, Washer
- Laundry: Main Level
Features
- Dining Area, Eat-in Kitchen, Kitchen Island, Skylights, Walk-In Closet(s), Window Treatments
- Flooring: Hardwood, Tile
- Windows: Drapes, Skylight(s)
- Basement: None
- Has fireplace: Yes
- Fireplace features: Living Room
Interior area
- Total interior livable area: 1,864 sqft
- Finished area above ground: 1,864
- Finished area below ground: 0
Video & virtual tour
Property
Parking
- Total spaces: 2
- Parking features: Built In, Garage
- Garage spaces: 2
Features
- Stories: 1
Details
- Parcel number: Q7SW41240719
- Zoning: 19UR
- Special conditions: None
Construction
Type & style
- Home type: Condo
- Architectural style: Colonial
- Property subtype: Condominium, Multi Family, Apartment
- Attached to another structure: Yes
Materials
- Stone Veneer, Vinyl Siding
- Roof: Asphalt,Fiberglass
Condition
- Year built: 2000
Utilities & green energy
- Electric: 200+ Amp Service, Circuit Breakers
- Sewer: Public Sewer
- Water: Public
Community & HOA
Community
- Senior community: Yes
- Subdivision: Four Seasons at Saucon Valley
HOA
- Has HOA: Yes
- HOA fee: $510 monthly
Location
- Region: Hellertown
Financial & listing details
- Price per square foot: $233/sqft
- Tax assessed value: $97,400
- Annual tax amount: $6,987
- Date on market: 6/29/2026
- Ownership type: Common
Estimated market value
$420,700
$400,000 - $442,000
$2,364/mo
Price history
| Date | Event | Price |
|---|---|---|
| 10/4/2026 | Contingent | $450,000$241/sqft |
Source:  GLVR #779655 Report a problem GLVR #779655 Report a problem | ||
| 9/15/2026 | Pending sale | $450,000$241/sqft |
Source: GLVR #779655 Report a problem | ||
| 6/29/2026 | Listed for sale | $450,000+91.6%$241/sqft |
Source: GLVR #779655 Report a problem | ||
| 4/20/2011 | Sold | $234,900$126/sqft |
Source: Public Record Report a problem | ||
| 10/29/2010 | Listing removed | $234,900$126/sqft |
Source: Keller Williams Real Estate #373042 Report a problem | ||
| 10/26/2010 | Listed for sale | $234,900$126/sqft |
Source: Keller Williams Real Estate #373042 Report a problem | ||
| 9/18/2010 | Listing removed | $234,900$126/sqft |
Source: Coldwell Banker Hearthside, Realtors #356434 Report a problem | ||
| 7/17/2010 | Price change | $234,900-15.8%$126/sqft |
Source: Coldwell Banker Hearthside, Realtors #356434 Report a problem | ||
| 7/3/2010 | Price change | $279,000-6.7%$150/sqft |
Source: Coldwell Banker Hearthside, Realtors #356434 Report a problem | ||
| 3/19/2010 | Listed for sale | $299,000+22.5%$160/sqft |
Source: Coldwell Banker Hearthside Realtors - Hellertown #356434 Report a problem | ||
| 1/6/2004 | Sold | $244,000$131/sqft |
Source: Public Record Report a problem | ||
Public tax history
Tax history is unavailable.
Monthly payment
Est. payment
Payment breakdown
Explore the cost of this home by adjusting the details. Changes won't be saved.Climate risks
Neighborhood: 18055
Nearby schools
Schools provided by the listing agent
- District: Saucon Valley
Source: GLVR. This data may not be complete. We recommend contacting the local school district to confirm school assignments for this home.
Similar homes
- $475,0003 bd3 ba2.5k sqft4015 Country Side Ln, Hellertown, PA 18055For Sale
 MLS ID #786375, Karen A. Orban, Grace Realty Co Inc. GLVR
 - $399,5003 bd2 ba1.7k sqft1331 Easton Rd, Hellertown, PA 18055For Sale
 MLS ID #784385, Susan B. Deily, RE/MAX 440. GLVR
 - $359,0003 bd3 ba1.7k sqft1648 Oakridge Ln, Hellertown, PA 18055For Sale
 MLS ID #783865, Lisa K. Cohan, Keller Williams Northampton. GLVR
 - $434,9003 bd2 ba1.7k sqft101 San Francisco Dr, Quakertown, PA 18951For Sale
 MLS ID #786595, Tony Molaee, Iron Valley Real Estate Legacy. GLVR
 - $499,9004 bd3 ba2.6k sqft5848 Kernsville Rd, Orefield, PA 18069For Sale
 MLS ID #PALH2017224, Pam L Pfennig, BHHS Homesale Realty- Reading Berks. Bright MLS
 - $438,9002 bd3 ba1.6k sqft1239 Heron Ct, Quakertown, PA 18951For SaleMLS ID #PABU2128980, Joyce Rankin, RE/MAX Properties - Newtown. Bright MLS
- $423,0002 bd2 ba1.4k sqft222 Dorchester Dr, Sellersville, PA 18960For SaleMLS ID #PABU2133122, Luke Miller, EXP Realty, LLC. Bright MLS
