Four Seasons at Saucon Valley, a 55+ community, offers a great opportunity to downsize in style and enjoy a low-maintenance, active lifestyle. This bright 2 bedroom, 2 full bath home is filled with natural light and has an easy, open layout. A covered front patio with a retractable awning provides a comfortable spot to sit outside, with shade when you want it. Inside, the living room/dining room combo features vaulted ceilings, crown molding and new carpeting, with plenty of room for both a seating area and a full dining table. The kitchen has a center island that overlooks the living room, keeping the space open and connected. White cabinetry provides plenty of storage, and there is ample counter space, a tile backsplash, a gas range, a pantry closet and hardwood floors. The adjoining breakfast area has sliding glass doors and an arched window that bring in additional light, with room for a table. The primary bedroom is generously sized, with space for a sitting area, a ceiling fan and double closets. The primary bath is spacious, with a dual vanity sink, extended counter space and a glass-enclosed shower. The second bedroom has two windows and a ceiling fan and works well as a guest room, office or hobby space. It is served by the second full bathroom, which includes a vanity with storage. A laundry room and mudroom are located just off the attached garage entrance, giving you a convenient drop zone when you come in. Community amenities include a pool area and clubhouse, pickleball, bocce ball and tennis courts. A walking path circles the entire property, and historic Hellertown, the Saucon Rail Trail, and the shops, dining and conveniences of the borough are within walking distance or a short drive. Golf is also just minutes away. For commuting and travel, I-78 is easily accessible, and a bus line offers direct service to New York City for day trips.
For sale
$389,900
1808 Felicity Ln, Hellertown, PA 18055
2beds
1,583sqft
Townhouse, Single Family Residence
Built in 2000
2,221 Square Feet Lot
$398,000 Zestimate®
$246/sqft
$510/mo HOA
What's special
- 8 days
- 664
- 23
Zillow last checked:
Listing updated:
Listed by:
Eileen Budd 908-319-4086,
BHHS Fox & Roach Center Valley 610-282-4444
Source: GLVR,MLS#: 786246 Originating MLS: Lehigh Valley MLS
Facts & features
Interior
Bedrooms & bathrooms
- Bedrooms: 2
- Bathrooms: 2
- Full bathrooms: 2
Primary bedroom
- Level: First
- Dimensions: 21.00 x 15.00
Bedroom
- Description: w/w carpet
- Level: First
- Dimensions: 12.00 x 10.00
Primary bathroom
- Description: tile floor, dual sink vanity
- Level: First
- Dimensions: 10.00 x 9.00
Breakfast room nook
- Description: hardwood floors, sliding door leading to patio
- Level: First
- Dimensions: 11.00 x 7.00
Foyer
- Description: hardwood floors
- Level: First
- Dimensions: 6.00 x 6.00
Other
- Level: First
- Dimensions: 9.00 x 8.00
Kitchen
- Description: hardwood floors, corian counters, center island
- Level: First
- Dimensions: 13.00 x 11.00
Laundry
- Level: First
- Dimensions: 16.00 x 10.00
Living room
- Description: new w/w carpet, crown molding, vaulted ceilings
- Level: First
- Dimensions: 25.00 x 14.00
Heating
- Forced Air
Cooling
- Central Air, Ceiling Fan(s)
Appliances
- Included: Dishwasher, Gas Oven, Gas Range, Gas Water Heater, Refrigerator
- Laundry: Washer Hookup, Dryer Hookup
Features
- Dining Area, Eat-in Kitchen, Kitchen Island
- Flooring: Carpet, Ceramic Tile, Hardwood, Linoleum
- Basement: None
Interior area
- Total interior livable area: 1,583 sqft
- Finished area above ground: 1,583
- Finished area below ground: 0
Video & virtual tour
Property
Parking
- Total spaces: 2
- Parking features: Attached, Driveway, Garage
- Attached garage spaces: 2
- Has uncovered spaces: Yes
Features
- Stories: 1
Lot
- Size: 2,221 Square Feet
Details
- Parcel number: Q7SW41140719
- Zoning: 19UR
- Special conditions: None
Construction
Type & style
- Home type: SingleFamily
- Architectural style: Ranch
- Property subtype: Townhouse, Single Family Residence
- Attached to another structure: Yes
Materials
- Stone Veneer, Vinyl Siding
- Roof: Asphalt,Fiberglass
Condition
- Year built: 2000
Utilities & green energy
- Sewer: Public Sewer
- Water: Public
Community & HOA
Community
- Senior community: Yes
- Subdivision: Four Seasons at Saucon Valley
HOA
- Has HOA: Yes
- HOA fee: $510 monthly
Location
- Region: Hellertown
Financial & listing details
- Price per square foot: $246/sqft
- Tax assessed value: $81,900
- Annual tax amount: $5,875
- Date on market: 10/14/2026
- Ownership type: Fee Simple
Estimated market value
$398,000
$378,000 - $418,000
$2,259/mo
Price history
| Date | Event | Price |
|---|---|---|
| 10/21/2026 | Listed for sale | $389,900$246/sqft |
Source:  GLVR #786246 Report a problem | ||
| 10/16/2026 | Pending sale | $389,900$246/sqft |
Source: GLVR #786246 Report a problem | ||
| 10/15/2026 | Listed for sale | $389,900+74.8%$246/sqft |
Source: GLVR #786246 Report a problem | ||
| 11/18/2009 | Sold | $223,000-7.9%$141/sqft |
Source: Public Record Report a problem | ||
| 5/30/2009 | Listed for sale | $242,000$153/sqft |
Source: Coldwell Banker Hearthside, Realtors #5537086 Report a problem | ||
Public tax history
Tax history is unavailable.
Monthly payment
Est. payment
Payment breakdown
Explore the cost of this home by adjusting the details. Changes won't be saved.Climate risks
Neighborhood: 18055
Nearby schools
Schools provided by the listing agent
- District: Saucon Valley
Source: GLVR. This data may not be complete. We recommend contacting the local school district to confirm school assignments for this home.


Similar homes
- $399,5003 bd2 ba1.7k sqft1331 Easton Rd, Hellertown, PA 18055For Sale
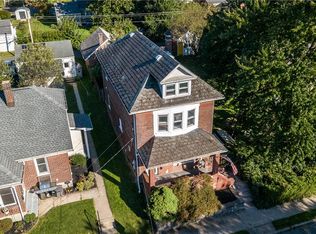 MLS ID #784385, Susan B. Deily, RE/MAX 440. GLVR
- $399,9003 bd2 ba2.1k sqft2776 Wassergass Rd, Hellertown, PA 18055For Sale
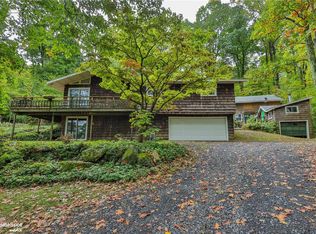 MLS ID #786219, Justin R. Kline, House & Land Real Estate. GLVR
- $399,9002 bd1 ba1k sqft1988 Herbert Ave, Hellertown, PA 18055For Sale
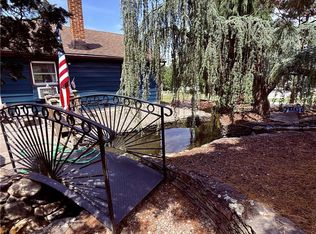 MLS ID #781162, David Feinberg, RE/MAX Central - Center Valley. GLVR
- $359,9004 bd2 ba2k sqft2005 Penrose St, Hellertown, PA 18055For Sale
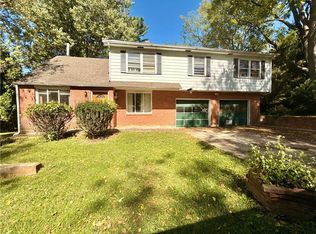 MLS ID #785026, Rosalyn Stinner, Coldwell Banker Hearthside. GLVR
- $410,0003 bd2 ba1.6k sqft2433 High Point Dr, Bethlehem, PA 18017For Sale
 MLS ID #PANH2010744, Ralph Harvey, ListWithFreedom.com. Bright MLS
