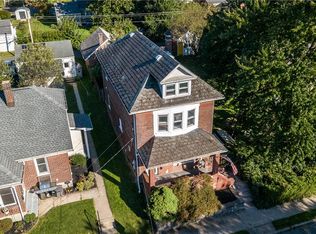
This large colonial is a wonderful opportunity for an investor, flipper or buyer to make it their own home. This property sits quietly in a Lower Saucon country setting, next to a beautiful field at the end of the street. Its location is near the school district, to that charming small town life, restaurants, shopping at the Promenades of Saucon Valley and Windcreek Casino in Bethlehem, near Lake Nockamixon and so many other treasures. This home is minutes from 78 and just short rides to 22 and the turn pike. You have access to the entire Lehigh Valley and close proximity to Bucks county, truly a great place to be.
When you walk in the front doors, you're greeted with a nice dining area or what could be a living room, facing a breakfast bar attached to the kitchen. Aside the kitchen is the laundry room, full bathroom, back yard access and garage access. Going up stairs you will find a nice size room to make of it what you like. It can be storage, an office/studio or even converted into another bedroom. to your right of the stairs is a family/living room. Nicce size bedrooms and a full bath. The layout of this home is splacious and cozy.
For sale
$359,900
2005 Penrose St, Hellertown, PA 18055
4beds
2,013sqft
Single Family Residence
Built in 1955
0.31 Acres Lot
$352,300 Zestimate®
$179/sqft
$-- HOA
What's special
Garage accessLaundry roomNice dining area
- 28 days
- 4,396
- 276
Likely to sell faster than
Zillow last checked:
Listing updated:
Listed by:
Rosalyn Stinner 484-264-2034,
Coldwell Banker Hearthside 610-847-3300
Source: GLVR,MLS#: 785026 Originating MLS: Lehigh Valley MLS
Facts & features
Interior
Bedrooms & bathrooms
- Bedrooms: 4
- Bathrooms: 2
- Full bathrooms: 2
Bedroom
- Level: Second
- Dimensions: 15.00 x 11.00
Bedroom
- Level: Second
- Dimensions: 15.00 x 12.00
Bedroom
- Level: Second
- Dimensions: 13.00 x 11.00
Bedroom
- Level: Second
- Dimensions: 12.00 x 9.00
Dining room
- Level: First
- Dimensions: 12.00 x 13.00
Family room
- Level: Second
- Dimensions: 13.00 x 13.00
Other
- Level: First
- Dimensions: 11.00 x 6.00
Other
- Level: Second
- Dimensions: 13.00 x 5.00
Kitchen
- Level: First
- Dimensions: 14.00 x 10.00
Laundry
- Level: First
- Dimensions: 9.00 x 9.00
Other
- Level: Second
- Dimensions: 12.00 x 10.00
Heating
- Electric, Gas, Hot Water
Cooling
- None
Appliances
- Included: Gas Oven, Gas Range, Gas Water Heater
Features
- Eat-in Kitchen, Kitchen Island
- Flooring: Carpet, Ceramic Tile, Hardwood
- Basement: Concrete,Sump Pump
- Has fireplace: Yes
- Fireplace features: Family Room, Wood Burning
Interior area
- Total interior livable area: 2,013 sqft
- Finished area above ground: 2,013
- Finished area below ground: 0
Property
Parking
- Total spaces: 2
- Parking features: Attached, Garage
- Attached garage spaces: 2
Features
- Stories: 2
Lot
- Size: 0.31 Acres
Details
- Parcel number: R7NW21210719
- Zoning: R-12
- Special conditions: Estate
Construction
Type & style
- Home type: SingleFamily
- Architectural style: Colonial
- Property subtype: Single Family Residence
Materials
- Brick, Vinyl Siding
- Foundation: Basement, Block
- Roof: Asphalt,Fiberglass
Condition
- Year built: 1955
Utilities & green energy
- Electric: 200+ Amp Service
- Sewer: Septic Tank
- Water: Public, Well
Community & HOA
Community
- Subdivision: Not in Development
Location
- Region: Hellertown
Financial & listing details
- Price per square foot: $179/sqft
- Tax assessed value: $59,200
- Annual tax amount: $4,247
- Date on market: 9/23/2026
- Ownership type: Fee Simple
Estimated market value
$352,300
$335,000 - $370,000
$2,654/mo
Price history
| Date | Event | Price |
|---|---|---|
| 9/23/2026 | Listed for sale | $359,900+139.9%$179/sqft |
Source:  GLVR #785026 Report a problem | ||
| 3/9/2018 | Sold | $150,000$75/sqft |
Source: Public Record Report a problem | ||
Public tax history
| Year | Property taxes | Tax assessment |
|---|---|---|
| 2026 | $4,247 +0.8% | $59,200 |
| 2025 | $4,212 +0.8% | $59,200 |
| 2024 | $4,179 | $59,200 |
| 2023 | $4,179 | $59,200 |
| 2022 | $4,179 +498.3% | $59,200 |
| 2021 | $699 | $59,200 |
| 2020 | $699 | $59,200 |
| 2018 | $699 | $59,200 |
| 2017 | -- | $59,200 |
| 2016 | -- | $59,200 |
| 2015 | -- | $59,200 |
| 2014 | -- | $59,200 |
| 2013 | -- | $59,200 |
| 2012 | -- | $59,200 |
| 2011 | -- | $59,200 |
| 2010 | -- | $59,200 +8.4% |
| 2004 | -- | $54,600 |
| 2003 | -- | $54,600 |
| 2002 | -- | $54,600 |
| 2000 | -- | $54,600 |
Find assessor info on the county website
Monthly payment
Est. payment
Payment breakdown
Explore the cost of this home by adjusting the details. Changes won't be saved.Climate risks
Neighborhood: 18055
Nearby schools
Schools provided by the listing agent
- Elementary: Saucon Valley El
- Middle: Saucon Valley Middle
- High: Saucon Valley Senior High School
- District: Saucon Valley
Source: GLVR. This data may not be complete. We recommend contacting the local school district to confirm school assignments for this home.
Similar homes
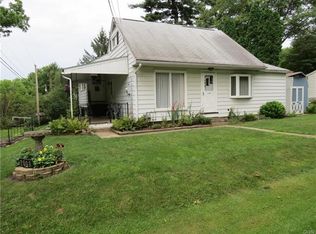
- $394,5002 bd2 ba2.4k sqft525 Linden Ave, Hellertown, PA 18055For Sale
 MLS ID #786356, Mariah Butterfield, House & Land Real Estate. GLVR
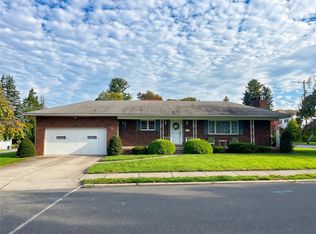
- $399,9003 bd2 ba2.1k sqft2776 Wassergass Rd, Hellertown, PA 18055For Sale
 MLS ID #786219, Justin R. Kline, House & Land Real Estate. GLVR
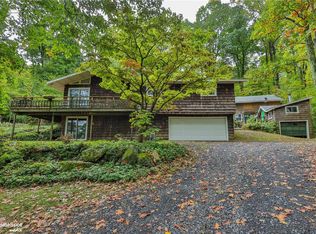
- $399,9002 bd1 ba1k sqft1988 Herbert Ave, Hellertown, PA 18055For Sale
 MLS ID #781162, David Feinberg, RE/MAX Central - Center Valley. GLVR
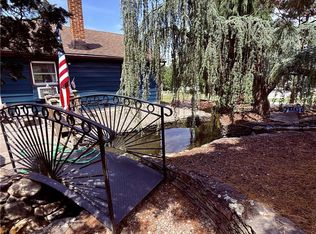
- $399,5003 bd2 ba1.7k sqft1331 Easton Rd, Hellertown, PA 18055For Sale
 MLS ID #784385, Susan B. Deily, RE/MAX 440. GLVR
