Thoughtfully designed and meticulously upgraded, every inch of this residence reflects quality craftsmanship, timeless elegance, and an uncompromising attention to detail. From the extensive marble and granite finishes to the custom wainscoting, designer lighting, upscale fixtures, and beautifully appointed tiled bathrooms, no expense was spared in creating a home that is both sophisticated and inviting. Offering 3 spacious bedrooms, 3 full bathrooms, and a powder room, this home provides a layout rarely found among similar homes in the community. The finished lower level offers additional living space perfect for entertaining, a media room, home office, fitness area, or guest accommodations. Step outside to enjoy your own private retreat. The fully fenced backyard provides both privacy and low-maintenance living, featuring professionally installed turf that allows you to enjoy a lush green lawn without the upkeep. The oversized two-car garage, exceptional finishes, and countless custom enhancements set this home apart from anything else on the market. Every room has been thoughtfully curated to create a seamless blend of comfort and luxury. If you've been searching for a home that offers refined style, superior craftsmanship, and move-in-ready perfection, your search ends here.
For sale
$585,000
2119 Barley Dr, Quakertown, PA 18951
3beds
3,221sqft
:
Get pre-qualified$3,711/mo
Single Family Residence
Built in 1997
7,274 Square Feet Lot
$575,700 Zestimate®
$182/sqft
$-- HOA
What's special
Beautifully appointed tiled bathroomsCustom wainscotingUpscale fixturesDesigner lightingMedia roomHome officeGuest accommodations
- 20 days |
- 1,596 |
- 90 |
Likely to sell faster than
Zillow last checked:
Listing updated:
Listed by:
Shelby L. Leight 215-892-2178,
Keller Williams Realty Group 610-792-5900
Source: GLVR,MLS#: 779903 Originating MLS: Lehigh Valley MLS
Originating MLS: Lehigh Valley MLSFacts & features
Interior
Bedrooms & bathrooms
- Bedrooms: 3
- Bathrooms: 4
- Full bathrooms: 3
- 1/2 bathrooms: 1
Primary bedroom
- Level: Second
- Dimensions: 20.00 x 11.00
Bedroom
- Description: Bedroom 2
- Level: Second
- Dimensions: 12.00 x 11.00
Bedroom
- Description: Bedroom 3
- Level: Second
- Dimensions: 13.00 x 12.00
Primary bathroom
- Level: Second
- Dimensions: 9.00 x 8.00
Breakfast room nook
- Description: Breakfast Room
- Level: First
- Dimensions: 8.00 x 14.00
Dining room
- Level: First
- Dimensions: 10.00 x 16.00
Family room
- Level: First
- Dimensions: 21.00 x 11.00
Foyer
- Level: First
- Dimensions: 14.00 x 9.00
Other
- Description: Bathroom 2
- Level: Second
- Dimensions: 8.00 x 9.00
Other
- Description: Bathroom 3
- Level: Basement
- Dimensions: 9.00 x 6.00
Half bath
- Level: First
- Dimensions: 7.00 x 3.00
Kitchen
- Level: First
- Dimensions: 15.00 x 17.00
Laundry
- Level: Basement
- Dimensions: 13.00 x 13.00
Living room
- Level: First
- Dimensions: 13.00 x 14.00
Other
- Description: Great Room
- Level: Basement
- Dimensions: 20.00 x 26.00
Other
- Level: Basement
- Dimensions: 22.00 x 14.00
Heating
- Forced Air
Cooling
- Central Air
Appliances
- Included: Dishwasher, Gas Water Heater, Microwave, Refrigerator, Washer
Features
- Dining Area
- Basement: Full,Finished
- Has fireplace: Yes
- Fireplace features: Gas Log
Interior area
- Total interior livable area: 3,221 sqft
- Finished area above ground: 2,170
- Finished area below ground: 1,051
Video & virtual tour
Property
Parking
- Total spaces: 2
- Parking features: Attached, Garage
- Attached garage spaces: 2
Features
- Stories: 2
Lot
- Size: 7,274 Square Feet
Details
- Parcel number: 23004068
- Zoning: 23SRM
- Special conditions: None
Construction
Type & style
- Home type: SingleFamily
- Architectural style: Colonial
- Property subtype: Single Family Residence
Materials
- Brick, Vinyl Siding
- Roof: Asphalt,Fiberglass
Condition
- Year built: 1997
Utilities & green energy
- Sewer: Public Sewer
- Water: Public
Community & HOA
Community
- Subdivision: Valley View Estates
Location
- Region: Quakertown
Financial & listing details
- Price per square foot: $182/sqft
- Tax assessed value: $34,200
- Annual tax amount: $7,089
- Date on market: 7/10/2026
- Cumulative days on market: 21 days
- Ownership type: Fee Simple
Estimated market value
$575,700
$547,000 - $604,000
$3,268/mo
Price history
| Date | Event | Price |
|---|---|---|
| 7/9/2026 | Listed for sale | $585,000+105.3%$182/sqft |
Source:  Bright MLS #PABU2125212 Report a problem Bright MLS #PABU2125212 Report a problem | ||
| 9/22/2009 | Sold | $285,000-6.5%$88/sqft |
Source: Public Record Report a problem | ||
| 5/7/2009 | Listing removed | $304,900$95/sqft |
Source: eWebEngine #5467428 Report a problem | ||
| 3/29/2009 | Price change | $304,900-1.6%$95/sqft |
Source: eWebEngine #5467428 Report a problem | ||
| 1/13/2009 | Listed for sale | $309,900-3.5%$96/sqft |
Source: eWebEngine #5467428 Report a problem | ||
| 7/13/2006 | Sold | $321,000+83.4%$100/sqft |
Source: Public Record Report a problem | ||
| 8/18/1997 | Sold | $175,000$54/sqft |
Source: Public Record Report a problem | ||
Public tax history
| Year | Property taxes | Tax assessment |
|---|---|---|
| 2025 | $6,897 | $34,200 |
| 2024 | $6,897 +1% | $34,200 |
| 2023 | $6,828 +1.7% | $34,200 |
| 2022 | $6,713 | $34,200 |
| 2021 | $6,713 | $34,200 |
| 2020 | $6,713 +6.5% | $34,200 |
| 2018 | $6,300 +3.2% | $34,200 |
| 2017 | $6,105 +593.9% | $34,200 |
| 2016 | $880 | $34,200 |
| 2015 | -- | $34,200 |
| 2014 | -- | $34,200 |
| 2013 | -- | $34,200 |
| 2012 | -- | $34,200 |
| 2011 | -- | $34,200 |
| 2010 | -- | $34,200 |
| 2009 | -- | $34,200 |
| 2008 | -- | $34,200 |
| 2007 | -- | $34,200 |
| 2006 | -- | $34,200 |
| 2005 | -- | $34,200 +300% |
| 2004 | -- | $8,550 |
| 2003 | -- | $8,550 |
| 2002 | -- | $8,550 |
| 2000 | -- | $8,550 |
Find assessor info on the county website
Monthly payment
Est. payment
Payment breakdown
Explore the cost of this home by adjusting the details. Changes won't be saved.Climate risks
Neighborhood: 18951
Nearby schools
GreatSchools rating
- 6/10Pfaff El SchoolGrades: K-5Distance: 0.3 mi
- 3/106th Grade CenterGrades: 6Distance: 4.7 mi
- 6/10Quakertown Community Senior High SchoolGrades: 9-12Distance: 4.9 mi
Schools provided by the listing agent
- Elementary: Quakertown
- Middle: Quakertown
- High: Quakertown
- District: Quakertown Community
Source: GLVR. This data may not be complete. We recommend contacting the local school district to confirm school assignments for this home.
- $485,0003 bd2 ba2.1k sqft2113 Barley Dr, Quakertown, PA 18951Off Market
- $395,9003 bd1 ba1.3k sqft2123 Barley Dr, Quakertown, PA 18951Off Market
- $457,0003 bd3 ba1.6k sqft2111 Barley Dr, Quakertown, PA 18951Off Market
- $555,8004 bd2 ba2.3k sqft2118 Barley Dr, Quakertown, PA 18951Off Market
- $532,9004 bd2 ba2.2k sqft2116 Barley Dr, Quakertown, PA 18951Off Market
- $487,5003 bd2 ba2.1k sqft2125 Barley Dr, Quakertown, PA 18951Off Market
- $458,7003 bd2 ba1.9k sqft2112 Barley Dr, Quakertown, PA 18951Off Market
- $523,9004 bd2 ba2.2k sqft2122 Barley Dr, Quakertown, PA 18951Off Market
A local agent can set up tours, give advice and negotiate with sellers.
A local lender can help you make sure your offer is ready when you are.
Similar homes
- $589,4403 bd4 ba2.6k sqft1937 Alamingo Dr, Quakertown, PA 18951For Sale
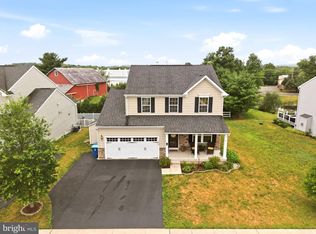
 MLS ID #PABU2125874, Barb Matty Matyszczak, RE/MAX 440 - Doylestown. Bright MLS
 - $625,0004 bd4 ba2.5k sqft1810 Alamingo Dr, Quakertown, PA 18951For Sale
 MLS ID #PABU2125278, Lucy Loudenslager, Keller Williams Real Estate-Doylestown. Bright MLS
 - $749,9004 bd4 ba3.1k sqft211 Tollgate Rd, Quakertown, PA 18951For Sale
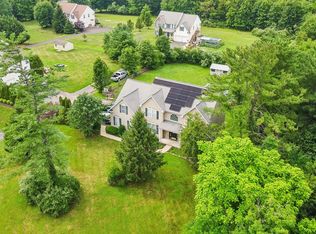 MLS ID #PABU2126224, Steve Hull, RE/MAX One Realty. Bright MLS
 - $599,9995 bd3 ba2.8k sqft6840 Scenic View Dr, Macungie, PA 18062For Sale
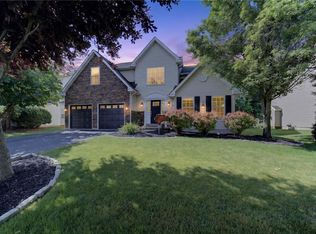 MLS ID #781665, Jon Campbell, Real of Pennsylvania. GLVR
 - $625,0005 bd4 ba3.8k sqft5796 Beverly Hills Rd, Coopersburg, PA 18036For SaleMLS ID #777793, Creighton Faust, RE/MAX Real Estate. GLVR
- $595,5003 bd3 ba2.4k sqft187 Kintner Hill Rd, Upper Black Eddy, PA 18972For SaleMLS ID #779050, Susan A. Oliver, Keller Williams Northampton. GLVR
- $650,0004 bd3 ba3.3k sqft2681 Burton Rd, Harleysville, PA 19438For SaleMLS ID #779747, Doug Frederick, Howard Hanna TheFrederickGroup. GLVR
- $565,0004 bd3 ba2.7k sqft10 E Summit Ave, Telford, PA 18969For SaleMLS ID #PAMC2187654, Tony Molaee, Iron Valley Real Estate Legacy. Bright MLS
- $699,0003 bd3 ba2.4k sqft1026 Church Rd, East Greenville, PA 18041For SaleMLS ID #PAMC2183036, Lex Shive, RE/MAX Reliance. Bright MLS
- $725,0004 bd3 ba3.6k sqft8348 Pheasant Run, Fogelsville, PA 18051For SaleMLS ID #781482, Justin G. Brown, Light House Realty LV LLC. GLVR
- $544,9003 bd2 ba1.9k sqft1709 33rd St SW, Allentown, PA 18103For SaleMLS ID #PALH2016222, Zurab Kvantrishvili, Coldwell Banker Hearthside Realtors. Bright MLS
- $524,0003 bd3 ba2.7k sqft6616 Blue Heather Ct, Macungie, PA 18062For SaleMLS ID #779201, Nancy Bischoff, BHGRE Valley Partners - Emmaus. GLVR
- $549,9004 bd3 ba3.3k sqft649 S Reading Ave, Boyertown, PA 19512For SaleMLS ID #PABK2073970, Martin Slater, Glocker & Company-Boyertown. Bright MLS
- $469,0004 bd2 ba2.5k sqft2279 Taylor Dr, Center Valley, PA 18034For SaleMLS ID #778992, Samantha Iannelli, EXP Realty LLC. GLVR
- $839,9996 bd3 ba3.9k sqft5642 Limeport Rd, Emmaus, PA 18049For SaleMLS ID #779574, Basel Ido, I-Do Real Estate. GLVR
- $549,9004 bd3 ba1.9k sqft56 Falcon Dr, Chalfont, PA 18914For SaleMLS ID #PABU2126920, Craig Stewart, Howard Hanna Real Estate Services. Bright MLS
- $519,9953 bd3 ba3.4k sqft308 S Ott St, Allentown, PA 18104For SaleMLS ID #779709, Rossana T. Martinez, Real of Pennsylvania. GLVR
- $499,0004 bd5 ba4k sqft10 Shade Rd, Oley, PA 19547For SaleMLS ID #777511, Jessica Vooz, Iron Valley Real Estate Legacy. GLVR
- $584,9004 bd2 ba2.4k sqft321 E Market St, Bethlehem, PA 18018For SaleMLS ID #779428, Tiffany J. Sevey, Keller Williams Allentown. GLVR
- $666,0004 bd3 ba3.4k sqft5855 Monocacy Dr, Bethlehem, PA 18017For SaleMLS ID #781248, David Lichtenwalner, BHHS - Choice Properties. GLVR
