Could this be your Charming Country Retreat!!
Nestled on 3.22 acres of serene Pennsylvania countryside, this delightful 3-bedroom, 2 full bath home offers a blend of space, comfort, and nature — all within the highly regarded Palisades School District (A/B+ rated).
Outdoor enthusiasts will love the unbeatable location, just minutes from State Game Land 56, Lake Nockamixon, Lake Towhee, Ringing Rocks County Park, Delaware River, and nearby campgrounds.
Inside, the home offers more than meets the eye. The unfinished basement is a standout bonus. Featuring two additional flex rooms, a full bathroom, laundry room, cozy wood-burning stove, a walk out door and dedicated storage — ideal for a home office, gym, hobby space, or possible guest suite.
Offered as-is. This is a wonderful opportunity to put your personal stamp on a well-situated home in an area where properties don't last long.
Pending
Price cut: $20K (8/4)
$575,500
187 Kintner Hill Rd, Upper Black Eddy, PA 18972
3beds
2,401sqft
Single Family Residence
Built in 1987
3.22 Acres Lot
$553,600 Zestimate®
$240/sqft
$-- HOA
What's special
Dedicated storageLaundry roomCozy wood-burning stove
- 59 days
- 200
- 2
Zillow last checked:
Listing updated:
Listed by:
Susan A. Oliver 610-295-2923,
Keller Williams Northampton 610-867-8888
Source: GLVR,MLS#: 779050 Originating MLS: Lehigh Valley MLS
Originating MLS: Lehigh Valley MLSFacts & features
Interior
Bedrooms & bathrooms
- Bedrooms: 3
- Bathrooms: 3
- Full bathrooms: 3
Primary bedroom
- Level: First
- Dimensions: 12.00 x 13.00
Bedroom
- Description: Bedroom 1
- Level: First
- Dimensions: 10.00 x 9.00
Bedroom
- Description: Bedroom 2
- Level: First
- Dimensions: 10.00 x 9.00
Primary bathroom
- Level: First
- Dimensions: 10.00 x 5.00
Breakfast room nook
- Level: First
- Dimensions: 12.00 x 11.00
Foyer
- Level: First
- Dimensions: 11.00 x 6.00
Foyer
- Level: Basement
- Dimensions: 6.00 x 5.00
Other
- Level: First
- Dimensions: 7.00 x 7.00
Other
- Level: Basement
- Dimensions: 5.00 x 7.00
Kitchen
- Level: First
- Dimensions: 15.00 x 8.00
Laundry
- Level: Basement
- Dimensions: 18.00 x 9.00
Living room
- Description: LivingRoom
- Level: First
- Dimensions: 20.00 x 13.00
Other
- Level: Basement
- Dimensions: 23.00 x 11.00
Other
- Level: Basement
- Dimensions: 12.00 x 27.00
Other
- Level: Basement
- Dimensions: 12.00 x 15.00
Other
- Description: Storage area
- Level: Basement
- Dimensions: 5.00 x 19.00
Other
- Description: Utility
- Level: Basement
- Dimensions: 7.00 x 4.00
Heating
- Baseboard, Wood Stove
Cooling
- Attic Fan, Ductless, Wall/Window Unit(s)
Appliances
- Included: Dryer, Dishwasher, Electric Oven, Electric Range, Electric Water Heater, Refrigerator, Washer
Features
- Eat-in Kitchen
- Flooring: Hardwood, Slate, Vinyl
- Basement: Exterior Entry,Finished
Interior area
- Total interior livable area: 2,401 sqft
- Finished area above ground: 1,544
- Finished area below ground: 857
Property
Parking
- Parking features: No Garage
Features
- Stories: 1
- Patio & porch: Deck
- Exterior features: Deck, Shed
Lot
- Size: 3.22 Acres
Details
- Additional structures: Shed(s)
- Parcel number: 30013132
- Zoning: RR
- Special conditions: None
Construction
Type & style
- Home type: SingleFamily
- Architectural style: Ranch
- Property subtype: Single Family Residence
Materials
- Vinyl Siding, Wood Siding
- Roof: Asphalt,Fiberglass
Condition
- Year built: 1987
Utilities & green energy
- Electric: 200+ Amp Service, Circuit Breakers
- Sewer: Septic Tank
- Water: Well
- Utilities for property: Cable Available
Community & HOA
Community
- Security: Smoke Detector(s)
- Subdivision: George Taylor
Location
- Region: Upper Black Eddy
Financial & listing details
- Price per square foot: $240/sqft
- Tax assessed value: $383,560
- Annual tax amount: $4,397
- Date on market: 7/19/2026
- Ownership type: Fee Simple
Estimated market value
$553,600
$526,000 - $581,000
$3,898/mo
Price history
| Date | Event | Price |
|---|---|---|
| 8/8/2026 | Pending sale | $575,500$240/sqft |
Source:  GLVR #779050 Report a problem GLVR #779050 Report a problem | ||
| 8/4/2026 | Price change | $575,500-3.4%$240/sqft |
Source: GLVR #779050 Report a problem | ||
| 7/19/2026 | Listed for sale | $595,500$248/sqft |
Source: GLVR #779050 Report a problem | ||
Public tax history
Tax history is unavailable.
Monthly payment
Est. payment
Payment breakdown
Explore the cost of this home by adjusting the details. Changes won't be saved.Climate risks
Neighborhood: 18972
Nearby schools
Schools provided by the listing agent
- Elementary: Durham-Nockamixon Elementary School
- Middle: Palisades Middle School
- High: Palisades High School
- District: Palisades
Source: GLVR. This data may not be complete. We recommend contacting the local school district to confirm school assignments for this home.
- $480,7003 bd2 ba1.4k sqft187 Kintner Hill Rd #U, Upper Black Eddy, PA 18972Off Market
- $630,8002 bd2 ba1.9k sqft175 Kintner Hill Rd, Upper Black Eddy, PA 18972Off Market
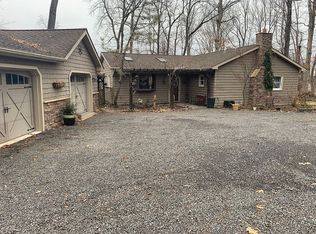
- $612,5003 bd3 ba1.7k sqft179 Kintner Hill Rd, Upper Black Eddy, PA 18972Off Market
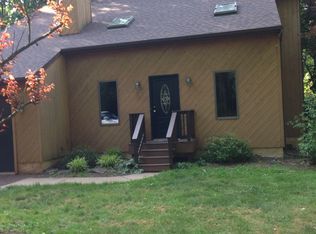
- $788,9005 bd2 ba1.9k sqft201 Kintner Hill Rd, Upper Black Eddy, PA 18972Off Market
Similar homes
- $475,0003 bd2 ba1.7k sqft3115 Church St, Hellertown, PA 18055For Sale
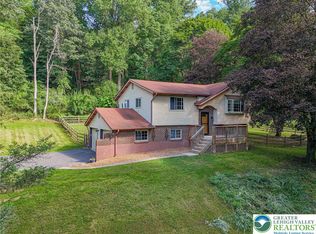 MLS ID #784316, Terri Ann Brackenbury, RE/MAX Real Estate. GLVR
 - $604,9003 bd2 ba2.2k sqft125 E Dark Hollow Rd, Pipersville, PA 18947For Sale
 MLS ID #782430, Brenda M. Hoot, Iron Valley Real Estate Legacy. GLVR
 - $575,0004 bd4 ba2.5k sqft905 Cornwallis Dr, Easton, PA 18040For Sale
 MLS ID #783678, Jim Regan, JPAR Action Realty. GLVR
 - $549,9004 bd4 ba3k sqft960 Browntown Rd, Nazareth, PA 18064For Sale
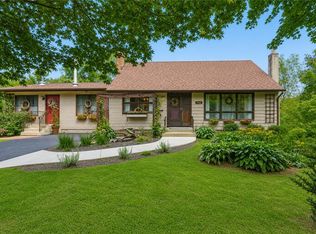 MLS ID #783540, Jon Campbell, Real of Pennsylvania. GLVR
 - $449,9003 bd2 ba1.5k sqft837 Church Rd, Richlandtown, PA 18955For Sale
 MLS ID #PABU2130474, Chris Jasinski, Sterling Realty & Property Management, LLC. Bright MLS
 - $565,0005 bd3 ba1.9k sqft42 Springs Dr, Doylestown, PA 18901For SaleMLS ID #PABU2128412, Michael Fingerman, HomeSmart Realty Advisors. Bright MLS
- $579,9004 bd3 ba1.7k sqft28 Ridge Run Rd, Sellersville, PA 18960For SaleMLS ID #PABU2126174, Chris Griswold, EXP Realty, LLC. Bright MLS
