WELCOME HOME to this beautiful brick-front Colonial located in highly sought-after Hanover Township! Offering approximately 2,400 square feet of living space, this spacious home features 4 bedrooms, 2.5 updated baths, and a comfortable layout perfect for everyday living and entertaining.
The kitchen features updated cabinetry, beautiful granite countertops, and a brand-new range, creating a fresh and inviting space ready for its new owners. Just beyond the main living areas, the bright and cheerful sunroom offers the perfect spot to relax, entertain, or enjoy your morning coffee year-round. Take a Step outside and get ready for outdoor fun! The spacious backyard features a large deck surrounding the above-ground swimming pool, with plenty of additional yard space for entertaining, gardening, pets, or outdoor activities. Location is another standout! Conveniently situated just minutes from Lehigh Valley International Airport, shopping, restaurants, parks, schools, and major highways, this home offers the perfect combination of space, comfort, updates, and convenience. Don't miss your opportunity to own this wonderful home in one of the Lehigh Valley's most desirable communities!! Schedule your private showing today!
Pending
Price cut: $10K (9/18)
$565,000
4531 Lenox Dr, Bethlehem, PA 18017
4beds
3,367sqft
Single Family Residence
Built in 1993
0.28 Acres Lot
$558,100 Zestimate®
$168/sqft
$-- HOA
What's special
Spacious backyardBright and cheerful sunroomBeautiful granite countertopsBrand-new rangeBrick-front colonialUpdated cabinetry
- 69 days
- 1,379
- 91
Likely to sell faster than
Zillow last checked:
Listing updated:
Listed by:
Donna L. Bartholomew-Sacco 610-751-2383,
Coldwell Banker Hearthside 484-838-1004
Source: GLVR,MLS#: 782279 Originating MLS: Lehigh Valley MLS
Originating MLS: Lehigh Valley MLSFacts & features
Interior
Bedrooms & bathrooms
- Bedrooms: 4
- Bathrooms: 3
- Full bathrooms: 2
- 1/2 bathrooms: 1
Primary bedroom
- Level: Second
- Dimensions: 15.00 x 13.00
Bedroom
- Level: Second
- Dimensions: 19.00 x 11.00
Bedroom
- Level: Second
- Dimensions: 12.00 x 11.00
Bedroom
- Level: Second
- Dimensions: 10.00 x 9.00
Primary bathroom
- Level: Second
- Dimensions: 10.00 x 6.00
Dining room
- Description: Was used as Home Office
- Level: First
- Dimensions: 10.00 x 10.00
Family room
- Description: Wood Burning Fireplace
- Level: First
- Dimensions: 23.00 x 13.00
Other
- Level: Second
- Dimensions: 9.00 x 8.00
Half bath
- Level: First
- Dimensions: 7.00 x 3.00
Kitchen
- Level: First
- Dimensions: 16.00 x 13.00
Laundry
- Level: First
- Dimensions: 6.00 x 5.00
Living room
- Level: First
- Dimensions: 14.00 x 11.00
Sunroom
- Description: Bar Room with Hot tub
- Level: First
- Dimensions: 18.00 x 12.00
Heating
- Forced Air, Gas
Cooling
- Central Air, Ceiling Fan(s)
Appliances
- Included: Dishwasher, Electric Cooktop, Electric Dryer, Electric Oven, Gas Water Heater, Washer
- Laundry: Washer Hookup, Dryer Hookup, ElectricDryer Hookup
Features
- Dining Area, Separate/Formal Dining Room, Kitchen Island
- Flooring: Carpet, Ceramic Tile, Engineered Hardwood, Luxury Vinyl, Luxury VinylPlank
- Windows: Screens, Storm Window(s)
- Basement: Exterior Entry,Concrete
- Has fireplace: Yes
- Fireplace features: Family Room, Wood Burning
Interior area
- Total interior livable area: 3,367 sqft
- Finished area above ground: 2,392
- Finished area below ground: 975
Property
Parking
- Total spaces: 2
- Parking features: Attached, Garage
- Attached garage spaces: 2
Features
- Stories: 2
- Patio & porch: Deck
- Exterior features: Deck, Pool, Shed
- Has private pool: Yes
- Pool features: Above Ground
Lot
- Size: 0.28 Acres
Details
- Additional structures: Shed(s)
- Parcel number: M6NW1820214
- Zoning: RS1
- Special conditions: None
Construction
Type & style
- Home type: SingleFamily
- Architectural style: Colonial
- Property subtype: Single Family Residence
Materials
- Brick, Vinyl Siding
- Foundation: Basement
- Roof: Asphalt,Fiberglass
Condition
- Year built: 1993
Utilities & green energy
- Electric: 200+ Amp Service, Circuit Breakers
- Sewer: Public Sewer
- Water: Public
Community & HOA
Community
- Features: Curbs, Sidewalks
- Subdivision: Troxell Estates
Location
- Region: Bethlehem
Financial & listing details
- Price per square foot: $168/sqft
- Tax assessed value: $83,600
- Annual tax amount: $6,530
- Date on market: 8/6/2026
- Ownership type: Fee Simple
Estimated market value
$558,100
$530,000 - $586,000
$3,629/mo
Price history
| Date | Event | Price |
|---|---|---|
| 10/2/2026 | Pending sale | $565,000$168/sqft |
Source:  GLVR #782279 Report a problem GLVR #782279 Report a problem | ||
| 9/18/2026 | Price change | $565,000-1.7%$168/sqft |
Source: GLVR #782279 Report a problem | ||
| 9/7/2026 | Price change | $575,000-1.7%$171/sqft |
Source: GLVR #782279 Report a problem | ||
| 8/14/2026 | Listed for sale | $585,000+90.9%$174/sqft |
Source: GLVR #782279 Report a problem | ||
| 12/12/2014 | Sold | $306,500-1.1%$91/sqft |
Source: GLVR #479296 Report a problem | ||
| 10/8/2014 | Price change | $309,900-3.1%$92/sqft |
Source: Berkshire Hathaway HomeServices Fox & Roach, Realtors #479296 Report a problem | ||
| 8/20/2014 | Listed for sale | $319,900$95/sqft |
Source: Berkshire Hathaway HomeServices Fox & Roach, Realtors #479296 Report a problem | ||
Public tax history
| Year | Property taxes | Tax assessment |
|---|---|---|
| 2026 | $6,531 +4.6% | $83,600 |
| 2025 | $6,244 +2.5% | $83,600 |
| 2024 | $6,094 -0.3% | $83,600 |
| 2023 | $6,115 | $83,600 |
| 2022 | $6,115 +519.9% | $83,600 |
| 2021 | $986 | $83,600 |
| 2020 | $986 | $83,600 |
| 2018 | $986 | $83,600 |
| 2017 | -- | $83,600 |
| 2016 | -- | $83,600 |
| 2015 | -- | $83,600 |
| 2014 | -- | $83,600 |
| 2013 | -- | $83,600 |
| 2012 | -- | $83,600 |
| 2011 | -- | $83,600 |
| 2010 | -- | $83,600 |
| 2004 | -- | $83,600 |
| 2003 | -- | $83,600 |
| 2002 | -- | $83,600 |
| 2000 | -- | $83,600 |
Find assessor info on the county website
Monthly payment
Est. payment
Payment breakdown
Explore the cost of this home by adjusting the details. Changes won't be saved.Climate risks
Neighborhood: 18017
Nearby schools
Schools provided by the listing agent
- Elementary: Asa Packer
- Middle: Nitschmann
- High: Liberty
- District: Bethlehem
Source: GLVR. This data may not be complete. We recommend contacting the local school district to confirm school assignments for this home.
Similar homes
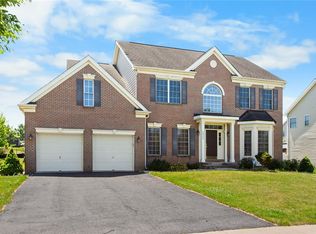
- $626,0004 bd3 ba3.4k sqft5855 Monocacy Dr, Bethlehem, PA 18017For Sale
 MLS ID #781248, David Lichtenwalner, BHHS - Choice Properties. GLVR
 - $479,9004 bd3 ba2.2k sqft1160 Brentwood Ave, Bethlehem, PA 18017For Sale
 MLS ID #782316, Shawn A. Leadbetter, Coldwell Banker Hearthside. GLVR

 - $650,0003 bd3 ba3.4k sqft2821 Center St, Bethlehem, PA 18017For Sale
 MLS ID #785362, Anne E. Goldstein, CENTURY 21 Pinnacle. GLVR
 - $550,0004 bd3 ba2.7k sqft2775 Kuter Rd, Bath, PA 18014For Sale
 MLS ID #784372, Doug Frederick, Howard Hanna TheFrederickGroup. GLVR
