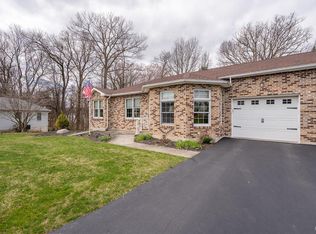
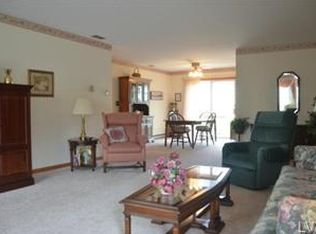
Experience the convenience of true one-story living in this beautifully maintained twin ranch home located in the Mink Estates section of the East Penn School District! Upon entering through the front door, you will be welcomed by a bright living area featuring hardwood flooring. The spacious, modern eat-in kitchen comes equipped with all the necessary appliances, granite counter tops and offers a walk-out to the rear deck. Also on the main floor, you will find the master bedroom, which includes a walk-in closet and a private full bathroom, an oversized laundry/mudroom, two guest bedrooms, and a full guest bathroom. As you head down to the fully finished basement, you'll discover over 1,100 square feet of additional living space. This area includes a recreation room, an office, a den or playroom, and an extra full bathroom, along with plenty of storage space. The exterior is low-maintenance, as the homeowners' association (HOA) takes care of all lawn care, snow removal, and waste management. You can relax in the tranquil surroundings while enjoying a cup of coffee on your private rear deck. Don’t miss the opportunity to make this fantastic house your new home!
For sale
$394,500
4112 Mink Rd, Emmaus, PA 18049
3beds
2,619sqft
Townhouse, Single Family Residence
Built in 1994
8,624 Square Feet Lot
$391,700 Zestimate®
$151/sqft
$-- HOA
What's special
Private rear deckSpacious modern eat-in kitchenOne-story livingTwo guest bedroomsPlenty of storage spaceHardwood flooringTranquil surroundings
- 3 days
- 1,333
- 48
Likely to sell faster than
Zillow last checked:
Listing updated:
Listed by:
Michael J. Billera 484-788-3980,
IronValley RE of Lehigh Valley 610-766-7200
Source: GLVR,MLS#: 784210 Originating MLS: Lehigh Valley MLS
Originating MLS: Lehigh Valley MLSFacts & features
Interior
Bedrooms & bathrooms
- Bedrooms: 3
- Bathrooms: 3
- Full bathrooms: 3
Primary bedroom
- Level: First
- Dimensions: 21.00 x 14.00
Bedroom
- Level: First
- Dimensions: 14.00 x 11.00
Bedroom
- Level: First
- Dimensions: 13.00 x 8.00
Primary bathroom
- Level: First
- Dimensions: 10.00 x 6.00
Den
- Level: Basement
- Dimensions: 18.00 x 12.00
Family room
- Level: Basement
- Dimensions: 36.00 x 19.00
Other
- Level: Basement
- Dimensions: 12.00 x 8.00
Other
- Level: First
- Dimensions: 9.00 x 8.00
Kitchen
- Level: First
- Dimensions: 15.00 x 15.00
Laundry
- Level: First
- Dimensions: 15.00 x 13.00
Living room
- Level: First
- Dimensions: 20.00 x 13.00
Other
- Level: Basement
- Dimensions: 11.00 x 18.00
Heating
- Electric
Cooling
- Central Air, Ceiling Fan(s)
Appliances
- Included: Dishwasher, Electric Dryer, Electric Oven, Electric Range, Electric Water Heater, Disposal, Microwave, Washer
- Laundry: Washer Hookup, Dryer Hookup, ElectricDryer Hookup, Main Level
Features
- Dining Area, Eat-in Kitchen, Mud Room, Family Room Main Level, Utility Room, Walk-In Closet(s)
- Flooring: Carpet, Hardwood, Laminate, Resilient
- Windows: Screens
- Basement: Exterior Entry,Finished,Walk-Out Access,Rec/Family Area
Interior area
- Total interior livable area: 2,619 sqft
- Finished area above ground: 1,425
- Finished area below ground: 1,194
Property
Parking
- Total spaces: 1
- Parking features: Attached, Driveway, Garage, Off Street, On Street, Garage Door Opener
- Attached garage spaces: 1
- Has uncovered spaces: Yes
Features
- Stories: 1
- Patio & porch: Covered, Deck, Patio
- Exterior features: Deck, Patio
Lot
- Size: 8,624 Square Feet
- Features: Flat
Details
- Parcel number: 548389232374 1
- Zoning: Sr
- Special conditions: Estate
Construction
Type & style
- Home type: SingleFamily
- Architectural style: Ranch
- Property subtype: Townhouse, Single Family Residence
- Attached to another structure: Yes
Materials
- Brick
- Roof: Asphalt,Fiberglass
Condition
- Year built: 1994
Utilities & green energy
- Electric: Circuit Breakers
- Sewer: Public Sewer
- Water: Public
Community & HOA
Community
- Features: Curbs
- Subdivision: Mink Estates
Location
- Region: Emmaus
Financial & listing details
- Price per square foot: $151/sqft
- Tax assessed value: $163,600
- Annual tax amount: $4,314
- Date on market: 9/14/2026
- Ownership type: Fee Simple
- Road surface type: Paved
Estimated market value
$391,700
$372,000 - $411,000
$2,076/mo
Price history
| Date | Event | Price |
|---|---|---|
| 9/14/2026 | Listed for sale | $394,500+55.3%$151/sqft |
Source:  GLVR #784210 Report a problem GLVR #784210 Report a problem | ||
| 6/2/2008 | Sold | $254,000$97/sqft |
Source: Public Record Report a problem | ||
Public tax history
| Year | Property taxes | Tax assessment |
|---|---|---|
| 2026 | $4,314 | $163,600 |
| 2025 | $4,314 +8.1% | $163,600 |
| 2024 | $3,992 +2.1% | $163,600 |
| 2023 | $3,911 | $163,600 |
| 2022 | $3,911 +4.7% | $163,600 |
| 2021 | $3,735 +1% | $163,600 |
| 2020 | $3,699 +10227% | $163,600 |
| 2019 | $36 | $163,600 |
| 2018 | $36 | $163,600 |
| 2017 | -- | $163,600 |
| 2016 | -- | $163,600 |
| 2015 | -- | $163,600 |
| 2014 | -- | $163,600 +165.4% |
| 2012 | -- | $61,650 |
| 2011 | -- | $61,650 |
| 2010 | -- | $61,650 |
| 2009 | -- | $61,650 |
| 2008 | -- | $61,650 |
| 2007 | -- | $61,650 |
| 2006 | -- | $61,650 |
| 2005 | -- | $61,650 |
| 2004 | -- | $61,650 |
| 2003 | -- | $61,650 |
| 2002 | -- | $61,650 |
| 2000 | -- | $61,650 |
Find assessor info on the county website
Monthly payment
Est. payment
Payment breakdown
Explore the cost of this home by adjusting the details. Changes won't be saved.Climate risks
Neighborhood: 18049
Nearby schools
Schools provided by the listing agent
- High: Emmaus High School
- District: East Penn
Source: GLVR. This data may not be complete. We recommend contacting the local school district to confirm school assignments for this home.
Similar homes
- $399,9003 bd2 ba1.9k sqft217 Calvary Ave, Emmaus, PA 18049For Sale
 MLS ID #784274, Joy Augustus, RE/MAX Real Estate. GLVR
 - $329,9003 bd2 ba2.1k sqft238 North St, Emmaus, PA 18049For Sale
 MLS ID #784603, Jesse S. Maurer, BHHS Fox & Roach Macungie. GLVR
 - $389,0003 bd2 ba1.9k sqft404 N 3rd St, Emmaus, PA 18049For Sale
 MLS ID #782955, Mick Seislove, BHHS Fox & Roach Macungie. GLVR
 - $359,9002 bd2 ba1.9k sqft2512 Waynesborough Ct, Macungie, PA 18062For Sale
 MLS ID #784449, Steve Gould, BHGRE Valley Partners - Emmaus. GLVR
