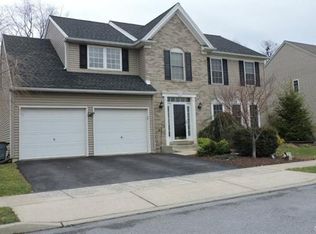
**Highest and Best Offers Due Tuesday 11/3 by 5pm** WOW! This is The One! Priced Under Market! Bring Your Imagination and Your Elbow Grease! Modern, Spacious 4 Bed 3 Bath Colonial in a Prime location! Just a Little TLC will make this Home Shine!!! Priced For Condition and priced to MOVE! (Sold As Is) Great Neighborhood, Great Yard, Spacious Layout, Nice Basement, Primary Suite, Here is your Chance To Buy Below Market and Make This Home Your Own! BETTER HURRY!!
For sale
$420,000
2017 Strathmore Dr, Macungie, PA 18062
4beds
2,114sqft
Single Family Residence
Built in 2003
10,193 Square Feet Lot
$455,500 Zestimate®
$199/sqft
$-- HOA
What's special
- 13 days
- 2,422
- 193
Zillow last checked:
Listing updated:
Listed by:
Chris Hoffman 610-533-4549,
Lehigh Valley Just Listed LLC 484-259-7062,
Matthew Kessler 484-294-5326,
Lehigh Valley Just Listed LLC
Source: GLVR,MLS#: 786387 Originating MLS: Lehigh Valley MLS
Facts & features
Interior
Bedrooms & bathrooms
- Bedrooms: 4
- Bathrooms: 3
- Full bathrooms: 2
- 1/2 bathrooms: 1
Bedroom
- Level: Second
- Dimensions: 15.00 x 12.00
Bedroom
- Level: Second
- Dimensions: 12.00 x 11.00
Bedroom
- Level: Second
- Dimensions: 11.00 x 10.00
Bedroom
- Level: Second
- Dimensions: 16.00 x 11.00
Primary bathroom
- Level: Second
- Dimensions: 6.00 x 8.00
Dining room
- Level: First
- Dimensions: 14.00 x 11.00
Family room
- Level: First
- Dimensions: 19.00 x 13.00
Other
- Level: Second
- Dimensions: 6.00 x 8.00
Half bath
- Level: First
- Dimensions: 4.00 x 6.00
Kitchen
- Level: First
- Dimensions: 18.00 x 14.00
Living room
- Level: First
- Dimensions: 14.00 x 12.00
Heating
- Gas
Cooling
- Central Air
Appliances
- Included: Dishwasher, Electric Dryer, Gas Oven, Gas Water Heater, Microwave, Refrigerator, Washer
- Laundry: Electric Dryer Hookup
Features
- Breakfast Area, Dining Area, Separate/Formal Dining Room
- Flooring: Carpet, Ceramic Tile, Hardwood, Vinyl
- Basement: Full
Interior area
- Total interior livable area: 2,114 sqft
- Finished area above ground: 2,114
- Finished area below ground: 0
Property
Parking
- Total spaces: 2
- Parking features: Attached, Garage
- Attached garage spaces: 2
Features
- Stories: 2
Lot
- Size: 10,193 Square Feet
- Dimensions: 81 x 126
Details
- Parcel number: 5485303720011
- Zoning: S
- Special conditions: None
Construction
Type & style
- Home type: SingleFamily
- Architectural style: Colonial
- Property subtype: Single Family Residence
Materials
- Vinyl Siding
- Roof: Asphalt,Fiberglass
Condition
- Year built: 2003
Utilities & green energy
- Electric: 200+ Amp Service, Circuit Breakers
- Sewer: Public Sewer
- Water: Public
Community & HOA
Community
- Subdivision: Hidden Valley Farms
Location
- Region: Macungie
Financial & listing details
- Price per square foot: $199/sqft
- Tax assessed value: $230,700
- Annual tax amount: $6,083
- Date on market: 10/21/2026
- Ownership type: Fee Simple
Estimated market value
$455,500
$433,000 - $478,000
$2,827/mo
Price history
| Date | Event | Price |
|---|---|---|
| 10/31/2026 | Listed for sale | $420,000+55.6%$199/sqft |
Source:  GLVR #786387 Report a problem | ||
| 1/10/2012 | Listing removed | $269,900$128/sqft |
Source: Prudential Patt, White Real Estate #5966937 Report a problem | ||
| 11/2/2011 | Listed for sale | $269,900$128/sqft |
Source: Prudential Patt, White Real Estate #5966937 Report a problem | ||
| 9/17/2011 | Listing removed | $269,900$128/sqft |
Source: Prudential Patt, White Real Estate #417155 Report a problem | ||
| 9/15/2011 | Listed for sale | $269,900+414.1%$128/sqft |
Source: Prudential Patt, White Real Estate #417155 Report a problem | ||
| 1/2/2001 | Sold | $52,500$25/sqft |
Source: Public Record Report a problem | ||
Public tax history
| Year | Property taxes | Tax assessment |
|---|---|---|
| 2026 | $6,084 | $230,700 |
| 2025 | $6,084 +6.8% | $230,700 |
| 2024 | $5,698 +2% | $230,700 |
| 2023 | $5,584 | $230,700 |
| 2022 | $5,584 +4.6% | $230,700 |
| 2021 | $5,336 +1% | $230,700 |
| 2020 | $5,286 +10209.2% | $230,700 |
| 2019 | $51 | $230,700 |
| 2018 | $51 | $230,700 |
| 2017 | -- | $230,700 |
| 2016 | -- | $230,700 |
| 2015 | -- | $230,700 |
| 2014 | -- | $230,700 +172.9% |
| 2012 | -- | $84,550 |
| 2011 | -- | $84,550 |
| 2010 | -- | $84,550 |
| 2009 | -- | $84,550 |
| 2008 | -- | $84,550 |
| 2007 | -- | $84,550 |
| 2006 | -- | $84,550 |
| 2005 | -- | $84,550 |
| 2004 | -- | $84,550 +900.6% |
| 2003 | -- | $8,450 |
Find assessor info on the county website
Monthly payment
Est. payment
Payment breakdown
Explore the cost of this home by adjusting the details. Changes won't be saved.Climate risks
Neighborhood: 18062
Nearby schools
Schools provided by the listing agent
- District: East Penn
Source: GLVR. This data may not be complete. We recommend contacting the local school district to confirm school assignments for this home.

Similar homes
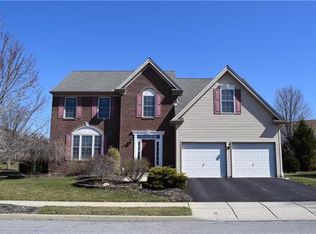
- $475,0004 bd3 ba2.3k sqft1110 Morning Star Dr, Allentown, PA 18106For Sale
 MLS ID #779325, Dale Susan Wallace, Keller Williams Allentown. GLVR
- $399,9003 bd2 ba1.9k sqft1720 Elmhurst Dr, Whitehall, PA 18052For Sale
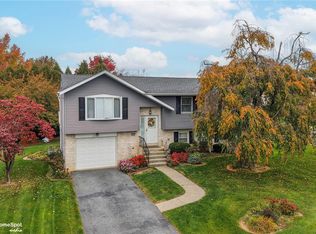 MLS ID #787180, Jennifer L. Schimmel, Keller Williams Northampton. GLVR
- $419,0003 bd3 ba2.4k sqft412 Grange Rd, Allentown, PA 18106For Sale
 MLS ID #785148, Diane M. Davidson, Keller Williams Allentown. GLVR
- $389,9003 bd1 ba1.8k sqft775 Fetters Ln, Allentown, PA 18106For Sale
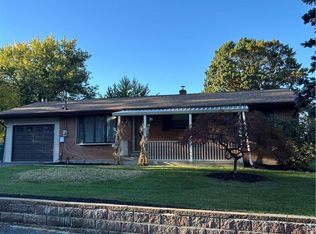 MLS ID #786198, Michael Costagliola, IronValley RE of Lehigh Valley. GLVR
