Welcome to 141 N. 4th Street in Bangor, PA—a well-maintained home offering comfort, functionality, and room to grow. Featuring 3 spacious bedrooms and 1 full bathroom, this property is perfect for anyone looking for a move-in-ready home with great outdoor amenities. Inside, you'll find beautiful hardwood floors that add warmth and character throughout much of the home. The convenient main-floor laundry room makes everyday living a breeze, while the bright and inviting layout provides comfortable living spaces for family and guests alike. Step outside to your own backyard retreat, complete with a multi-level deck overlooking an above-ground pool—ideal for summer entertaining, relaxing, or hosting weekend barbecues. Car enthusiasts, hobbyists, or those in need of extra storage will love the massive detached two-car garage, offering plenty of room for vehicles, tools, and workspace. Looking for additional living space? The finished attic presents an excellent opportunity to create a home office, playroom, guest suite, or additional bedroom, adding even more value and versatility to this home. Conveniently located in the heart of Bangor, close to parks, schools, shopping, and major commuter routes, this home combines small-town charm with everyday convenience. Don't miss your opportunity to make this wonderful property your own!
For sale
$285,000
141 N 4th St, Bangor, PA 18013
4beds
1,416sqft
Single Family Residence
Built in 1900
6,750 Square Feet Lot
$282,500 Zestimate®
$201/sqft
$-- HOA
What's special
Above-ground poolBackyard retreatFinished atticMassive detached two-car garageMulti-level deckBright and inviting layoutBeautiful hardwood floors
- 15 hours
- 122
- 6
Zillow last checked:
Listing updated:
Listed by:
Evan Manning 484-793-1650,
Iron Valley Real Estate of Berks 4844508771
Source: Bright MLS,MLS#: PANH2010760
Facts & features
Interior
Bedrooms & bathrooms
- Bedrooms: 4
- Bathrooms: 1
- Full bathrooms: 1
- Main level bathrooms: 1
- Main level bedrooms: 4
Basement
- Area: 0
Heating
- Hot Water, Oil
Cooling
- Central Air, Ceiling Fan(s), Electric
Appliances
- Included: Dishwasher, Oven/Range - Electric, Electric Water Heater
- Laundry: Main Level
Features
- Attic, Ceiling Fan(s), Crown Molding, Dining Area, Floor Plan - Traditional, Kitchen - Efficiency, Dry Wall
- Flooring: Hardwood, Wood
- Basement: Full
- Has fireplace: No
Interior area
- Total structure area: 1,416
- Total interior livable area: 1,416 sqft
- Finished area above ground: 1,416
- Finished area below ground: 0
Property
Parking
- Total spaces: 2
- Parking features: Storage, Garage Faces Front, Oversized, Detached, On Street
- Garage spaces: 2
- Has uncovered spaces: Yes
Accessibility
- Accessibility features: 2+ Access Exits
Features
- Levels: Three
- Stories: 3
- Has private pool: Yes
- Pool features: Above Ground, Private
- Fencing: Back Yard
- Has view: Yes
- View description: Mountain(s)
Lot
- Size: 6,750 Square Feet
Details
- Additional structures: Above Grade, Below Grade
- Parcel number: E9NE1B1030102
- Zoning: R78
- Zoning description: Residential
- Special conditions: Standard
Construction
Type & style
- Home type: SingleFamily
- Architectural style: Traditional
- Property subtype: Single Family Residence
Materials
- Mixed
- Foundation: Concrete Perimeter
- Roof: Shingle
Condition
- Very Good
- New construction: No
- Year built: 1900
Utilities & green energy
- Sewer: Public Sewer
- Water: Public
Community & HOA
Community
- Subdivision: Bangor
HOA
- Has HOA: No
Location
- Region: Bangor
- Municipality: BANGOR BORO
Financial & listing details
- Price per square foot: $201/sqft
- Tax assessed value: $38,300
- Annual tax amount: $3,363
- Date on market: 9/29/2026
- Listing agreement: Exclusive Right To Sell
- Listing terms: Cash,Conventional,FHA,PHFA,VA Loan,USDA Loan
- Ownership: Fee Simple
Estimated market value
$282,500
$268,000 - $297,000
$1,753/mo
Price history
| Date | Event | Price |
|---|---|---|
| 9/29/2026 | Listed for sale | $285,000-4%$201/sqft |
Source:  Bright MLS #PANH2010760 Report a problem Bright MLS #PANH2010760 Report a problem | ||
| 9/28/2026 | Listing removed | $296,900$210/sqft |
Source: Bright MLS #PANH2010370 Report a problem | ||
| 9/19/2026 | Price change | $296,900-2.7%$210/sqft |
Source: Bright MLS #PANH2010370 Report a problem | ||
| 7/28/2026 | Listed for sale | $305,000+29.8%$215/sqft |
Source: Bright MLS #PANH2010370 Report a problem | ||
| 7/17/2024 | Sold | $235,000+2.3%$166/sqft |
Source: PMAR #PM-116129 Report a problem | ||
| 6/15/2024 | Listed for sale | $229,800+83.8%$162/sqft |
Source: PMAR #PM-116129 Report a problem | ||
| 3/24/2021 | Listing removed | -- |
Source: Owner Report a problem | ||
| 7/17/2020 | Listing removed | $125,000$88/sqft |
Source: Owner Report a problem | ||
| 4/18/2020 | Listed for sale | $125,000-21.9%$88/sqft |
Source: Owner Report a problem | ||
| 11/12/2015 | Listing removed | $160,000$113/sqft |
Source: Owner Report a problem | ||
| 8/14/2015 | Price change | $160,000+28%$113/sqft |
Source: Owner Report a problem | ||
| 7/29/2015 | Listed for sale | $125,000$88/sqft |
Source: Owner Report a problem | ||
Public tax history
| Year | Property taxes | Tax assessment |
|---|---|---|
| 2026 | $3,346 +0.6% | $38,300 |
| 2025 | $3,325 +0.3% | $38,300 |
| 2024 | $3,314 +1.2% | $38,300 |
| 2023 | $3,274 +0.3% | $38,300 |
| 2022 | $3,264 +622.3% | $38,300 |
| 2021 | $452 | $38,300 |
| 2020 | $452 | $38,300 |
| 2018 | $452 | $38,300 |
| 2017 | -- | $38,300 |
| 2016 | -- | $38,300 |
| 2015 | -- | $38,300 |
| 2014 | -- | $38,300 |
| 2013 | -- | $38,300 |
| 2012 | -- | $38,300 |
| 2011 | -- | $38,300 |
| 2010 | -- | $38,300 |
| 2004 | -- | $38,300 |
| 2003 | -- | $38,300 |
| 2002 | -- | $38,300 |
| 2000 | -- | $38,300 |
Find assessor info on the county website
Monthly payment
Est. payment
Payment breakdown
Explore the cost of this home by adjusting the details. Changes won't be saved.Climate risks
Neighborhood: 18013
Nearby schools
Schools provided by the listing agent
- District: Bangor Area
Source: Bright MLS. This data may not be complete. We recommend contacting the local school district to confirm school assignments for this home.
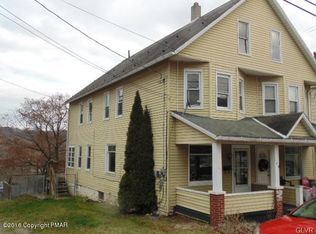
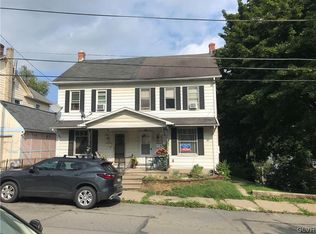
Similar homes
- $299,0003 bd2 ba2k sqft319 N 4th St, Bangor, PA 18013For Sale
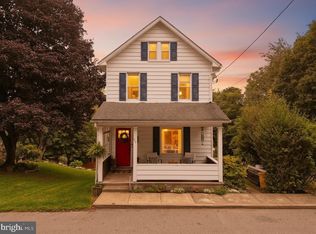
 MLS ID #PANH2010576, Savannah Vasquez, RE/MAX Centre Realtors. Bright MLS
 - $204,9003 bd1 ba1k sqft905 Lower South Main St, Bangor, PA 18013For Sale
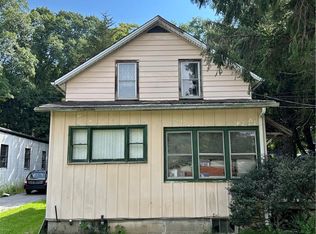 MLS ID #784360, Nicholas Simone, Wilkins & Associates RE Inc. GLVR
 - $262,9003 bd1 ba1.3k sqft2355 Pennsylvania Ave, Bangor, PA 18013For Sale
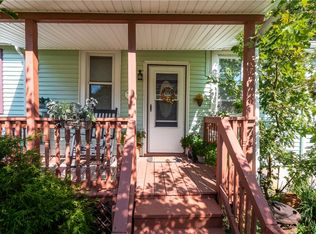 MLS ID #784314, Aubrey M. Martenis, BHHS Fox & Roach Bethlehem. GLVR
 - $282,9904 bd3 ba1.5k sqft1902 Exeter Ter, East Stroudsburg, PA 18301For Sale By Owner
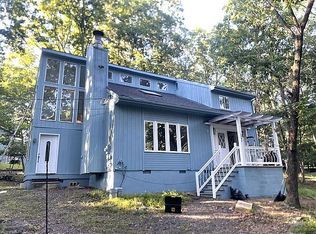
- $315,0004 bd2 ba1.9k sqft339 E Brown St, East Stroudsburg, PA 18301For SaleMLS ID #PAMR2005930, Mark Stromberg, Quinn & Wilson, Inc.. Bright MLS
- $299,0003 bd1 ba1.3k sqft18 Dogwood Road, Blairstown, NJ 07825For Sale
 MLS ID #22621886, Ahron Gordon, RE/MAX On the Move Realty. MoreMLS
