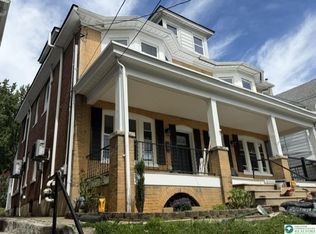
Welcome to this beautifully updated 4-bedroom, 2-bath detached home offering 2,000+ SQFT of living space! Step inside to a bright and inviting first floor filled with natural light and featuring an open, functional layout. The showstopping kitchen boasts abundant cabinetry and storage, quartz countertops, new stainless steel appliances, and ample space for a dining area, perfect for everyday living and entertaining. A full bathroom and convenient laundry room complete the first floor.Upstairs, you'll find 3 spacious bedrooms, a full bathroom, and a versatile office/den that can serve as a home office or playroom! The finished third floor provides even more flexible space, with a large open area ready for whatever your needs may be, plus a separate storage room.The full basement offers additional storage and plenty of potential for future use. Outside, enjoy a large, fully fenced backyard with plenty of room for entertaining, gatherings, gardening, or relaxing outdoors. A storage shed provides additional convenience, while the private rear driveway offers off-street parking.Numerous updates throughout the home include flooring, carpeting, fixtures, bathrooms, doors, and more. Conveniently located close to transportation, shopping, schools! this move-in ready home delivers the rare combination of space, privacy, and modern comfort. Don't miss your chance to make it yours!
Under contract
$319,000
164 Bullman St, Phillipsburg Town, NJ 08865
4beds
2,070sqft
Single Family Residence
Built in 1910
3,049 Square Feet Lot
$-- Zestimate®
$154/sqft
$-- HOA
What's special
Showstopping kitchenConvenient laundry roomAbundant cabinetry and storageSeparate storage roomLarge fully fenced backyardNew stainless steel appliancesQuartz countertops
- 11 days
- 325
- 13
Zillow last checked:
Listing updated:
Listed by:
Omar Ibrahim 973-354-5000,
Homesmart First Advantage
Source: GSMLS,MLS#: 4057898
Facts & features
Interior
Bedrooms & bathrooms
- Bedrooms: 4
- Bathrooms: 2
- Full bathrooms: 2
Bedroom 1
- Level: Second
Bedroom 2
- Level: Second
Bedroom 3
- Level: Second
Bedroom 4
- Level: Third
Dining room
- Features: Formal Dining Room
- Level: First
Family room
- Level: Second
Kitchen
- Features: Eat-in Kitchen, Pantry, Separate Dining Area
- Level: First
Living room
- Level: First
Basement
- Features: Storage Room, Utility Room
Heating
- 1 Unit, Radiators - Hot Water, Natural Gas
Cooling
- Window Unit(s)
Appliances
- Included: Carbon Monoxide Detector, Dishwasher, Dryer, Range/Oven-Gas, Washer
- Laundry: Level 1
Features
- Flooring: Vinyl-Linoleum
- Basement: Yes,Full
- Has fireplace: No
Interior area
- Total structure area: 2,070
- Total interior livable area: 2,070 sqft
Property
Parking
- Total spaces: 2
- Parking features: 2 Car Width, Driveway-Exclusive, Off Street
- Uncovered spaces: 2
Features
- Patio & porch: Open Porch(es)
Lot
- Size: 3,049 Square Feet
- Dimensions: .071 ACRE
Details
- Parcel number: 3019008070000000020000
Construction
Type & style
- Home type: SingleFamily
- Architectural style: Colonial
- Property subtype: Single Family Residence
Materials
- Aluminum Siding
- Roof: Asphalt Shingle
Condition
- Year built: 1910
- Major remodel year: 2026
Utilities & green energy
- Gas: Gas-Natural
- Sewer: Public Sewer
- Water: Public
- Utilities for property: Electricity Connected, Natural Gas Connected, See Remarks
Community & HOA
Community
- Security: Carbon Monoxide Detector
Location
- Region: Phillipsburg
Financial & listing details
- Price per square foot: $154/sqft
- Tax assessed value: $113,600
- Annual tax amount: $5,310
- Date on market: 10/9/2026
- Ownership type: Fee Simple
- Electric utility on property: Yes
Estimated market value
Not available
Estimated sales range
Not available
Not available
Price history
| Date | Event | Price |
|---|---|---|
| 10/16/2026 | Pending sale | $319,000$154/sqft |
Source:  GSMLS #4057898 Report a problem GSMLS #4057898 Report a problem | ||
| 10/9/2026 | Listed for sale | $319,000-5.5%$154/sqft |
Source:  NJMLS #26038533 Report a problem NJMLS #26038533 Report a problem | ||
| 10/7/2026 | Listing removed | $337,500$163/sqft |
Source: GSMLS #4048835 Report a problem | ||
| 9/21/2026 | Price change | $337,500-2.1%$163/sqft |
Source: GSMLS #4048835 Report a problem | ||
| 8/26/2026 | Listed for sale | $344,900+94.9%$167/sqft |
Source: GSMLS #4048835 Report a problem | ||
| 4/22/2026 | Sold | $177,000+31.1%$86/sqft |
Source: Public Record Report a problem | ||
| 12/9/2021 | Sold | $135,000+13070.7%$65/sqft |
Source: GSMLS #3755355 Report a problem | ||
| 9/1/2016 | Sold | $1,025-99.2% |
Source: Agent Provided Report a problem | ||
| 3/20/2015 | Sold | $124,000-3%$60/sqft |
Source: GSMLS #3159279 Report a problem | ||
| 11/2/2014 | Price change | $127,900-5.2%$62/sqft |
Source: Weichert Realtors #3159279 Report a problem | ||
| 9/12/2014 | Price change | $134,900-2.2%$65/sqft |
Source: Weichert Realtors #3159279 Report a problem | ||
| 7/25/2014 | Listed for sale | $137,900-15.9%$67/sqft |
Source: Weichert Realtors #3159279 Report a problem | ||
| 12/25/2010 | Listing removed | $164,000$79/sqft |
Source: Weichert Realtors #2782455 Report a problem | ||
| 6/25/2010 | Listed for sale | $164,000$79/sqft |
Source: Weichert Realtors #2782455 Report a problem | ||
Public tax history
| Year | Property taxes | Tax assessment |
|---|---|---|
| 2026 | $5,311 +2.9% | $113,600 |
| 2025 | $5,163 | $113,600 |
| 2024 | $5,163 +8.3% | $113,600 |
| 2023 | $4,767 +3% | $113,600 |
| 2022 | $4,627 +0.8% | $113,600 |
| 2021 | $4,592 +0.7% | $113,600 |
| 2020 | $4,561 +0.9% | $113,600 |
| 2019 | $4,522 +0.5% | $113,600 |
| 2018 | $4,502 +1.6% | $113,600 |
| 2017 | $4,433 +0.8% | $113,600 |
| 2016 | $4,399 +3.4% | $113,600 |
| 2015 | $4,255 +7.4% | $113,600 |
| 2014 | $3,961 +3.3% | $113,600 -20.8% |
| 2013 | $3,836 +1.8% | $143,400 |
| 2012 | $3,767 +2.4% | $143,400 |
| 2011 | $3,678 +8.1% | $143,400 |
| 2010 | $3,401 +2.7% | $143,400 +73% |
| 2009 | $3,311 +6.8% | $82,900 |
| 2008 | $3,100 +8.4% | $82,900 |
| 2007 | $2,860 +3.9% | $82,900 |
| 2006 | $2,752 +10.7% | $82,900 |
| 2005 | $2,487 -4.5% | $82,900 |
| 2004 | $2,603 | $82,900 |
| 2003 | -- | $82,900 |
| 2002 | -- | $82,900 |
| 2001 | -- | $82,900 |
Find assessor info on the county website
Monthly payment
Est. payment
Payment breakdown
Explore the cost of this home by adjusting the details. Changes won't be saved.Climate risks
Neighborhood: 08865

Similar homes
- $349,0003 bd2 ba1.7k sqft283 Prospect St, Phillipsburg Town, NJ 08865For Sale
 MLS ID #4056405, Kirill Komrakov, Coldwell Banker Realty. GSMLS
 - $475,0004 bd3 ba3k sqft652 Carpentersville Rd, Pohatcong Twp., NJ 08865For Sale
 MLS ID #4059254, Jasmin Elalfy, Nj Elite Group Llc. GSMLS
 - $379,9005 bd2 ba1.3k sqft311 W Lafayette St, Easton, PA 18042For Sale
 MLS ID #786565, Jeffrey D. Torchia, Preferred Properties Plus. GLVR
 - $425,0004 bd3 ba2k sqft404 Lyndale St, Phillipsburg Town, NJ 08865For Sale
 MLS ID #4053245, Christopher Wyglendowski, Exp Realty, Llc. GSMLS
