Skip main navigation
Under contract
  • $275,000

    81 Overlook Dr, Union Twp., NJ 08809

    1beds
    1,022sqft
    : 
    $2,386/mo
    Get pre-qualified
    Townhouse
    Built in 1976
    -- sqft lot
    $-- Zestimate®
    $269/sqft
    $420/mo HOA

    What's special

    Central airWarm and inviting atmosphereAbundant storageIn-unit laundrySubway tile backsplashFunctional layoutAttached one-car garage
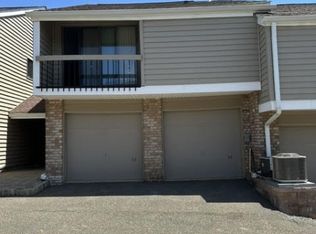
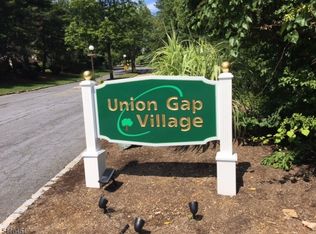
    Welcome to this beautifully maintained first-floor Applewood model in the desirable Union Gap Village community. Offering 1 bedroom plus a versatile den with high ceilings, this home provides the perfect space for a home office, guest room, or hobby area. Newer luxury vinyl flooring flows throughout the main living areas, creating a warm and inviting atmosphere. The open-concept living and dining rooms are ideal for everyday living and entertaining, while the kitchen features warm cherry cabinetry, a subway tile backsplash, abundant storage, and a functional layout. The private 12'x7' composite deck overlooking a tranquil backdrop of mature trees and lush greenery, offers privacy and a peaceful setting. The primary bedroom features sliding glass doors with the same scenic views and direct access to the outdoor living space. The beautifully renovated bathroom showcases a custom tiled walk-in shower with a glass enclosure, modern vanity, and stylish finishes. Additional highlights include in-unit laundry, central air, and an attached one-car garage. Residents enjoy community amenities including a clubhouse, pool, tennis courts, and basketball court. Conveniently located just minutes from the charming shops and restaurants of downtown Clinton, scenic parks, and Interstate 78, this home offers the perfect combination of comfort, convenience, and low-maintenance living.
    33 days
    |
    322
    |
    18
    |

    Likely to sell faster than

    Zillow last checked:

    Listing updated:

    Listed by:

    Melissa Jenkins 908-642-2222,

    Re/Max Preferred Professionals

    Source: GSMLS,MLS#: 4040429MLS Logo

      Facts & features

      Interior

      Bedrooms & bathrooms
      • Bedrooms: 1
      • Bathrooms: 1
      • Full bathrooms: 1
      Bedroom 1
      • Level: Ground
      • Area: 150
      • Dimensions: 15 x 10
      Dining room
      • Features: Living/Dining Combo
      • Level: First
      • Area: 64
      • Dimensions: 8 x 8
      Kitchen
      • Features: Not Eat-In Kitchen
      • Level: First
      • Area: 88
      • Dimensions: 11 x 8
      Living room
      • Level: First
      • Area: 264
      • Dimensions: 24 x 11
      Heating
      • Baseboard - Electric, Electric
      Cooling
      • 1 Unit
      Appliances
      • Included: Carbon Monoxide Detector, Dishwasher, Dryer, Microwave, Range/Oven-Electric, Refrigerator, Washer, Electric Water Heater
      • Laundry: Level 1
      Features
      • Bath Main, Den
      • Flooring: Tile, Vinyl-Linoleum
      • Windows: Drapes
      • Basement: None
      • Has fireplace: No
      • Common walls with other units/homes: 2+ Common Walls
      Interior area
      • Total structure area: 1,022
      • Total interior livable area: 1,022 sqft

      Property

      Parking
      • Total spaces: 1
      • Parking features: Asphalt, Parking Lot-Shared, Attached Garage, On-Street Parking
      • Attached garage spaces: 1
      • Has uncovered spaces: Yes
      Features
      • Levels: Multi Floor Unit
      • Entry location: First Floor Unit
      • Patio & porch: Deck, Patio
      • Exterior features: Curbs, Tennis Court(s)
      • Has private pool: Yes
      • Pool features: Outdoor Pool, Association
      Details
      • Parcel number: 1925000240000000020000C1807

      Construction

      Type & style
      • Home type: Townhouse
      • Property subtype: Townhouse
      • Attached to another structure: Yes
      Materials
      • Brick, Vinyl Siding
      • Roof: Asphalt Shingle
      Condition
      • Year built: 1976

      Utilities & green energy

      • Sewer: Public Sewer
      • Water: Public
      • Utilities for property: Electricity Connected, Cable Available

      Community & HOA

      Community
      • Features: Clubhouse, Tennis Court(s)
      • Security: Carbon Monoxide Detector
      • Subdivision: Union Gap Village
      HOA
      • Has HOA: Yes
      • Services included: Maintenance-Common Area, Maintenance Structure, Snow Removal, Trash
      • HOA fee: $420 monthly
      Location
      • Region: Clinton

      Financial & listing details

      • Price per square foot: $269/sqft
      • Tax assessed value: $188,000
      • Annual tax amount: $4,130
      • Date on market: 7/14/2026
      • Ownership type: Condominium
      • Electric utility on property: Yes

        Estimated market value

        Not available

        Estimated sales range

        Not available

        Not available

        Price history

        DateEventPrice
        7/27/2026Pending sale$275,000$269/sqft
        Source: GSMLS #4040429 Report a problem
        7/14/2026Listed for sale$275,000+41%$269/sqft
        Source: GSMLS #4040429 Report a problem
        7/20/2023Listing removed--
        Source: GSMLS #3703004 Report a problem
        7/19/2021Sold$195,000+8.4%$191/sqft
        Source: GSMLS #3703004 Report a problem
        4/7/2021Listed for sale$179,900+26.7%$176/sqft
        Source: GSMLS #3703004 Report a problem
        11/8/2016Sold$142,000$139/sqft
        Source: GSMLS #3317121 Report a problem

        Public tax history

        Tax history is unavailable.

        Monthly payment

        Est. payment

        Payment breakdown

        Explore the cost of this home by adjusting the details. Changes won't be saved.
        All calculations are estimates and provided by Zillow, Inc. for informational purposes only. Actual amounts may vary.
        HOA fees may include property taxes on listings classified as Co-Ops. Contact the listing agent and/or owner for fee details.
        See how much you could borrow to make a competitive offer.

        Climate risks

        Neighborhood: 08809

        Getting around

        1 / 100
        Car-Dependent
        8 / 100
        Somewhat Bikeable

        Nearby schools

        GreatSchools rating

        A local agent can set up tours, give advice and negotiate with sellers.

        A local lender can help you make sure your offer is ready when you are.

        Browse local experts

        Similar homes