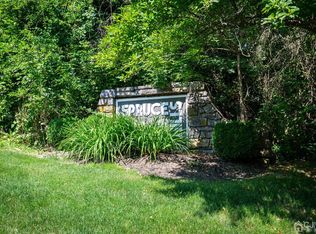
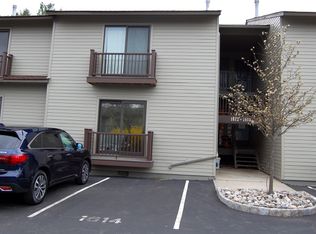
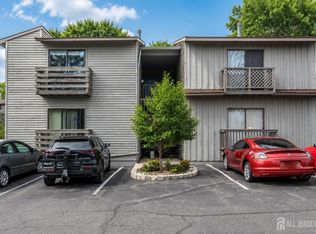
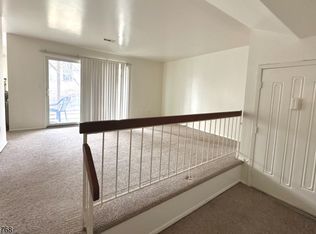
Spruce Hills premieres this lovely 2 Bed 1.5 Bath second floor unit with Master Suite, ready and waiting for you! Well maintained in a sought after community with plenty of amenities to indulge, just pack your bags and move right in. Step in to find a spacious, light and bright living room and dining room with laminate floors that shine and tons of natural light all through. The living room is adorned with a soaring skylight, cozy wood burning fireplace, and tinted slider to your own private deck, perfect for enjoying your morning coffee. Down the hall, find the convenient 1/2 bath, along with 2 generous bedrooms with plush carpets and ample closets, inc the Master Suite. MBR boasts its own walk-in closet, balcony and access to the main full bath. In-unit laundry adds to the convenience of this charming home. Central air/forced heat, ample on-site parking, and amenities to enjoy such as the outdoor pool, dog run, and multi-use sports courts. All in a convenient commuter location near shopping, dining, major roads and more. This is the perfect starter home. Don't miss out! Come and see TODAY!!
For sale
$250,000
1614 Spruce Hills Dr, Glen Gardner, NJ 08826
2beds
1,031sqft
Condominium
Built in 1988
-- sqft lot
$247,900 Zestimate®
$242/sqft
$-- HOA
What's special
Outdoor poolCozy wood burning fireplaceTons of natural lightAmple on-site parkingSoaring skylightIn-unit laundryLaminate floors that shine
- 143 days |
- 562 |
- 23 |
Zillow last checked:
Listing updated:
Listed by:
ROBERT DEKANSKI,
RE/MAX 1st ADVANTAGE 732-827-5344,
MICHAEL LAICO,
RE/MAX 1st ADVANTAGE
Source: All Jersey MLS,MLS#: 2613168R
Facts & features
Interior
Bedrooms & bathrooms
- Bedrooms: 2
- Bathrooms: 2
- Full bathrooms: 1
- 1/2 bathrooms: 1
Primary bedroom
- Features: Walk-In Closet(s)
- Area: 169.06
- Dimensions: 11.33 x 14.92
Bedroom 2
- Area: 116.25
- Dimensions: 11.25 x 10.33
Bathroom
- Features: Tub Shower
Dining room
- Features: Living Dining Combo
- Area: 96.25
- Dimensions: 9.17 x 10.5
Kitchen
- Features: Not Eat-in Kitchen, Separate Dining Area, Galley Type
- Area: 78.47
- Dimensions: 9.42 x 8.33
Living room
- Area: 220.46
- Dimensions: 18.5 x 11.92
Basement
- Area: 0
Heating
- Forced Air
Cooling
- Central Air, Ceiling Fan(s)
Appliances
- Included: Dishwasher, Dryer, Gas Range/Oven, Microwave, Refrigerator, Washer, Gas Water Heater
Features
- Blinds, Drapes-See Remarks, Security System, Skylight, None, 2 Bedrooms, Kitchen, Laundry Room, Bath Half, Living Room, Bath Full, Dining Room, Utility Room
- Flooring: Carpet, Ceramic Tile, Laminate
- Windows: Blinds, Drapes, Skylight(s)
- Has basement: No
- Number of fireplaces: 1
- Fireplace features: Wood Burning
Interior area
- Total structure area: 1,031
- Total interior livable area: 1,031 sqft
Property
Parking
- Parking features: 1 Car Width, Additional Parking, Asphalt, On Site, Open, Paved, Assigned
- Has uncovered spaces: Yes
- Details: Assigned
Features
- Levels: One, 2nd Floor
- Stories: 2
- Patio & porch: Porch, Deck
- Exterior features: Open Porch(es), Curbs, Deck, Sidewalk
- Pool features: Outdoor Pool, In Ground
Lot
- Features: Near Shopping, Level
Details
- Parcel number: 12000010000000080000C1614
Construction
Type & style
- Home type: Condo
- Architectural style: Traditional
- Property subtype: Condominium
Materials
- Roof: Asphalt
Condition
- Year built: 1988
Utilities & green energy
- Gas: Natural Gas
- Sewer: Public Sewer
- Water: Public
- Utilities for property: Electricity Connected, Natural Gas Connected
Community & HOA
Community
- Features: Outdoor Pool, See Remarks, Tennis Court(s), Curbs, Sidewalks
- Security: Security System
HOA
- Has HOA: Yes
- Services included: Common Area Maintenance, Maintenance Structure, Snow Removal, Trash, Maintenance Grounds, Maintenance Fee
- Additional fee info: Maintenance Expense: $315 Monthly
Location
- Region: Glen Gardner
Financial & listing details
- Price per square foot: $242/sqft
- Tax assessed value: $242,300
- Annual tax amount: $4,984
- Date on market: 4/2/2026
- Ownership: Condominium
- Electric utility on property: Yes
Estimated market value
$247,900
$236,000 - $260,000
$2,266/mo
Price history
| Date | Event | Price |
|---|---|---|
| 4/2/2026 | Listed for sale | $250,000+31.6%$242/sqft |
Source:  All Jersey MLS #2613168R Report a problem All Jersey MLS #2613168R Report a problem | ||
| 8/10/2021 | Sold | $190,000-2.6%$184/sqft |
Source: Public Record Report a problem | ||
| 7/9/2021 | Price change | $195,000+11.4%$189/sqft |
Source: All Jersey MLS #2119754R Report a problem | ||
| 6/30/2021 | Listed for sale | $175,000-16.7%$170/sqft |
Source: All Jersey MLS #2119754R Report a problem | ||
| 5/23/2006 | Sold | $210,000+16.7%$204/sqft |
Source: Public Record Report a problem | ||
| 12/27/2004 | Sold | $180,000+44%$175/sqft |
Source: Public Record Report a problem | ||
| 7/10/2002 | Sold | $125,000$121/sqft |
Source: Public Record Report a problem | ||
Public tax history
| Year | Property taxes | Tax assessment |
|---|---|---|
| 2025 | $9,464 +79.7% | $242,300 +79.7% |
| 2024 | $5,265 | $134,800 |
Find assessor info on the county website
Monthly payment
Est. payment
Payment breakdown
Explore the cost of this home by adjusting the details. Changes won't be saved.Climate risks
Neighborhood: 08826
Nearby schools
GreatSchools rating
- 6/10Clinton Public SchoolGrades: PK-8Distance: 5.1 mi
- 7/10Voorhees High SchoolGrades: 9-12Distance: 3.4 mi
- 8/10North Hunterdon Regional High SchoolGrades: 9-12Distance: 6.1 mi
- $134,8002 bd2 ba1k sqft1614 Spruce Hills Dr #1614, Glen Gardner, NJ 08826Off Market
- $128,0002 bd1 ba1k sqft1613 Spruce Hills Dr UNIT 1613, Glen Gardner, NJ 08826Off Market
- $259,500-- bd-- ba-- sqft1613 Spruce Hills Dr, Glen Gardner, NJ 08826Off Market
- $232,7002 bd2 ba1k sqft1616 Spruce Hills Dr, Glen Gardner, NJ 08826Off Market

- $128,100-- bd-- ba1k sqft1616 Spruce Hills Dr #1616, Glen Gardner, NJ 08826Off Market
- $124,5002 bd1 ba1k sqft1615 Spruce Hills Dr #1615, Glen Gardner, NJ 08826Off Market
- $276,100-- bd-- ba-- sqft1615 Spruce Hills Dr, Glen Gardner, NJ 08826Off Market
- $128,0002 bd2 ba1k sqft1611 Spruce Hills Dr #1611, Glen Gardner, NJ 08826Off Market
A local agent can set up tours, give advice and negotiate with sellers.
A local lender can help you make sure your offer is ready when you are.
Similar homes
- $239,9002 bd1 ba1k sqft1002 Spruce Hills Dr, Glen Gardner, NJ 08826For Sale
 MLS ID #2613240R, ROBERT DEKANSKI. All Jersey MLS
 - $259,9002 bd1 ba1k sqft313 Spruce Hills Dr BLDG 3 #313, Glen Gardner Boro, NJ 08826For Sale
 MLS ID #4029114, Mitchell Zafrani, Statewide Rlty & Property Mgt Llc. GSMLS
 - $219,9001 bd1 ba828 sqft409 Spruce Hills Dr BLDG 409 #409, Glen Gardner Boro, NJ 08826For Sale
 MLS ID #4006893, Jonathan Minerick, Homecoin.Com. GSMLS
 - $262,9991 bd1 ba1k sqft13 Evergreen Dr, Union Twp., NJ 08809For Sale
 MLS ID #4046955, Ariel Morel, Keller Williams Village Square. GSMLS
 - $264,9002 bd2 ba1k sqft54 Northwood Dr, High Bridge Boro, NJ 08829For SaleMLS ID #4036598, Lori Bockowski, Coldwell Banker Realty. GSMLS
- $160,0002 bd3 ba676 sqft58 Hollow Rd, Lebanon Twp., NJ 08826For SaleMLS ID #4039928, Patricia Gesswein, Houwzer. GSMLS
- $250,0002 bd1 ba1.4k sqft7 2Nd St, Oxford Twp., NJ 07863For SaleMLS ID #4044862, Jacqueline C Shenloogian, Haven Real Estate Collective. GSMLS
- $288,7502 bd1 ba1.5k sqft37 Hope Rd, Liberty Twp., NJ 07838For SaleMLS ID #4047349, Christopher A. Rose, Realhome Services & Solutions Inc. GSMLS
- $264,0001 bd1 ba1k sqft93 Overlook Dr, Union Twp., NJ 08809For SaleMLS ID #4043804, Aprajita Ojha, Keller Williams Town Life. GSMLS
- $269,0002 bd2 ba990 sqft1053 S Main St, Phillipsburg, NJ 08865For SaleMLS ID #774730, Kristina Fattorusso, RE/MAX Real Estate. GLVR
- $265,0001 bd1 ba1k sqft33 Hancock Ct, Raritan Twp., NJ 08822For SaleMLS ID #4017190, Allan R Layton, New Vision Realty Group Llc. GSMLS
- $265,0002 bd1 ba916 sqft7 Haymont St, Easton, PA 18045For SaleMLS ID #779908, Brooke S. Kerzner, The Collective RE Agency. GLVR
- $--3 bd2 ba1.5k sqft227 N 8th St, Bangor, PA 18013AuctionAuction.com 2
- $225,0002 bd1 ba1.1k sqft44 Island Rd, Mount Bethel, PA 18343For SaleMLS ID #779570, Valerie Jones, Keller Williams Northampton. GLVR
- $224,9002 bd2 ba1.4k sqft671 Kykuit Pl, Easton, PA 18040For SaleMLS ID #780171, Mike Uhl II, EXP Realty LLC. GLVR
- $--3 bd1 ba1.3k sqft19 Gladstone St, Bangor, PA 18013AuctionAuction.com 2
- $360,0003 bd2 ba1.3k sqft12 Timbercroft Rd, High Bridge Boro, NJ 08829For SaleMLS ID #4023892, Michael Caprarola, Weichert Realtors. GSMLS
- $229,9903 bd1 ba1.2k sqft633 W Wilkes Barre St, Easton, PA 18042For SaleMLS ID #782441, Colleen Daigle, Morganelli Properties LLC. GLVR
- $279,9002 bd2 ba1.2k sqft870 Biltmore Ave, Easton, PA 18040For SaleMLS ID #780198, Marci L. Lombardi, BHHS Fox & Roach Bethlehem. GLVR
- $229,9002 bd2 ba1.4k sqft698 San Simeon Pl, Easton, PA 18040For SaleMLS ID #777147, Maggie Schaffer, RE/MAX Real Estate. GLVR
