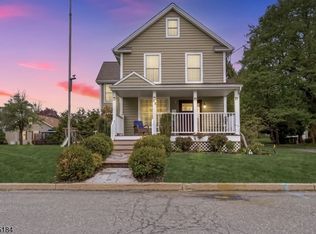
NEW CONSTRUCTION SINGLE FAMILY HOME JUST COMPLETED AND READY FOR ITS FIRST HOMEOWNER.....Two Bedroom, Two Bath Home features open concept layout and abundant natural light throughout the TWO LEVELS...Covered Entry Porch, enhanced by the warmth of bluestone steps, welcomes you into the MAIN LEVEL with thoughtfully designed Open Living/Dining/Kitchen Space...The Center Island Kitchen boasts Granite countertops, 42" Custom Cabinetry, large Pantry Storage Closet and includes brand new stainless steel Dishwasher, Range and Range Hood...Down the hallway is the spacious First Floor Bedroom, Bathroom and Linen Closet...WALK OUT LOWER LEVEL features a large Family Room with sliding door to the yard, 2nd spacious Bedroom, 2nd full Bathroom plus Laundry Room, Storage Closet and Mechanical Room. ...Vinyl Plank Flooring, Energy Efficient Heat and Central Air Systems, 30 year Roof shingles, Vinyl Siding & Trim will provide COMFORT AND CONVENIENCE for many years to come and offer protection from expensive home repairs and high energy bills...The Community of High Bridge Borough has so much to offer with Top Rated Schools with Free Pre K and Voorhees HS, outdoor recreation at Columbia Trail and Lake Solitude, downtown shopping and dining and easy access to bus & train lines and Routes 78/31/22. This NEW HOME is the definition of TURN KEY, MOVE IN READY...OPPORTUNITY IS KNOCKING!
Active
$399,000
48 Northwood Dr, High Bridge Boro, NJ 08829
2beds
--sqft
:
Get pre-qualified$3,034/mo
Single Family Residence
Built in 2026
6,098 Square Feet Lot
$401,600 Zestimate®
$--/sqft
$70/mo HOA
What's special
Covered entry porchLarge pantry storage closetSpacious first floor bedroomWalk out lower levelVinyl siding and trimStorage closetLaundry room
- 14 days |
- 1,162 |
- 52 |
Likely to sell faster than
Zillow last checked:
Listing updated:
Listed by:
Lynn Porter 908-303-2783,
Weichert Realtors
Source: GSMLS,MLS#: 4041558
Facts & features
Interior
Bedrooms & bathrooms
- Bedrooms: 2
- Bathrooms: 2
- Full bathrooms: 2
Primary bedroom
- Description: 1st Floor, Full Bath
Bedroom 1
- Level: Second
- Area: 150
- Dimensions: 15 x 10
Bedroom 2
- Level: First
- Area: 140
- Dimensions: 14 x 10
Primary bathroom
- Features: Stall Shower
Dining room
- Features: Living/Dining Combo
Family room
- Level: First
- Area: 190
- Dimensions: 19 x 10
Kitchen
- Features: Kitchen Island, Eat-in Kitchen, Pantry
- Level: Second
- Area: 120
- Dimensions: 12 x 10
Heating
- Forced Air, Zoned, Gas-Propane Owned
Cooling
- Central Air, Zoned
Appliances
- Included: Dishwasher, Range/Oven-Electric, Electric Water Heater
- Laundry: Laundry Room
Features
- Living/Dining Room, Bathroom
- Flooring: Laminate, Wood
- Basement: Yes,Finished,Walk-Out Access
- Has fireplace: No
Property
Parking
- Parking features: Asphalt, Common
Features
- Has private pool: Yes
- Pool features: Outdoor Pool, Association
- Has view: Yes
- View description: Mountain(s)
Lot
- Size: 6,098 Square Feet
- Dimensions: 0.14 AC
- Features: Cul-De-Sac
Details
- Parcel number: 1914000390005002290000
Construction
Type & style
- Home type: SingleFamily
- Architectural style: Ranch
- Property subtype: Single Family Residence
Materials
- Vinyl Siding
- Roof: Asphalt Shingle
Condition
- Year built: 2026
Utilities & green energy
- Gas: Gas-Propane
- Sewer: Public Sewer
- Water: Public
- Utilities for property: Propane, Cable Available, Garbage Extra Charge
Community & HOA
Community
- Features: Playground
- Application fee: $800
- Subdivision: Solitude Village
HOA
- Has HOA: Yes
- Services included: Maintenance-Common Area
- HOA fee: $70 monthly
Location
- Region: High Bridge
Financial & listing details
- Tax assessed value: $80,000
- Annual tax amount: $1,994
- Date on market: 7/17/2026
- Ownership type: Fee Simple
Estimated market value
$401,600
$382,000 - $422,000
$3,010/mo
Price history
| Date | Event | Price |
|---|---|---|
| 7/17/2026 | Listed for sale | $399,000-8.3% |
Source:  GSMLS #4041558 Report a problem GSMLS #4041558 Report a problem | ||
| 7/14/2026 | Listing removed | $435,000 |
Source: GSMLS #4013682 Report a problem | ||
| 3/13/2026 | Listed for sale | $435,000-24.3% |
Source: GSMLS #4013682 Report a problem | ||
| 2/4/2025 | Sold | $575,000+666.7% |
Source: Public Record Report a problem | ||
| 12/20/2024 | Sold | $75,000-11.8% |
Source: GSMLS #3937392 Report a problem | ||
| 12/12/2024 | Pending sale | $85,000 |
Source: GSMLS #3937392 Report a problem | ||
| 12/9/2024 | Listed for sale | $85,000+37.1% |
Source: GSMLS #3937392 Report a problem | ||
| 10/18/2024 | Sold | $62,000-11.3% |
Source: GSMLS #3918280 Report a problem | ||
| 9/13/2024 | Pending sale | $69,900 |
Source: GSMLS #3918280 Report a problem | ||
| 8/10/2024 | Listed for sale | $69,900+17.5% |
Source: GSMLS #3918280 Report a problem | ||
| 9/30/1997 | Sold | $59,500 |
Source: Public Record Report a problem | ||
Public tax history
| Year | Property taxes | Tax assessment |
|---|---|---|
| 2025 | $1,958 -36.4% | $60,000 -36.4% |
| 2024 | $3,078 +4.5% | $94,300 +26.6% |
| 2023 | $2,946 -46% | $74,500 -43% |
| 2022 | $5,453 +1.4% | $130,700 +0.1% |
| 2021 | $5,379 +1.4% | $130,600 -0.5% |
| 2020 | $5,304 +1.5% | $131,200 +2.2% |
| 2019 | $5,227 -0.5% | $128,400 -2.7% |
| 2018 | $5,253 +1.2% | $131,900 -3.2% |
| 2017 | $5,192 +2.8% | $136,300 |
| 2016 | $5,051 +13.1% | $136,300 |
| 2015 | $4,468 +3.2% | $136,300 +4.6% |
| 2014 | $4,331 +0.3% | $130,300 |
| 2013 | $4,318 +0.3% | $130,300 -4.4% |
| 2012 | $4,306 +0.3% | $136,300 |
| 2011 | $4,293 +2.9% | $136,300 |
| 2010 | $4,174 +1.1% | $136,300 |
| 2009 | $4,127 +1.3% | $136,300 |
| 2008 | $4,075 +15.4% | $136,300 |
| 2007 | $3,530 | $136,300 |
| 2006 | -- | $136,300 |
| 2005 | -- | $136,300 +69.1% |
| 2004 | -- | $80,600 |
| 2003 | -- | $80,600 |
| 2002 | -- | $80,600 +14.2% |
| 2001 | -- | $70,600 |
Find assessor info on the county website
Monthly payment
Est. payment
Payment breakdown
Explore the cost of this home by adjusting the details. Changes won't be saved.Climate risks
Neighborhood: 08829
Nearby schools
GreatSchools rating
- 6/10High Bridge Middle SchoolGrades: 5-8Distance: 0.6 mi
- 7/10Voorhees High SchoolGrades: 9-12Distance: 1.9 mi
- 8/10High Bridge Elementary SchoolGrades: PK-4Distance: 0.6 mi
Schools provided by the listing agent
- Elementary: Highbridge
- Middle: Highbridge
- High: Voorhees
Source: GSMLS. This data may not be complete. We recommend contacting the local school district to confirm school assignments for this home.
- $2,6003 bd1 ba-- sqft34 Northwood Dr, High Bridge, NJ 08829For Rent
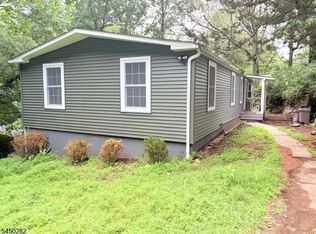
- $180,0002 bd2 ba-- sqft28 Northwood Dr, High Bridge, NJ 08829Sold

- $275,0002 bd2 ba-- sqft54 Northwood Dr, High Bridge, NJ 08829For Sale
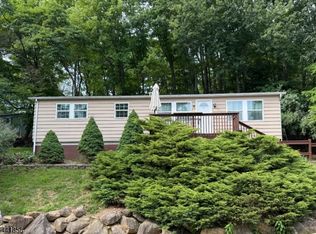
- $296,800-- bd-- ba1k sqft40 Northwood Dr, High Bridge, NJ 08829Off Market
- $483,500-- bd-- ba1.4k sqft1 Overlook Dr, High Bridge, NJ 08829Off Market
- $241,6003 bd1 ba1k sqft46 Northwood Dr, High Bridge, NJ 08829Off Market
- $216,3003 bd1 ba890 sqft30 Northwood Ave, High Bridge, NJ 08829Off Market
- $288,8002 bd2 ba1k sqft32 Northwood Dr, High Bridge, NJ 08829Off Market
A local agent can set up tours, give advice and negotiate with sellers.
Similar homes
- $360,0003 bd2 ba1.3k sqft12 Timbercroft Rd, High Bridge Boro, NJ 08829For Sale
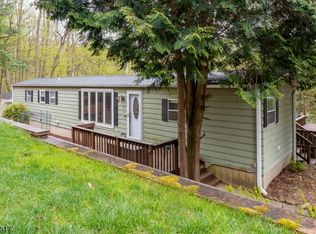 MLS ID #4023892, Michael Caprarola, Weichert Realtors. GSMLS
 - $425,0002 bd2 ba-- sqft523 W Hill Rd, Lebanon Twp., NJ 08826For Sale
 MLS ID #4043167, Jessica Simoes, Signature Realty Nj. GSMLS
 - $435,0004 bd2 ba1.6k sqft23 Marudy Drive, Clinton Town, NJ 08809For Sale
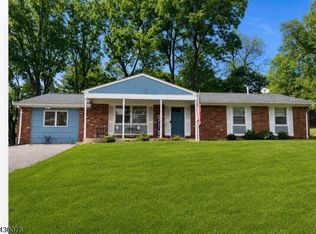 MLS ID #4031777, Carrie Schwinof, Melchor Realty. GSMLS
 - $429,9003 bd3 ba-- sqft13 New St, Washington Boro, NJ 07882For Sale
 MLS ID #4042902, Samir M. Elbassiouny, Realty One Group Next Door. GSMLS
 - $399,9995 bd4 ba1.9k sqft175 Wertsville Rd, East Amwell Twp., NJ 08551For SaleMLS ID #4037043, Jasmin Elalfy, Nj Elite Group Llc. GSMLS
- $398,0003 bd2 ba-- sqft205 Pennsylvania Ave, Pohatcong Twp., NJ 08865For SaleMLS ID #4037727, Gina Poslusny, Weichert Realtors. GSMLS
- $475,0003 bd2 ba-- sqft2 Glenway Dr, Raritan Twp., NJ 08822For SaleMLS ID #4042379, Linda Okupski, Keller Williams Real Estate. GSMLS
- $415,0003 bd2 ba-- sqft209 Spring Garden Rd, Holland Twp., NJ 08848For SaleMLS ID #4040079, Karen Ettere, Keller Williams Towne Square Real. GSMLS
- $499,0003 bd2 ba-- sqft48 Petersburg Rd, Independence Twp., NJ 07840For SaleMLS ID #4043534, Alicia Deatcher, Lim Bances Realty. GSMLS
- $415,0002 bd2 ba-- sqft441 Maple Ave, Pohatcong Twp., NJ 08865For SaleMLS ID #4033110, Ryan Romeo, Morganelli Properties Llc. GSMLS
- $482,5002 bd2 ba1.3k sqft24 W Main St, Clinton Town, NJ 08809For SaleMLS ID #4018692, Norma Kania, Weichert Realtors. GSMLS
- $399,9002 bd2 ba1k sqft111 Sequoia Ct, Raritan Twp., NJ 08822For SaleMLS ID #4041993, Richard Mele, Coldwell Banker Realty. GSMLS
- $389,0004 bd3 ba-- sqft154 E Prospect St, Hackettstown Town, NJ 07840For SaleMLS ID #4040884, Rosa Donofrio, Weichert Realtors. GSMLS
- $384,9003 bd2 ba-- sqft211 Pennsylvania Ave, Pohatcong Twp., NJ 08865For SaleMLS ID #4035485, Joel Pujols, Coldwell Banker Garden State Rlty. GSMLS
- $325,0003 bd2 ba-- sqft389 Grant St, Phillipsburg Town, NJ 08865For SaleMLS ID #4043324, Marla Witter, Weichert Realtors. GSMLS
- $419,9002 bd3 ba1.4k sqft55 Coppermine Vlg, Flemington Boro, NJ 08822For SaleMLS ID #4042372, Bethe Frazer, Coldwell Banker Realty. GSMLS
- $549,9004 bd2 ba-- sqft56 Wester Rd, Harmony Twp., NJ 08865For SaleMLS ID #4043282, Teresa K. Trigas-pfefferle, Haven Real Estate Collective. GSMLS
- $359,0001 bd2 ba-- sqft903 Wetherburn Ct, Raritan Twp., NJ 08822For SaleMLS ID #4042847, Douglas Robbins, Callaway Henderson Sotheby's Ir. GSMLS
- $475,0002 bd1 ba-- sqft16 Evagrod Street, Bridgewater Twp., NJ 08807For SaleMLS ID #4043063, Sandra D O Keefe, Re/Max Preferred Professionals. GSMLS
- $369,0002 bd2 ba1.1k sqft793 Culkin St, Phillipsburg Town, NJ 08865For SaleMLS ID #4033041, Alan Marino, Weichert Realtors. GSMLS
