Completely renovated from top to bottom, this Concord Ridge townhouse pairs fresh, modern style with the ease of an established community in one of Flemington's most convenient locations. Every detail has been updated, from the new flooring underfoot and fresh paint throughout to the beautifully redesigned kitchen, creating bright, inviting spaces that are completely move-in ready. The thoughtfully designed floor plan offers one sizable bedroom and an office with new flooring, one full and one half bath, plus a partially finished basement that provides valuable bonus space while also housing the laundry area. Sliding doors lead to a spacious deck overlooking a peaceful backdrop of mature trees and greenery, adding a welcome connection to the outdoors. Life at Concord Ridge is as appealing as the home itself. Residents enjoy beautifully maintained grounds, walking paths, a community pool, and tennis courts, while an unbeatable location places everyday conveniences just minutes away. Shopping at Target, Kohl's, Marshalls, Burlington, and nearby grocery stores is within easy reach, along with a wide variety of restaurants and the boutiques, caf s, and local charm of historic downtown Flemington. With its complete renovation, low-maintenance lifestyle, and exceptional location, this turnkey home is ready for you! HOA covers exterior including the roof, siding, deck, sidewalk and steps.
Active
Price cut: $5K (9/29)
$354,000
903 Wetherburn Ct, Raritan Twp., NJ 08822
1beds
--sqft
Townhouse
Built in 1987
-- sqft lot
$-- Zestimate®
$--/sqft
$482/mo HOA
What's special
Tennis courtsWalking pathsBeautifully maintained groundsBeautifully redesigned kitchenFresh modern styleFresh paint throughoutOffice with new flooring
- 74 days
- 361
- 12
Zillow last checked:
Listing updated:
Listed by:
Douglas Robbins 609-397-1974,
Callaway Henderson Sotheby's Ir
Source: GSMLS,MLS#: 4042847
Facts & features
Interior
Bedrooms & bathrooms
- Bedrooms: 1
- Bathrooms: 2
- Full bathrooms: 1
- 1/2 bathrooms: 1
Bedroom 1
- Level: Second
- Area: 208
- Dimensions: 16 x 13
Dining room
- Features: Living/Dining Combo
- Level: First
- Area: 132
- Dimensions: 12 x 11
Kitchen
- Features: Not Eat-In Kitchen
- Level: First
- Area: 70
- Dimensions: 10 x 7
Living room
- Level: First
- Area: 135
- Dimensions: 15 x 9
Basement
- Features: Laundry Room, Rec Room
Heating
- 1 Unit, Forced Air, Natural Gas
Cooling
- 1 Unit, Central Air
Appliances
- Included: Dryer, Microwave, Range/Oven-Gas, Refrigerator, Washer, Gas Water Heater
- Laundry: In Basement
Features
- Office
- Flooring: Laminate
- Windows: Blinds, Drapes
- Basement: Yes,Full,Partial
- Has fireplace: No
- Common walls with other units/homes: 2+ Common Walls
Property
Parking
- Parking features: Hard Surface, On-Street Parking
- Has uncovered spaces: Yes
Features
- Levels: Multi Floor Unit
- Patio & porch: Deck
- Exterior features: Sidewalk
- Has private pool: Yes
- Pool features: Outdoor Pool, Association
Details
- Parcel number: 1921000720019000060000C0903
Construction
Type & style
- Home type: Townhouse
- Property subtype: Townhouse
- Attached to another structure: Yes
Materials
- Vinyl Siding
- Roof: Asphalt Shingle
Condition
- Year built: 1987
Utilities & green energy
- Gas: Gas In Street
- Sewer: Public Sewer
- Water: Public
- Utilities for property: Electricity Connected, Gas In Street
Community & HOA
Community
- Features: Tennis Court(s)
- Subdivision: Concord Ridge
HOA
- Has HOA: Yes
- Services included: Maintenance-Common Area, Maintenance Structure, Snow Removal, Trash
- HOA fee: $482 monthly
Location
- Region: Flemington
Financial & listing details
- Tax assessed value: $194,700
- Annual tax amount: $5,897
- Date on market: 7/31/2026
- Ownership type: Fee Simple
- Electric utility on property: Yes
Estimated market value
Not available
Estimated sales range
Not available
Not available
Price history
| Date | Event | Price |
|---|---|---|
| 9/29/2026 | Price change | $354,000-1.4% |
Source:  Bright MLS #NJHT2005226 Report a problem Bright MLS #NJHT2005226 Report a problem | ||
| 7/31/2026 | Listed for sale | $359,000 |
Source: Bright MLS #NJHT2005226 Report a problem | ||
Public tax history
Tax history is unavailable.
Monthly payment
Est. payment
Payment breakdown
Explore the cost of this home by adjusting the details. Changes won't be saved.Climate risks
Neighborhood: 08822
Nearby schools
Schools provided by the listing agent
- Elementary: Barley Sheaf Es
- Middle: Jp Case Ms
- High: Hunterdon Cent
Source: GSMLS. This data may not be complete. We recommend contacting the local school district to confirm school assignments for this home.
- $362,5002 bd2 ba-- sqft902 Wetherburn Ct, Flemington, NJ 08822Sold
- $328,2001 bd3 ba1.4k sqft1008 Wetherburn Ct, Flemington, NJ 08822Off Market
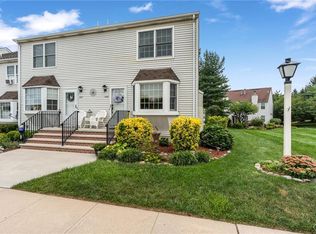
- $191,2002 bd2 ba1k sqft1107 Wetherburn Ct #1107, Flemington, NJ 08822Off Market
- $190,600-- bd-- ba1k sqft1106 Wetherburn Ct #1106, Flemington, NJ 08822Off Market
Similar homes
- $415,0002 bd2 ba-- sqft233 Spruce Ct, Raritan Twp., NJ 08822For Sale
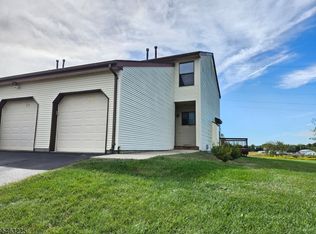 MLS ID #4055015, Mark Jacobson, Corcoran Sawyer Smith. GSMLS
 - $424,9002 bd4 ba1.7k sqft10 Hemlock Ct, Raritan Twp., NJ 08822For Sale
 MLS ID #4055052, Michael Del Cioppo, Realty One Group Next Door. GSMLS
 - $435,0002 bd2 ba1k sqft130 Locust Ct, Raritan Twp., NJ 08822For Sale
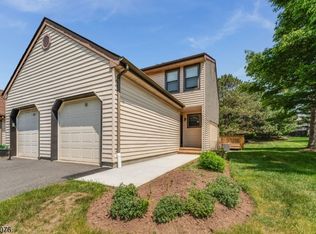 MLS ID #4029186, Susan Komorowski, Bhhs Fox & Roach. GSMLS
 - $469,9002 bd3 ba-- sqft317 Jamestown Ct, Raritan Twp., NJ 08822For Sale
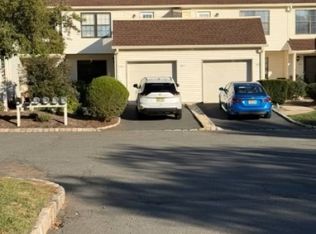 MLS ID #4052071, Doris Bohorquez, Bohorquez Realty Group Inc.. GSMLS
 - $375,0002 bd3 ba1.4k sqft921 Robin Rd, Hillsborough, NJ 08844For Sale
 MLS ID #2704806R, NADIYAH MALBON. All Jersey MLS
 - $383,0002 bd2 ba1.2k sqft216 Sapphire La Ln, Franklin Park, NJ 08823For Sale
 MLS ID #NJSO2005842, Lisa Lopez, EXP Realty, LLC. Bright MLS
