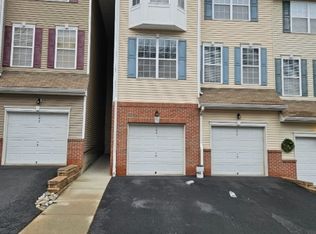
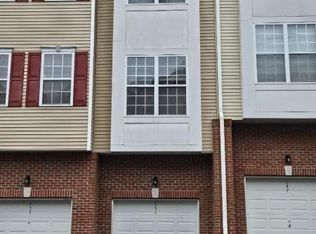
Beautifully updated 2-bed, 2-full-bath townhome (Crestmont II model), located in desirable Heights of Lebanon, NJ. Filled with natural light, this inviting home offers the perfect combination of comfort, convenience with low-maintenance living. Enter a welcoming mud area with a hall closet leading to the open-concept living & dining room featuring wood flooring, oversized windows & abundant natural light. The kitchen features granite countertops, stainless steel appliances, new dishwasher & generous cabinetry. Spacious primary suite offers private full bath with walk-in shower & large WIC. A comfortable 2nd bedroom & hall full bath provide flexibility for guests, home office, or additional living space. A conveniently located laundry closet with washer & dryer, and a new water heater completes the one-level floor plan. An interior staircase provides direct access from the 1-car garage up to the living space, passing a massive storage area (15x24), adding everyday convenience rarely found in condo living. This location is hard to beat! NJ Transit located just a few minutes away, making this an excellent option for commuters, with easy access to Rt 22,31,78 & 287. Shopping, dining, recreation, healthcare & everyday conveniences all nearby. Whether you're looking for your first home, want to simplify your lifestyle, or want low-maintenance living, this townhome offers the space, location & easy living you've been waiting for. Move right in and make it yours!
Active
$350,000
149 Conover Ter, Lebanon Boro, NJ 08833
2beds
--sqft
Townhouse
Built in 2007
-- sqft lot
$-- Zestimate®
$--/sqft
$285/mo HOA
What's special
- 5 days
- 476
- 42
Zillow last checked:
Listing updated:
Listed by:
Michelle M. Adams 973-539-1120,
Keller Williams Metropolitan,
Dayana G. Peck
Source: GSMLS,MLS#: 4057278
Facts & features
Interior
Bedrooms & bathrooms
- Bedrooms: 2
- Bathrooms: 2
- Full bathrooms: 2
Bedroom 1
- Level: First
- Area: 168
- Dimensions: 14 x 12
Bedroom 2
- Level: First
- Area: 120
- Dimensions: 10 x 12
Dining room
- Features: Formal Dining Room
- Level: First
- Area: 108
- Dimensions: 9 x 12
Kitchen
- Features: Separate Dining Area
- Level: First
- Area: 99
- Dimensions: 9 x 11
Living room
- Level: First
- Area: 165
- Dimensions: 15 x 11
Heating
- 1 Unit, Forced Air, Natural Gas
Cooling
- 1 Unit, Central Air
Appliances
- Included: Carbon Monoxide Detector, Dishwasher, Dryer, Microwave, Range/Oven-Gas, Refrigerator, Washer, Gas Water Heater
- Laundry: Laundry Room, Level 1
Features
- Storage Room
- Flooring: Tile, Wood
- Windows: Blinds
- Basement: None
- Has fireplace: No
- Common walls with other units/homes: 2+ Common Walls,Townhouse-Interior
Property
Parking
- Total spaces: 1
- Parking features: Additional Parking, Asphalt, Driveway-Exclusive
- Attached garage spaces: 1
- Uncovered spaces: 1
Features
- Levels: Multi Floor Unit
Lot
- Features: Backs to Park Land
Details
- Parcel number: 1918000100000000020000C6149
Construction
Type & style
- Home type: Townhouse
- Property subtype: Townhouse
- Attached to another structure: Yes
Materials
- Vinyl Siding
- Roof: Asphalt Shingle
Condition
- Year built: 2007
Utilities & green energy
- Gas: Gas-Natural
- Sewer: Public Sewer
- Water: Public
- Utilities for property: Electricity Connected, Natural Gas Connected
Community & HOA
Community
- Security: Carbon Monoxide Detector
- Subdivision: Heights Of Lebanon
HOA
- Has HOA: Yes
- Services included: Maintenance-Common Area, Maintenance Structure, Snow Removal
- HOA fee: $285 monthly
Location
- Region: Lebanon
Financial & listing details
- Tax assessed value: $185,000
- Annual tax amount: $5,135
- Date on market: 10/10/2026
- Ownership type: Condominium
- Electric utility on property: Yes
Estimated market value
Not available
Estimated sales range
Not available
Not available
Price history
| Date | Event | Price |
|---|---|---|
| 10/10/2026 | Listed for sale | $350,000+55.6% |
Source:  GSMLS #4057278 Report a problem GSMLS #4057278 Report a problem | ||
| 4/29/2022 | Sold | $225,000+2.3% |
Source: GSMLS #3765564 Report a problem | ||
| 2/24/2022 | Listed for sale | $220,000 |
Source: GSMLS #3765564 Report a problem | ||
Public tax history
| Year | Property taxes | Tax assessment |
|---|---|---|
| 2026 | $5,136 +2.8% | $185,000 |
| 2025 | $4,995 | $185,000 |
| 2024 | $4,995 | $185,000 |
Find assessor info on the county website
Monthly payment
Est. payment
Payment breakdown
Explore the cost of this home by adjusting the details. Changes won't be saved.Climate risks
Neighborhood: 08833
Similar homes
- $385,0001 bd2 ba-- sqft9 Betty Ct #9, Lebanon Boro, NJ 08833For Sale
 MLS ID #4056416, Lori Bockowski, Coldwell Banker Realty. GSMLS
 - $415,0001 bd2 ba-- sqft1 Amy Ct, Lebanon Boro, NJ 08833For Sale
 MLS ID #4050957, Eileen M. Wallace, Weichert Realtors. GSMLS
 - $329,0002 bd2 ba-- sqft309 Sparrow Ct, Readington Twp., NJ 08887For Sale
 MLS ID #4046693, KW EMPOWER. GSMLS
 - $--2 bd1 ba816 sqft118 Brook Dr, Hackettstown, NJ 07840AuctionAuction.com 2
- $375,0002 bd3 ba1.4k sqft921 Robin Rd, Hillsborough, NJ 08844For Sale
 MLS ID #2704806R, NADIYAH MALBON. All Jersey MLS
 - $420,0002 bd3 ba1.2k sqft12 Cypress Court #2612, Clinton, NJ 08809For Sale
 MLS ID #22627141, Kason Jackson, Keller Williams Realty West Monmouth. MoreMLS
