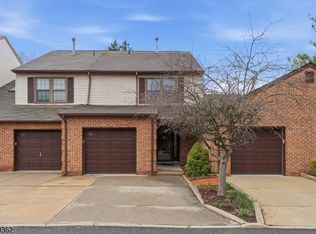
Beautiful End-Unit Ranch Offering One-Level Living! This move-in-ready home features a bright, open floor plan that seamlessly connects the renovated kitchen, dining area, spacious living room, and versatile den, creating the perfect setting for both everyday living and entertaining. Offering 1 bedroom, 2 full baths, and a flexible den that could easily be enclosed to create a second bedroom, this home combines comfort and functionality. The primary suite features a walk-in closet and a private full bath. The inviting living room is highlighted by a cozy gas fireplace, electronic blinds, and a sliding glass door leading to a private patio, perfect for relaxing outdoors. Renovated bathrooms, updated finishes, and attractive luxury vinyl plank flooring throughout add style and low-maintenance appeal. Additional features include a 1-car garage with durable epoxy flooring and the convenience of single-floor living. Residents enjoy outstanding community amenities, including a clubhouse, swimming pool, and tennis courts. Ideally located near Routes 22, 31, and Interstate 78, and just minutes from a train station, this home offers easy access to shopping, dining, and major commuting routes. Enjoy the perfect combination of comfort, convenience, and an active lifestyle in this sought-after community. Don't miss this opportunity to enjoy low-maintenance living in a desirable community!
Active
$385,000
9 Betty Ct #9, Lebanon Boro, NJ 08833
1beds
--sqft
Townhouse
Built in 1986
3,484 Square Feet Lot
$-- Zestimate®
$--/sqft
$150/mo HOA
What's special
- 8 days
- 456
- 37
Zillow last checked:
Listing updated:
Listed by:
Lori Bockowski 732-672-2420,
Coldwell Banker Realty
Source: GSMLS,MLS#: 4056416
Facts & features
Interior
Bedrooms & bathrooms
- Bedrooms: 1
- Bathrooms: 2
- Full bathrooms: 2
Primary bedroom
- Description: 1st Floor, Full Bath, Walk-In Closet
Bedroom 1
- Level: First
- Area: 195
- Dimensions: 15 x 13
Primary bathroom
- Features: Stall Shower
Dining room
- Level: First
- Area: 108
- Dimensions: 12 x 9
Kitchen
- Features: Not Eat-In Kitchen
- Level: First
- Area: 108
- Dimensions: 12 x 9
Living room
- Level: First
- Area: 264
- Dimensions: 12 x 22
Heating
- 1 Unit, Forced Air, Natural Gas
Cooling
- 1 Unit, Central Air
Appliances
- Included: Carbon Monoxide Detector, Dishwasher, Dryer, Microwave, Range/Oven-Electric, Refrigerator, Washer
- Laundry: Laundry Room
Features
- Flooring: Tile, Vinyl-Linoleum
- Windows: Blinds
- Basement: None
- Number of fireplaces: 1
- Fireplace features: Gas, Living Room
- Common walls with other units/homes: End Unit,Townhouse-End Unit
Property
Parking
- Total spaces: 1
- Parking features: 1 Car Width, Asphalt, Driveway-Exclusive
- Garage spaces: 1
- Uncovered spaces: 1
Features
- Levels: One
- Stories: 1
- Patio & porch: Patio
- Has private pool: Yes
- Pool features: Outdoor Pool, Association
Lot
- Size: 3,484 Square Feet
- Dimensions: 38 x 95
- Features: Level
Details
- Parcel number: 1918000130001002090000
Construction
Type & style
- Home type: Townhouse
- Property subtype: Townhouse
- Attached to another structure: Yes
Materials
- Brick
- Roof: Asphalt Shingle
Condition
- Year built: 1986
Utilities & green energy
- Gas: Gas-Natural
- Sewer: Public Sewer
- Water: Public
- Utilities for property: Electricity Connected, Natural Gas Connected, Cable Available
Community & HOA
Community
- Features: Clubhouse, Tennis Court(s)
- Security: Carbon Monoxide Detector
- Subdivision: The Commons At Lebanon
HOA
- Has HOA: Yes
- Services included: Maintenance-Common Area, Snow Removal, Trash
- HOA fee: $150 monthly
Location
- Region: Lebanon
Financial & listing details
- Tax assessed value: $258,100
- Annual tax amount: $7,164
- Date on market: 10/9/2026
- Ownership type: Fee Simple
- Electric utility on property: Yes
Estimated market value
Not available
Estimated sales range
Not available
Not available
Price history
| Date | Event | Price |
|---|---|---|
| 10/9/2026 | Listed for sale | $385,000 |
Source:  GSMLS #4056416 Report a problem GSMLS #4056416 Report a problem | ||
Public tax history
Tax history is unavailable.
Monthly payment
Est. payment
Payment breakdown
Explore the cost of this home by adjusting the details. Changes won't be saved.Climate risks
Neighborhood: 08833

Similar homes
- $415,0001 bd2 ba-- sqft1 Amy Ct, Lebanon Boro, NJ 08833For Sale
 MLS ID #4050957, Eileen M. Wallace, Weichert Realtors. GSMLS
 - $420,0002 bd3 ba-- sqft12 Cypress Ct, Clinton Town, NJ 08809For Sale
 MLS ID #4049487, Kason Jackson, Keller Williams Realty. GSMLS
 - $499,9003 bd3 ba2.4k sqft2 Clearbrook Ln, Raritan Twp., NJ 08822For Sale
 MLS ID #4056920, Walter Klim, Re/Max Results Realty. GSMLS
 - $375,0002 bd3 ba1.4k sqft921 Robin Rd, Hillsborough, NJ 08844For Sale
 MLS ID #2704806R, NADIYAH MALBON. All Jersey MLS
