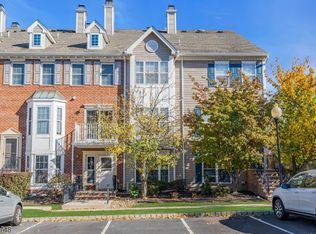
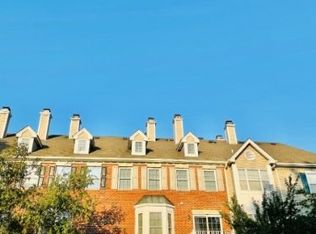
Discover the perfect blend of comfort, style, and convenience in this well maintained, move-in-ready townhouse located in the peaceful and highly desirable Glenbrooke Community. Step inside to a bright and spacious open-concept main level designed with both everyday living and entertaining in mind. The inviting living and dining areas are filled with natural light and offer serene views of the expansive community green space, creating a warm and welcoming setting you'll love coming home to. Upstairs, you'll find two generously sized bedrooms, two full bathrooms, and the convenience of second-floor laundry. The spacious primary suite is a true retreat, featuring vaulted ceilings, a walk-in closet, and a private en-suite bath, providing the perfect place to relax and unwind at the end of the day. Enjoy the benefits of low-maintenance community living while being conveniently located near community amenities, shopping, dining, and public transportation. Whether you're a first-time buyer, downsizing, or simply looking for a home that offers comfort without the upkeep, this Glenbrooke townhouse is an opportunity you won't want to miss.
Active
Price cut: $10K (10/8)
$389,000
709 Dunn Cir, Bridgewater Twp., NJ 08807
2beds
--sqft
Townhouse
Built in 1993
-- sqft lot
$-- Zestimate®
$--/sqft
$378/mo HOA
What's special
Vaulted ceilingsWalk-in closetTwo generously sized bedroomsPrivate en-suite bathSecond-floor laundrySpacious primary suiteNatural light
- 41 days
- 1,410
- 76
Likely to sell faster than
Zillow last checked:
Listing updated:
Listed by:
Michael Bell 862-251-4915,
Addison Real Estate
Source: GSMLS,MLS#: 4051390
Facts & features
Interior
Bedrooms & bathrooms
- Bedrooms: 2
- Bathrooms: 3
- Full bathrooms: 2
- 1/2 bathrooms: 1
Primary bedroom
- Description: Full Bath
Bedroom 1
- Level: Second
- Area: 154
- Dimensions: 14 x 11
Bedroom 2
- Level: Second
- Area: 110
- Dimensions: 11 x 10
Primary bathroom
- Features: Tub Shower
Dining room
- Features: Living/Dining Combo
- Level: First
- Area: 126
- Dimensions: 14 x 9
Kitchen
- Features: Eat-in Kitchen, Separate Dining Area
- Level: First
- Area: 117
- Dimensions: 13 x 9
Living room
- Level: First
- Area: 228
- Dimensions: 19 x 12
Heating
- 1 Unit, Forced Air, Natural Gas
Cooling
- 1 Unit, Central Air
Appliances
- Included: Carbon Monoxide Detector, Dishwasher, Dryer, Kitchen Exhaust Fan, Range/Oven-Gas, Refrigerator, Trash Compactor, Washer, Electric Water Heater
- Laundry: Level 2
Features
- Utility Room
- Flooring: Carpet, Tile
- Doors: Storm Door(s)
- Windows: Storm Window(s)
- Basement: None
- Has fireplace: No
- Common walls with other units/homes: 2+ Common Walls
Property
Parking
- Total spaces: 1
- Parking features: Additional Parking, Assigned, Asphalt, Parking Lot-Shared
- Uncovered spaces: 1
Features
- Levels: Multi Floor Unit
- Patio & porch: Deck, Open Porch(es)
- Exterior features: Curbs, Sidewalk, Tennis Court(s), Underground Lawn Sprinkler
- Has private pool: Yes
- Pool features: Outdoor Pool, Association
Lot
- Features: Level, Open Lot
Details
- Parcel number: 2706001990000007090000
- Zoning description: Res
Construction
Type & style
- Home type: Townhouse
- Property subtype: Townhouse
- Attached to another structure: Yes
Materials
- Brick, Composition Shingle
- Roof: Asphalt Shingle
Condition
- Year built: 1993
Utilities & green energy
- Gas: Gas-Natural
- Sewer: Public Sewer
- Water: Public
- Utilities for property: Underground Utilities, Natural Gas Connected, Fiber Optic Available, Garbage Included
Community & HOA
Community
- Features: Clubhouse, Jogging/Biking Path, Playground, Tennis Court(s)
- Security: Carbon Monoxide Detector
- Subdivision: Glenbrooke
HOA
- Has HOA: Yes
- Services included: Maintenance-Common Area, Maintenance Structure, Snow Removal, Trash
- HOA fee: $378 monthly
Location
- Region: Bridgewater
Financial & listing details
- Tax assessed value: $338,100
- Annual tax amount: $6,111
- Date on market: 9/9/2026
- Ownership type: Condominium
Estimated market value
Not available
Estimated sales range
Not available
Not available
Price history
| Date | Event | Price |
|---|---|---|
| 10/8/2026 | Price change | $389,000-2.5% |
Source:  GSMLS #4051390 Report a problem GSMLS #4051390 Report a problem | ||
| 9/9/2026 | Listed for sale | $399,000-2.4% |
Source: GSMLS #4051390 Report a problem | ||
| 9/7/2026 | Listing removed | $409,000 |
Source: GSMLS #4037493 Report a problem | ||
| 7/27/2026 | Price change | $409,000-2.6% |
Source: GSMLS #4037493 Report a problem | ||
| 7/4/2026 | Listed for sale | $420,000+150.2% |
Source: GSMLS #4037493 Report a problem | ||
| 5/28/1992 | Sold | $167,883 |
Source: Agent Provided Report a problem | ||
Public tax history
| Year | Property taxes | Tax assessment |
|---|---|---|
| 2026 | $6,111 +0.3% | $338,100 +6.7% |
| 2025 | $6,095 +2.8% | $316,800 +2.8% |
| 2024 | $5,930 +3.3% | $308,200 +6.6% |
| 2023 | $5,741 +5.3% | $289,200 +4.8% |
| 2022 | $5,453 | $276,000 +6.2% |
| 2021 | -- | $259,900 +0.5% |
| 2020 | $5,427 +1.1% | $258,600 +0.8% |
| 2019 | $5,370 +4.5% | $256,600 +0.8% |
| 2018 | $5,136 +1.7% | $254,500 +4.6% |
| 2017 | $5,053 +0.3% | $243,200 +0.2% |
| 2016 | $5,038 +2.4% | $242,800 +0.2% |
| 2015 | $4,919 +2.3% | $242,200 +4% |
| 2014 | $4,807 -8.1% | $232,900 +0.3% |
| 2013 | $5,232 +4.9% | $232,200 -9.5% |
| 2012 | $4,990 +2.1% | $256,700 |
| 2011 | $4,890 +0.2% | $256,700 -2.2% |
| 2010 | $4,879 -4.6% | $262,600 -3.5% |
| 2009 | $5,111 | $272,100 -7.5% |
| 2008 | -- | $294,100 -2.9% |
| 2007 | -- | $302,800 +0.8% |
| 2006 | -- | $300,300 +14.6% |
| 2005 | -- | $262,100 +63.2% |
| 2004 | $3,095 | $160,600 |
| 2003 | -- | $160,600 |
| 2002 | -- | $160,600 |
| 2001 | -- | $160,600 |
Find assessor info on the county website
Monthly payment
Est. payment
Payment breakdown
Explore the cost of this home by adjusting the details. Changes won't be saved.Climate risks
Neighborhood: Bradley Gardens
Nearby schools
Schools provided by the listing agent
- Elementary: Milltown
- Middle: Bridg-rar
- High: Bridg-rar
Source: GSMLS. This data may not be complete. We recommend contacting the local school district to confirm school assignments for this home.

Similar homes
- $379,0002 bd2 ba-- sqft3509 Holman Ct, Bridgewater Twp., NJ 08807For Sale
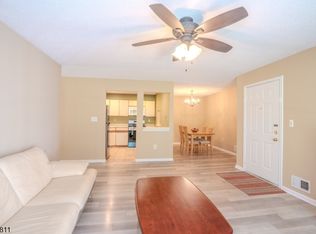 MLS ID #4052838, Yu-chih Chiao, Coldwell Banker Realty. GSMLS
 - $475,0003 bd2 ba-- sqft69 Williamson Ct, Bridgewater Twp., NJ 08807For Sale
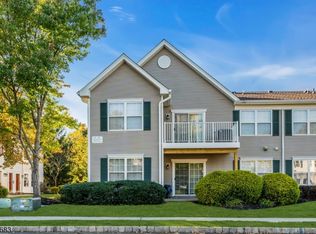 MLS ID #4058880, Connie Manailovich, Coldwell Banker Realty. GSMLS
 - $519,9992 bd3 ba-- sqft702 Porter Way West, Bridgewater Twp., NJ 08807For Sale
 MLS ID #4053385, Michelle Messarosh, Bhhs Fox & Roach. GSMLS
 - $515,0003 bd2 ba1.5k sqft48 Waugh Ct BLDG 07 #48, Bridgewater Twp., NJ 08807For Sale
 MLS ID #4057138, Peter Mora, Coldwell Banker Realty. GSMLS
 - $375,0002 bd3 ba1.4k sqft921 Robin Rd, Hillsborough, NJ 08844For Sale
 MLS ID #2704806R, NADIYAH MALBON. All Jersey MLS
