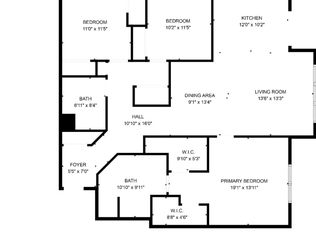
Move right in & enjoy the Four Seasons lifestyle! This beautifully updated 2-bedroom, 2-bath condo offers carefree one-level living, thoughtful recent improvements & resort-style amenities in sought-after Four Seasons at Bridgewater. Bright & impeccably maintained, it features high ceilings, crown molding, recessed lighting & gorgeous 5" maple hardwood floors throughout (2025). The sun-filled living room opens to a private elevated balcony?perfect for relaxing & enjoying beautiful sunsets. The kitchen offers abundant 42" cabinetry, granite countertops & stainless steel appliances. The spacious primary suite has 2 closets, including a walk-in, plus a private bath with double vanity, walk-in shower, built-in seat & frameless glass door. A versatile bonus room is ideal as a 2nd bedroom, office or den. Updates include Navien tankless water heater (2021), HVAC (2022), Andersen Renewal windows & slider (2024), refrigerator (2024), custom window treatments with motorized LR blinds (2024) & new roof scheduled for Fall 2026. Enjoy direct elevator access from the secured underground garage?no stairs?plus assigned parking & private storage. Amenities include clubhouse, fitness center, library, game rooms, bar, heated pool & spa, bocce, BBQ area, zen gardens & social events. Close to shopping, dining, NJ Transit & major highways. Outstanding Value in Four Seasons at Bridgewater ? Seller is motivated. Move right in & start enjoying the lifestyle!
Active
Price cut: $15.5K (9/18)
$399,500
463 Victoria Drive, Bridgewater Twp., NJ 08807
2beds
--sqft
Condominium
Built in 2009
-- sqft lot
$-- Zestimate®
$--/sqft
$715/mo HOA
What's special
Heated pool and spaPrivate elevated balconyHigh ceilingsZen gardensRecessed lightingBright and impeccably maintainedBbq area
- 50 days
- 1,265
- 71
Zillow last checked:
Listing updated:
Listed by:
Teresa Gould 201-653-8000,
Corcoran Sawyer Smith
Source: GSMLS,MLS#: 4049715
Facts & features
Interior
Bedrooms & bathrooms
- Bedrooms: 2
- Bathrooms: 2
- Full bathrooms: 2
Primary bedroom
- Description: 1st Floor, Full Bath, Walk-In Closet
Bedroom 1
- Level: First
- Area: 240
- Dimensions: 20 x 12
Bedroom 2
- Level: First
- Area: 108
- Dimensions: 12 x 9
Primary bathroom
- Features: Stall Shower
Dining room
- Features: Living/Dining Combo
Kitchen
- Features: Breakfast Bar, Separate Dining Area
- Level: First
- Area: 100
- Dimensions: 10 x 10
Living room
- Level: First
- Area: 228
- Dimensions: 19 x 12
Basement
- Features: GarEnter, InsdEntr, Storage, Walkout
Heating
- 1 Unit, Forced Air, Natural Gas
Cooling
- Ceiling Fan(s), Central Air
Appliances
- Included: Carbon Monoxide Detector, Dishwasher, Dryer, Microwave, Range/Oven-Gas, Refrigerator, Washer, Gas Water Heater
- Laundry: Laundry Room
Features
- Foyer
- Flooring: Tile, Wood
- Windows: Blinds, Drapes
- Basement: None
- Has fireplace: No
Property
Parking
- Total spaces: 1
- Parking features: Assigned
- Attached garage spaces: 1
Features
- Levels: One,One Floor Unit
- Stories: 1
- Exterior features: Barbecue, Curbs
- Has private pool: Yes
- Pool features: Outdoor Pool, Association
Details
- Parcel number: 2706006010000004630000
- Other equipment: Intercom
Construction
Type & style
- Home type: Condo
- Property subtype: Condominium
Materials
- Stone
- Roof: Asphalt Shingle
Condition
- Year built: 2009
Utilities & green energy
- Gas: Gas-Natural
- Sewer: Public Sewer
- Water: Public
- Utilities for property: Underground Utilities, Electricity Connected, Natural Gas Connected, Cable Available, Fiber Optic Available, Garbage Included
Community & HOA
Community
- Features: Billiards Room, Clubhouse, Elevator, Fitness Center, Kitchen Facilities, Storage
- Security: Carbon Monoxide Detector
- Senior community: Yes
- Subdivision: Four Seasons At Bridgewater
HOA
- Has HOA: Yes
- Services included: Maintenance-Common Area, Snow Removal, Trash, Water
- HOA fee: $715 monthly
Location
- Region: Bridgewater
Financial & listing details
- Tax assessed value: $320,500
- Annual tax amount: $5,941
- Date on market: 8/31/2026
- Ownership type: Condominium
- Electric utility on property: Yes
Estimated market value
Not available
Estimated sales range
Not available
Not available
Price history
| Date | Event | Price |
|---|---|---|
| 9/18/2026 | Price change | $399,500-3.7% |
Source:  GSMLS #4049715 Report a problem GSMLS #4049715 Report a problem | ||
| 8/31/2026 | Listed for sale | $415,000+7.8% |
Source: GSMLS #4049715 Report a problem | ||
| 6/5/2025 | Sold | $385,000+4.1% |
Source: GSMLS #3951242 Report a problem | ||
| 4/11/2025 | Pending sale | $370,000 |
Source: GSMLS #3951242 Report a problem | ||
| 3/17/2025 | Listed for sale | $370,000+1.4% |
Source: GSMLS #3951242 Report a problem | ||
| 7/11/2024 | Sold | $365,000+52.1% |
Source: Public Record Report a problem | ||
| 7/24/2020 | Sold | $240,000+9.4% |
Source: Public Record Report a problem | ||
| 6/18/2020 | Listing removed | $1,900 |
Source: EQUITY EXCHANGE REALTY #3628924 Report a problem | ||
| 4/23/2020 | Listed for rent | $1,900 |
Source: EQUITY EXCHANGE REALTY #3628924 Report a problem | ||
| 1/14/2010 | Sold | $219,381 |
Source: Public Record Report a problem | ||
Public tax history
| Year | Property taxes | Tax assessment |
|---|---|---|
| 2026 | $5,691 -4% | $320,500 +4.1% |
| 2025 | $5,926 +0.5% | $308,000 +0.5% |
| 2024 | $5,897 +3.7% | $306,500 +6.9% |
| 2023 | $5,689 +2.5% | $286,600 +4.6% |
| 2022 | $5,549 | $274,000 +3.6% |
| 2021 | -- | $264,500 +4.3% |
| 2020 | $5,330 +0.8% | $253,500 +0.6% |
| 2019 | $5,286 +0.3% | $252,000 +0.6% |
| 2018 | $5,269 +3.7% | $250,500 +0.4% |
| 2017 | $5,082 +9.6% | $249,500 +2.2% |
| 2016 | $4,638 +1.1% | $244,200 +9.5% |
| 2015 | $4,589 +2.3% | $223,000 +2.6% |
| 2014 | $4,486 +3.5% | $217,300 +0.3% |
| 2013 | $4,333 +2.6% | $216,700 -0.3% |
| 2012 | $4,224 +3.2% | $217,300 |
| 2011 | $4,095 | $217,300 |
Find assessor info on the county website
Monthly payment
Est. payment
Payment breakdown
Explore the cost of this home by adjusting the details. Changes won't be saved.Climate risks
Neighborhood: Martinsville
Similar homes
- $499,9002 bd2 ba1.1k sqft373 Victoria Dr, Bridgewater, NJ 08807For Sale
 MLS ID #2705407R, JOLIE DOYLE. All Jersey MLS
 - $475,0003 bd2 ba-- sqft69 Williamson Ct, Bridgewater Twp., NJ 08807For Sale
 MLS ID #4058880, Connie Manailovich, Coldwell Banker Realty. GSMLS
 - $389,0002 bd3 ba-- sqft709 Dunn Cir, Bridgewater Twp., NJ 08807For Sale
 MLS ID #4051390, Michael Bell, Addison Real Estate. GSMLS
 - $385,0002 bd1 ba896 sqft76 Encampment Dr, Bedminster Twp., NJ 07921For Sale
 MLS ID #4057430, Kathleen Ann Jadoc, Keller Williams Towne Square Real. GSMLS
 - $399,9002 bd2 ba-- sqft3201 Cedar Village Blvd, East Brunswick, NJ 08816For SaleMLS ID #2706133R, ROGER D. MEADOR. All Jersey MLS
