Turn key living set right in Sunrise at Gillette! This updated 2-bedroom, 2-bath one-floor condo offers 1,145 sq ft with an easy layout, private balcony, attached garage and basement storage room. Bright living room and dining area that opens to an inviting tiled sun room with columns and wall of windows providing amazing natural lighting. Beautiful laminate wood floors. An updated kitchen features white cabinetry, granite counters, stainless steel appliances, recessed lighting, under-cabinet lighting, and a custom stone backsplash and accent walls. The primary bedroom includes a walk-in closet with a California closet system and an updated ensuite bath with tile finishes. A second bedroom works well as a bedroom, den, or office and opens to the private balcony. The main bath has been renovated with crown molding and Travertine tiling. New HWH (1 year old) and central air (4 years old) .Community amenities include an in-ground pool & tennis courts. Enjoy excellent schools, just blocks away to Gillette Station( Midtown Direct to NYC) convenient access to Rt 78 and 287 and NYC bus service shopping and restaurant.
Active
$435,000
17 Sunrise Dr, Long Hill Twp., NJ 07933
2beds
--sqft
Condominium
Built in 1985
-- sqft lot
$-- Zestimate®
$--/sqft
$650/mo HOA
What's special
Private balconyAttached garageBeautiful laminate wood floors
- 9 days
- 471
- 39
Likely to sell faster than
Zillow last checked:
Listing updated:
Listed by:
Andrea Lacerda 908-578-1166,
Bhhs Fox & Roach
Source: GSMLS,MLS#: 4057293
Facts & features
Interior
Bedrooms & bathrooms
- Bedrooms: 2
- Bathrooms: 2
- Full bathrooms: 2
Primary bedroom
- Description: Full Bath, Walk-In Closet
Bedroom 1
- Level: First
- Area: 182
- Dimensions: 14 x 13
Bedroom 2
- Level: First
- Area: 120
- Dimensions: 12 x 10
Primary bathroom
- Features: Stall Shower
Dining room
- Features: Living/Dining Combo
- Level: First
- Area: 120
- Dimensions: 12 x 10
Kitchen
- Features: See Remarks, Separate Dining Area
- Level: First
- Area: 120
- Dimensions: 12 x 10
Living room
- Level: First
- Area: 228
- Dimensions: 19 x 12
Heating
- Forced Air, Natural Gas
Cooling
- Central Air
Appliances
- Included: Dishwasher, Dryer, Microwave, Range/Oven-Gas, Refrigerator, Washer, Gas Water Heater
- Laundry: Level 1
Features
- Storage, Storage Room
- Flooring: Tile, Wood
- Basement: Yes,Unfinished
- Has fireplace: No
Property
Parking
- Total spaces: 1
- Parking features: Additional Parking, Common, Attached Garage, Garage Door Opener
- Attached garage spaces: 1
- Uncovered spaces: 1
Features
- Levels: One,One Floor Unit
- Stories: 1
- Patio & porch: Deck
- Has private pool: Yes
- Pool features: Outdoor Pool, Association
Lot
- Size: 1,306 Square Feet
- Dimensions: 1145 SF
Details
- Parcel number: 2330107010000003010000
Construction
Type & style
- Home type: Condo
- Property subtype: Condominium
Materials
- Brick, Vinyl Siding
- Roof: Asphalt Shingle
Condition
- Year built: 1985
Utilities & green energy
- Gas: Gas-Natural
- Sewer: Public Sewer
- Water: Public
- Utilities for property: Electricity Connected, Natural Gas Connected, Garbage Included
Community & HOA
Community
- Features: Tennis Court(s)
- Subdivision: Sunrise At Gillette
HOA
- Has HOA: Yes
- Services included: Maintenance-Common Area, Maintenance Structure, Snow Removal, Trash
- HOA fee: $650 monthly
Location
- Region: Gillette
Financial & listing details
- Tax assessed value: $385,100
- Annual tax amount: $7,956
- Date on market: 10/7/2026
- Ownership type: Fee Simple
- Electric utility on property: Yes
Estimated market value
Not available
Estimated sales range
Not available
Not available
Price history
| Date | Event | Price |
|---|---|---|
| 10/7/2026 | Listed for sale | $435,000+21.7% |
Source:  GSMLS #4057293 Report a problem GSMLS #4057293 Report a problem | ||
| 12/22/2022 | Sold | $357,400 |
Source: Public Record Report a problem | ||
| 9/16/2022 | Sold | $357,400+0.8% |
Source: GSMLS #3799360 Report a problem | ||
| 9/13/2022 | Contingent | $354,400 |
Source: GSMLS #3799360 Report a problem | ||
| 9/13/2022 | Pending sale | $354,400 |
Source: GSMLS #3799360 Report a problem | ||
| 9/3/2022 | Listing removed | -- |
Source: GSMLS #3799360 Report a problem | ||
| 9/3/2022 | Pending sale | $354,400 |
Source: GSMLS #3799360 Report a problem | ||
| 7/31/2022 | Listed for sale | $354,400+33.7% |
Source: GSMLS #3799360 Report a problem | ||
| 6/27/2019 | Sold | $265,000-5.3% |
Source: GSMLS #3548912 Report a problem | ||
| 5/3/2019 | Pending sale | $279,900 |
Source: RED BARN REALTY #3548912 Report a problem | ||
| 4/18/2019 | Listed for sale | $279,900 |
Source: RED BARN REALTY #3548912 Report a problem | ||
Public tax history
| Year | Property taxes | Tax assessment |
|---|---|---|
| 2026 | $7,957 -1.8% | $385,100 +6.5% |
| 2025 | $8,105 +4.8% | $361,500 +4.8% |
| 2024 | $7,733 +3.1% | $344,900 +3.3% |
| 2023 | $7,498 +9.1% | $334,000 +10.1% |
| 2022 | $6,876 +10.2% | $303,300 +19.8% |
| 2021 | $6,239 +3.5% | $253,200 |
| 2020 | $6,030 +1.8% | $253,200 +0.4% |
| 2019 | $5,921 +1.9% | $252,100 +1.2% |
| 2018 | $5,812 +3% | $249,200 +1% |
| 2017 | $5,642 +5.5% | $246,700 +2.7% |
| 2016 | $5,348 +2.2% | $240,300 +31.7% |
| 2015 | $5,231 -3% | $182,400 |
| 2014 | $5,392 +5% | $182,400 |
| 2012 | $5,135 +3.3% | $182,400 |
| 2011 | $4,970 +2.4% | $182,400 |
| 2010 | $4,855 +3.8% | $182,400 |
| 2009 | $4,677 | $182,400 |
| 2008 | -- | $182,400 |
| 2007 | -- | $182,400 |
| 2006 | -- | $182,400 |
Find assessor info on the county website
Monthly payment
Est. payment
Payment breakdown
Explore the cost of this home by adjusting the details. Changes won't be saved.Climate risks
Neighborhood: 07933
Nearby schools
Schools provided by the listing agent
- Elementary: Gillette
- Middle: Central
- High: Watchung
Source: GSMLS. This data may not be complete. We recommend contacting the local school district to confirm school assignments for this home.
Similar homes
- $420,0002 bd2 ba-- sqft4 B-C Foxwood Dr BLDG B #C, Morris Plains Boro, NJ 07950For Sale
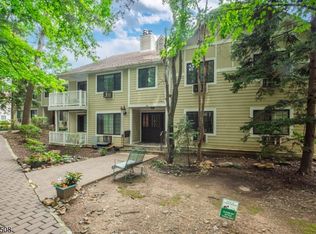 MLS ID #4057352, Michelle M. Torella, Coccia Real Estate Group, Llc.. GSMLS
 - $404,9002 bd2 ba-- sqft131 Irving Pl, Bernards Twp., NJ 07920For Sale
 MLS ID #4052399, Carol Conway, Weichert Realtors. GSMLS
 - $550,0002 bd1 ba-- sqft41 HILLCREST ROAD, Warren Twp., NJ 07059For Sale
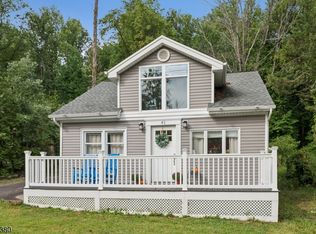 MLS ID #4057265, Ashley Freitas, Compass New Jersey, Llc. GSMLS
 - $395,0002 bd2 ba-- sqft80 Wentworth Rd, Bedminster Twp., NJ 07921For Sale
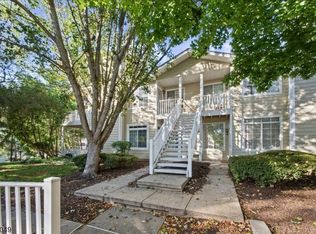 MLS ID #4057384, Benny Yento, Coldwell Banker Realty. GSMLS
 - $425,0002 bd2 ba1.1k sqft664 Irvington Ave APT 6, Maplewood, NJ 07040For Sale
 MLS ID #2704298R, SABRINA ULYSSE. All Jersey MLS
