Welcome to 7110 Westover Way, offering comfortable one-level condo living in desirable Somerset Run, a premier 55+ active-adult community.Located on the 1st floor, this freshly painted offers convenient access without the need to rely on an elevator. 9' ceilings enhance the sense of openness, while crown molding, chair rails and wainscoting add architectural detail and character throughout. The refreshed interior features new carpeting with laminate flooring beneath, providing future flooring options. The spacious primary suite features a box tray ceiling, WIC and private bath with double integral sinks and a separate shower stall with built-in seat. A peaceful pond view adds a wonderful backdrop and sense of tranquility to the home. The kitchen features select SS appliances, including a new dishwasher (2026). Conveniently located just off the kitchen, the laundry room offers additional storage, countertop workspace and a utility/mud sink, adding everyday functionality. A new water heater (2026) provides another recent update. The condo also includes 2 parking spaces (46/51). Enjoy the SSR lifestyle in a 24/7 gated community with clubhouse, indoor/outdoor pools, fitness center, multi-purpose courts, and an array of recreational amenities. A full-time Lifestyle Coordinator, numerous clubs, activities and social events provide plenty of opportunities to stay active and connected. Conveniently located near major highways, hospitals and medical facilities, shopping and dining
Active
$460,000
7110 Westover Way BLDG 7000B #7110, Franklin Twp., NJ 08873
2beds
--sqft
Condominium
Built in 2006
-- sqft lot
$456,300 Zestimate®
$--/sqft
$813/mo HOA
What's special
One-level condo livingSpacious primary suitePeaceful pond view
- 6 days
- 206
- 6
Zillow last checked:
Listing updated:
Listed by:
Dahlia Wong 732-718-4119,
Coldwell Banker Realty
Source: GSMLS,MLS#: 4048997
Facts & features
Interior
Bedrooms & bathrooms
- Bedrooms: 2
- Bathrooms: 2
- Full bathrooms: 2
Primary bedroom
- Description: 1st Floor, Full Bath, Walk-In Closet
Bedroom 1
- Level: First
- Area: 196
- Dimensions: 14 x 14
Bedroom 2
- Level: First
- Area: 132
- Dimensions: 12 x 11
Primary bathroom
- Features: Stall Shower
Dining room
- Features: Formal Dining Room
- Level: First
- Area: 108
- Dimensions: 9 x 12
Kitchen
- Features: Country Kitchen, Eat-in Kitchen
- Level: First
- Area: 130
- Dimensions: 13 x 10
Living room
- Level: First
- Area: 210
- Dimensions: 15 x 14
Heating
- 1 Unit, Forced Air, Electric, Natural Gas
Cooling
- 1 Unit, Central Air
Appliances
- Included: Dishwasher, Disposal, Dryer, Microwave, Range/Oven-Gas, Washer, Gas Water Heater
- Laundry: Laundry Room, Level 1
Features
- Flooring: Carpet, Tile
- Windows: Blinds
- Basement: None
- Has fireplace: No
Property
Parking
- Total spaces: 2
- Parking features: Additional Parking, Common, Concrete, Assigned, Underground
- Attached garage spaces: 2
Features
- Levels: One,One Floor Unit
- Stories: 1
- Has private pool: Yes
- Pool features: Association
Details
- Parcel number: 2708005070033000010011
Construction
Type & style
- Home type: Condo
- Property subtype: Condominium
Materials
- Stone, Vinyl Siding
- Roof: Asphalt Shingle
Condition
- Year built: 2006
Utilities & green energy
- Gas: Gas-Natural
- Sewer: Public Sewer
- Water: Association
- Utilities for property: Underground Utilities, Electricity Connected, Natural Gas Connected, Cable Available, Fiber Optic Available, Garbage Included
Community & HOA
Community
- Senior community: Yes
- Subdivision: Somerset Run
HOA
- Has HOA: Yes
- Services included: Maintenance-Common Area, Maintenance Structure, Snow Removal, Trash, Water
- HOA fee: $813 monthly
Location
- Region: Somerset
Financial & listing details
- Tax assessed value: $447,900
- Annual tax amount: $7,788
- Date on market: 8/26/2026
- Exclusions: NONE
- Ownership type: Condominium
- Electric utility on property: Yes
Estimated market value
$456,300
$433,000 - $479,000
Not available
Price history
| Date | Event | Price |
|---|---|---|
| 8/26/2026 | Listed for sale | $460,000 |
Source:  GSMLS #4048997 Report a problem GSMLS #4048997 Report a problem | ||
Public tax history
Tax history is unavailable.
Monthly payment
Est. payment
Payment breakdown
Explore the cost of this home by adjusting the details. Changes won't be saved.Climate risks
Neighborhood: Franklin Center


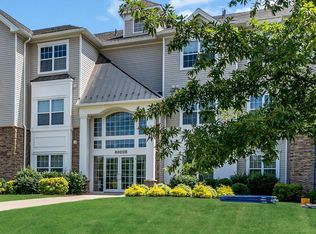

Similar homes
- $439,0002 bd2 ba-- sqft1303 Conrad Way BLDG 1000B #1303, Franklin Twp., NJ 08873For Sale
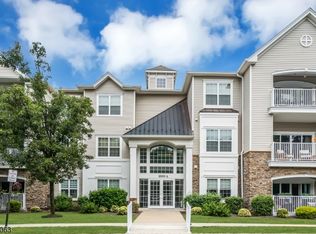 MLS ID #4048777, Dahlia Wong, Coldwell Banker Realty. GSMLS
 - $435,0002 bd2 ba-- sqft2205 Conrad Way BLDG 2000A #2205, Franklin Twp., NJ 08873For Sale
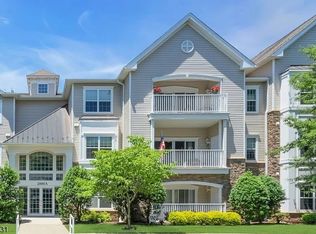 MLS ID #4040310, Lori Bockowski, Coldwell Banker Realty. GSMLS
 - $320,0002 bd1 ba974 sqft74 Eton Way, Franklin Twp., NJ 08873For Sale
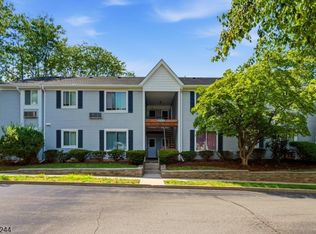 MLS ID #4048881, Tulika Bhanu, Keller Williams Cornerstone. GSMLS
 - $469,9002 bd3 ba1.3k sqft74 Winchester Way, Franklin Twp., NJ 08873For Sale
 MLS ID #4038241, Sonia Fernandes Moreira, Listonenj. GSMLS
 - $579,0002 bd3 ba1.6k sqft644 Lorhan Dr, Piscataway, NJ 08854For Sale
 MLS ID #2702362R, ANTHONY PUZINO. All Jersey MLS
 - $409,9002 bd2 ba1.1k sqft127 Chariot Ct, Piscataway, NJ 08854For SaleMLS ID #2701621R, DEEPAK BANSAL. All Jersey MLS
- $539,0002 bd2 ba1.8k sqft4 Empress Ct, Princeton, NJ 08540For SaleMLS ID #2701988R, MARIA POLCARI. All Jersey MLS
- $420,0002 bd2 ba1.5k sqft3201 Cedar Village Blvd, East Brunswick, NJ 08816For SaleMLS ID #2618056R, JANE MUELLER. All Jersey MLS
- $425,0002 bd2 ba1.1k sqft648 Strassle Way, South Plainfield, NJ 07080For SaleMLS ID #2616435R, KUSHAL K. SHAH. All Jersey MLS
