Professional Photos Coming Soon. Welcome to this 2026 renovated 2-bedroom, 2-bath condo in the highly desirable Maple Woods community of Piscataway! Offering 1,174 sq. ft., this move-in-ready home features an open layout with a cathedral foyer, vaulted ceilings, a cozy wood-burning fireplace, and sliding doors to a private covered balconyperfect for relaxing or entertaining. Recent 2026 updates include Brand new flooring, recessed lighting, fresh interior paint, updated bathrooms with new vanities and toilets, and a beautifully renovated kitchen with granite countertops, new sink, updated faucet, ceramic tile flooring, and ample cabinetry. The spacious primary suite offers a wlk-in closet and private bath, while the second bedroom is ideal for guests or a home office. Enjoy community amenities including a pool, tennis courts, playground, recycling center, and garbage pickup. Conveniently located near Rtg Univ, RWJH, major highways, shopping, dining, and public transportation, this home offers the perfect blend of comfort, style, and convenience.
For sale
$414,900
127 Chariot Ct, Piscataway, NJ 08854
2beds
1,174sqft
:
Get pre-qualified$2,745/mo
Townhouse
Built in 2008
-- sqft lot
$422,900 Zestimate®
$353/sqft
$-- HOA
What's special
Cozy wood-burning fireplaceVaulted ceilingsTennis courtsRecessed lightingBrand new flooringNew sinkPrivate bath
- 22 hours |
- 177 |
- 7 |
Zillow last checked:
Listing updated:
Listed by:
DEEPAK BANSAL,
KELLER WILLIAMS CORNERSTONE 908-359-0893
Source: All Jersey MLS,MLS#: 2701621R
Facts & features
Interior
Bedrooms & bathrooms
- Bedrooms: 2
- Bathrooms: 2
- Full bathrooms: 2
Primary bedroom
- Features: Full Bath, Walk-In Closet(s)
- Area: 220
- Dimensions: 20 x 11
Bedroom 2
- Area: 99
- Dimensions: 11 x 9
Bathroom
- Features: Stall Shower
Dining room
- Features: Living Dining Combo
- Area: 80
- Dimensions: 10 x 8
Kitchen
- Features: Eat-in Kitchen
- Area: 108
- Dimensions: 12 x 9
Living room
- Area: 308
- Dimensions: 22 x 14
Basement
- Area: 0
Heating
- Forced Air
Cooling
- Central Air, Ceiling Fan(s), A/C Central - Some
Appliances
- Included: Dishwasher, Gas Range/Oven, Microwave, Refrigerator, Gas Water Heater
Features
- Cathedral Ceiling(s), Firealarm, High Ceilings, Security System, None, 2 Bedrooms, Kitchen, Living Room, Bath Full, Bath Main, Dining Room
- Flooring: Carpet, Vinyl-Linoleum
- Has basement: No
- Has fireplace: No
Interior area
- Total structure area: 1,174
- Total interior livable area: 1,174 sqft
Property
Parking
- Parking features: Asphalt, On Street, Open, Assigned
- Has uncovered spaces: Yes
Accessibility
- Accessibility features: Stall Shower
Features
- Levels: 2nd Floor, Top Floor
- Stories: 1
- Patio & porch: Deck
- Exterior features: Deck
- Pool features: Outdoor Pool
Lot
- Features: Level
Details
- Parcel number: 170310100000001601C0127
Construction
Type & style
- Home type: Townhouse
- Architectural style: Townhouse
- Property subtype: Townhouse
Materials
- Roof: Asphalt
Condition
- Year built: 2008
Utilities & green energy
- Gas: Natural Gas
- Sewer: Public Sewer
- Water: Public
- Utilities for property: Underground Utilities
Community & HOA
Community
- Features: Clubhouse, Outdoor Pool, Tennis Court(s)
- Security: Fire Alarm, Security System
HOA
- Services included: Common Area Maintenance, Insurance, Maintenance Structure, Snow Removal, Trash, Maintenance Fee
- Additional fee info: Maintenance Expense: $315 Monthly
Location
- Region: Piscataway
Financial & listing details
- Price per square foot: $353/sqft
- Tax assessed value: $399,000
- Annual tax amount: $7,094
- Date on market: 7/29/2026
- Ownership: Condominium
Estimated market value
$422,900
$402,000 - $444,000
$2,728/mo
Price history
| Date | Event | Price |
|---|---|---|
| 7/29/2026 | Listed for sale | $414,900+84.4%$353/sqft |
Source:  All Jersey MLS #2701621R Report a problem All Jersey MLS #2701621R Report a problem | ||
| 3/24/2021 | Listing removed | -- |
Source: Owner Report a problem | ||
| 11/9/2019 | Listing removed | $1,850$2/sqft |
Source: Owner Report a problem | ||
| 11/5/2019 | Listed for rent | $1,850$2/sqft |
Source: Owner Report a problem | ||
| 10/7/2014 | Sold | $225,000-4.2%$192/sqft |
Source: Public Record Report a problem | ||
| 6/13/2014 | Listed for sale | $234,900-17.6%$200/sqft |
Source: ERA Queen City Realty #1417442 Report a problem | ||
| 4/23/2008 | Sold | $284,900$243/sqft |
Source: Public Record Report a problem | ||
Public tax history
| Year | Property taxes | Tax assessment |
|---|---|---|
| 2025 | $7,573 +12.3% | $399,000 +12.3% |
| 2024 | $6,745 +10.3% | $355,400 +18.1% |
| 2023 | $6,113 +2.7% | $301,000 +10.6% |
| 2022 | $5,954 +2.7% | $272,100 +6.8% |
| 2021 | $5,797 +1.9% | $254,800 +3.6% |
| 2020 | $5,688 -0.3% | $246,000 -2.2% |
| 2019 | $5,703 | $251,500 +3.3% |
| 2018 | $5,703 +4.6% | $243,500 +18.8% |
| 2017 | $5,454 +1.5% | $204,900 |
| 2016 | $5,372 +2.3% | $204,900 |
| 2015 | $5,254 0% | $204,900 |
| 2014 | $5,254 +5% | $204,900 +163.7% |
| 2013 | $5,005 -0.1% | $77,700 |
| 2012 | $5,009 +5.4% | $77,700 |
| 2011 | $4,754 +1.5% | $77,700 |
| 2010 | $4,684 +4.9% | $77,700 |
| 2009 | $4,467 | $77,700 |
Find assessor info on the county website
Monthly payment
Est. payment
Payment breakdown
Explore the cost of this home by adjusting the details. Changes won't be saved.Climate risks
Neighborhood: New Market
Nearby schools
GreatSchools rating
- 5/10Grandview Elementary SchoolGrades: K-3Distance: 0.8 mi
- 6/10Theodore Schor Middle SchoolGrades: 6-8Distance: 1.3 mi
- 6/10Piscataway Twp High SchoolGrades: 9-12Distance: 1.9 mi
- $443,7002 bd2 ba1.1k sqft126 Chariot Ct, Piscataway, NJ 08854Off Market

- $--2 bd2 ba1.2k sqft121 Chariot Ct #121, Piscataway, NJ 08854Off Market
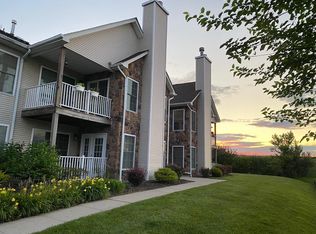
- $2,6802 bd2 ba1.2k sqft121 Chariot Ct, Piscataway, NJ 08854For Rent
- $415,3002 bd2 ba-- sqft120 Chariot Ct #120, Piscataway, NJ 08854Off Market

- $405,6002 bd2 ba-- sqft120 Chariot Ct, Piscataway, NJ 08854Sold
- $423,700-- bd-- ba1.1k sqft125 Chariot Ct, Piscataway, NJ 08854Off Market
- $407,1002 bd2 ba-- sqft123 Chariot Ct #123, Piscataway, NJ 08854Off Market
- $399,9002 bd2 ba1.1k sqft123 Chariot Ct, Piscataway, NJ 08854For Sale
A local agent can set up tours, give advice and negotiate with sellers.
A local lender can help you make sure your offer is ready when you are.
Similar homes
- $417,0002 bd2 ba1.2k sqft189 Bexley Ln, Piscataway, NJ 08854For Sale

 MLS ID #2701283R, POOJA BAJAJ. All Jersey MLS
 - $419,0002 bd2 ba1.5k sqft141 Forest Dr, Piscataway, NJ 08854For Sale
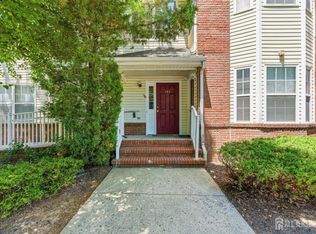 MLS ID #2701390R, ESHA VERMA. All Jersey MLS
 - $389,9002 bd2 ba1.1k sqft351 Ventnor Ct, Piscataway, NJ 08854For Sale
 MLS ID #2700027R, DEEPAK BANSAL. All Jersey MLS
 - $439,0002 bd2 ba1.5k sqft189 Sunshine Dr, Piscataway, NJ 08854For Sale
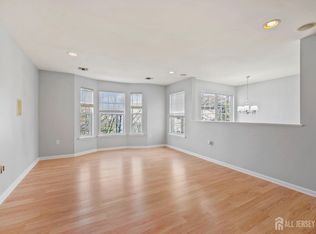 MLS ID #2701175R, SUJATHA BHASKARA. All Jersey MLS
 - $419,9002 bd2 ba1.1k sqft343 Bowler Ct, Piscataway, NJ 08854For SaleMLS ID #2662312M, MICHAEL J. DOLAN. All Jersey MLS
- $460,0002 bd2 ba1.5k sqft157 Forest Dr, Piscataway, NJ 08854For SaleMLS ID #2662216M, KENNETH MAZUREK. All Jersey MLS
- $399,9992 bd2 ba1.1k sqft380 Lancaster Ct, Piscataway, NJ 08854For SaleMLS ID #2701423R, LEONARDO TATIS. All Jersey MLS
- $399,9992 bd2 ba1.1k sqft407 Lancaster Ct, Piscataway, NJ 08854For SaleMLS ID #2700880R, VINCENT BARICAUA. All Jersey MLS
- $415,0002 bd2 ba1.1k sqft2501 Jesse Way, Piscataway, NJ 08854For SaleMLS ID #2770104M, PRADYUMNA PATEL. All Jersey MLS
- $522,9002 bd3 ba1.5k sqft64 Chariot Ct, Piscataway, NJ 08854For SaleMLS ID #2700051R, LAVANYA BOOPALAM. All Jersey MLS
- $394,0002 bd2 ba1.1k sqft400 Lancaster Ct, Piscataway, NJ 08854For SaleMLS ID #2615093R, ASHA DAVE. All Jersey MLS
- $399,9992 bd2 ba1.1k sqft380 Lancaster Ct, Piscataway Twp., NJ 08854For SaleMLS ID #4042137, Marlon Tatis, Keller Williams Village Square. GSMLS
- $439,9002 bd3 ba1.2k sqft221 Hampshire Ct, Piscataway, NJ 08854For SaleMLS ID #2617687R, OZCAN JOHN UZUN. All Jersey MLS
- $450,0002 bd3 ba1.6k sqft22 Tory Jack Ter, South Bound Brook, NJ 08880For SaleMLS ID #2701675R, JOANNA A. ANDRADE. All Jersey MLS
- $465,0003 bd2 ba1.3k sqft3 Wilkens Dr, Piscataway, NJ 08854For SaleMLS ID #2700517R, HERNAN J. CASTRO. All Jersey MLS
- $499,0002 bd2 ba1.5k sqft26 Forest Dr, Piscataway, NJ 08854For SaleMLS ID #2662372M, NEETU ANEJA. All Jersey MLS
- $609,9003 bd3 ba1.6k sqft351 Bowler Ct, Piscataway, NJ 08854For SaleMLS ID #2617512R, MELISA TAKACS. All Jersey MLS
- $618,0003 bd2 ba1k sqft36 Charles Ter, Piscataway, NJ 08854For SaleMLS ID #2701231R, ANGELICA RIOS-BETANCUR. All Jersey MLS
- $449,7503 bd1 ba704 sqft1853 W 5th St, Piscataway, NJ 08854For SaleMLS ID #2700967R, NICOLE PALMERI. All Jersey MLS
- $--3 bd1 ba1.5k sqft1121 Kerwin St, Piscataway, NJ 08854AuctionXome
