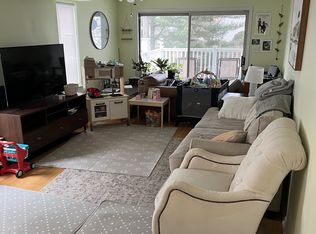
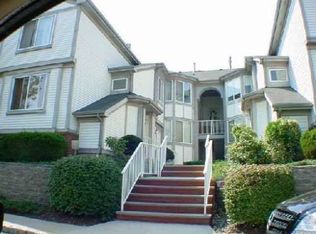
Welcome to this charming and thoughtfully designed condo in desirable Piscataway Township, complete with an attached two-car garage. This beautiful two-bedroom, two-bath home offers a functional and inviting layout perfect for everyday living. Available for occupancy beginning November 2026. The updated eat-in kitchen features stylish modern tile flooring, a tile backsplash, an undermount sink, and a cozy breakfast nook with a bay window that fills the space with natural light. The formal dining room showcases elegant laminate flooring, its own bay window, a convenient pass-through to the kitchen, and a decorative railing overlooking the step-down living room. The bright and welcoming living room features a cozy fireplace, creating the perfect setting for relaxing, entertaining, or enjoying quiet evenings at home. Sliding glass doors lead to a private deck with beautiful open viewsideal for morning coffee, outdoor dining, or unwinding at the end of the day. The hallway leads to a full hall bathroom, convenient in-home laundry, and two generously sized bedrooms. The spacious primary suite offers abundant closet space and a private ensuite bathroom with a stall shower. The attached two-car garage provides direct interior access along with ample space for parking and additional storage. Ideally located just minutes from NYC-bound transportation, major highways, shopping, dining, parks, and excellent schools, this home offers the perfect blend of comfort, convenience, and location. Don't miss the opportunity to make this exceptional Piscataway condo your own!
For sale
$415,000
2501 Jesse Way, Piscataway, NJ 08854
2beds
1,196sqft
Condominium
Built in 1992
-- sqft lot
$420,400 Zestimate®
$347/sqft
$-- HOA
What's special
Cozy fireplaceUpdated eat-in kitchenTwo-bedroom two-bath homeFull hall bathroomStylish modern tile flooringAbundant closet spaceConvenient in-home laundry
- 73 days
- 390
- 10
Zillow last checked:
Listing updated:
Listed by:
PRADYUMNA PATEL 732-910-8511,
REALTYMARK SELECT
Source: All Jersey MLS,MLS#: 2770104M
Facts & features
Interior
Bedrooms & bathrooms
- Bedrooms: 2
- Bathrooms: 2
- Full bathrooms: 2
Dining room
- Features: Formal Dining Room
Kitchen
- Features: Eat-in Kitchen
Basement
- Area: 0
Heating
- Forced Air
Cooling
- Central Air
Appliances
- Included: Dishwasher, Dryer, Gas Range/Oven, Microwave, Refrigerator, Washer
Features
- Entrance Foyer, 2 Bedrooms, Bath Main, Dining Room, Kitchen, Laundry Room, Living Room, None
- Flooring: Carpet, Ceramic Tile, Laminate, Marble
- Windows: Insulated Windows
- Basement: None
- Number of fireplaces: 1
- Fireplace features: Wood Burning
Interior area
- Total structure area: 1,196
- Total interior livable area: 1,196 sqft
Video & virtual tour
Property
Parking
- Total spaces: 2
- Parking features: Additional Parking, Asphalt, Attached, Garage Door Opener, On Site, On Street
- Attached garage spaces: 2
- Has uncovered spaces: Yes
Features
- Levels: 2nd Floor
- Stories: 2
- Patio & porch: Deck
- Exterior features: Deck, Insulated Pane Windows
Lot
- Size: 1,197 Square Feet
- Features: Near Public Transit, Near Shopping, Near Train
Details
- Parcel number: 170890100000000801C2501
- Zoning: R10A
Construction
Type & style
- Home type: Condo
- Architectural style: Other
- Property subtype: Condominium
Materials
- Roof: Asphalt
Condition
- Year built: 1992
Utilities & green energy
- Gas: Natural Gas
- Sewer: Public Sewer
- Water: Public
- Utilities for property: Underground Utilities
Community & HOA
Community
- Features: Playground, Tennis Court(s)
HOA
- Services included: See remarks
- Additional fee info: Maintenance Expense: $529 Monthly
Location
- Region: Piscataway
Financial & listing details
- Price per square foot: $347/sqft
- Tax assessed value: $392,500
- Annual tax amount: $7,077
- Date on market: 7/25/2026
- Ownership: Condominium
Estimated market value
$420,400
$399,000 - $441,000
$2,704/mo
Price history
| Date | Event | Price |
|---|---|---|
| 7/26/2026 | Listed for sale | $415,000+44.6%$347/sqft |
Source:  All Jersey MLS #2770104M Report a problem All Jersey MLS #2770104M Report a problem | ||
| 8/25/2005 | Sold | $287,000+59.4%$240/sqft |
Source: Public Record Report a problem | ||
| 6/11/2002 | Sold | $180,000+47.5%$151/sqft |
Source: Public Record Report a problem | ||
| 1/10/2000 | Sold | $122,000+11%$102/sqft |
Source: Public Record Report a problem | ||
| 9/27/1994 | Sold | $109,900$92/sqft |
Source: Public Record Report a problem | ||
Public tax history
| Year | Property taxes | Tax assessment |
|---|---|---|
| 2025 | $7,450 +12.4% | $392,500 +12.4% |
| 2024 | $6,626 +0.9% | $349,100 +7.9% |
| 2023 | $6,568 +9.1% | $323,400 +17.6% |
| 2022 | $6,019 +2.6% | $275,100 +6.7% |
| 2021 | $5,865 +0.2% | $257,800 +2.7% |
| 2020 | $5,856 +4.2% | $251,100 +1.7% |
| 2019 | $5,622 +34% | $246,800 +3.9% |
| 2018 | $4,195 -25.1% | $237,600 +13.8% |
| 2017 | $5,602 +1.5% | $208,700 |
| 2016 | $5,520 +2.5% | $208,700 |
| 2015 | $5,384 -1.5% | $208,700 |
| 2014 | $5,469 +5.2% | $208,700 +159.6% |
| 2013 | $5,200 +0.1% | $80,400 |
| 2012 | $5,196 +5.5% | $80,400 |
| 2011 | $4,926 +1.3% | $80,400 |
| 2010 | $4,863 +4.5% | $80,400 |
| 2009 | $4,651 | $80,400 |
| 2008 | -- | $80,400 |
| 2007 | $15,766 +2.1% | $80,400 |
| 2006 | $15,442 +4.8% | $80,400 |
| 2005 | $14,737 | $80,400 |
| 2004 | -- | $80,400 |
| 2003 | -- | $80,400 |
| 2002 | -- | $80,400 |
| 2001 | -- | $80,400 |
Find assessor info on the county website
Monthly payment
Est. payment
Payment breakdown
Explore the cost of this home by adjusting the details. Changes won't be saved.Climate risks
Neighborhood: North Stelton
Similar homes
- $365,0002 bd2 ba1.1k sqft81 Canterbury Ct, Piscataway, NJ 08854For Sale

 MLS ID #2770382M, STEPHANIE GEIST. All Jersey MLS
 - $399,9992 bd2 ba1.1k sqft380 Lancaster Ct, Piscataway, NJ 08854For Sale
 MLS ID #2705496R, LEONARDO TATIS. All Jersey MLS
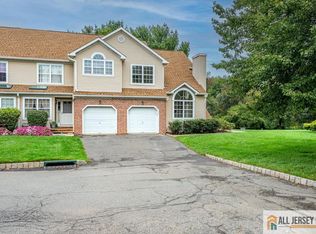
 - $565,0002 bd4 ba1.6k sqft99 Castle Pointe Blvd, Piscataway, NJ 08854For Sale
 MLS ID #2770634M, MARY L. CHURCHILL. All Jersey MLS
 - $420,0002 bd2 ba1.5k sqft4204 Cedar Village Blvd #204, East Brunswick, NJ 08816For Sale
 MLS ID #2770528M, MARCIA G. KLIOZE. All Jersey MLS
 - $420,0002 bd2 ba1.1k sqft1304 Plymouth Rd, North Brunswick, NJ 08902For SaleMLS ID #2770451M, ROCCO A. SGRO. All Jersey MLS
- $514,9002 bd3 ba1.5k sqft364 Bowler Ct, Piscataway, NJ 08854For SaleMLS ID #2770363M, KATHLEEN FROELICH. All Jersey MLS
- $420,0002 bd2 ba1.1k sqft3 Piccadilly Circus #103, Sayreville, NJ 08872For SaleMLS ID #2770269M, PATRICIA REAGAN. All Jersey MLS
- $399,0002 bd2 ba1.1k sqft82 Cliffwood Ave #17, Cliffwood, NJ 07721For SaleMLS ID #2702056R, MUNA ATIEH. All Jersey MLS
- $380,0002 bd2 ba1k sqft14 Sheffield Ct, North Brunswick, NJ 08902For SaleMLS ID #2770463M, MEHNAZ MONA GAJEE KHAN. All Jersey MLS
- $400,0002 bd3 ba1.1k sqft11 Canterbury Cir, Somerset, NJ 08873For SaleMLS ID #2770434M, KATHLEEN FROELICH. All Jersey MLS
- $320,0002 bd2 ba1.2k sqft358 Rector St APT 302, Perth Amboy, NJ 08861For SaleMLS ID #2770164M, JULIANNE M. SICILIANO. All Jersey MLS
- $390,0002 bd2 ba1.1k sqft60 Taylor Dr, Franklin Park, NJ 08823For SaleMLS ID #2770279M, ALEX MONACO. All Jersey MLS
- $319,0002 bd2 ba1.2k sqft540 Cranbury Rd APT 230, East Brunswick, NJ 08816For SaleMLS ID #2770613M, PETER T. MCCABE. All Jersey MLS
- $515,0002 bd2 ba1.2k sqft1 Spring St Unit 1405, New Brunswick, NJ 08901For SaleMLS ID #2770037M, MEHNAZ MONA GAJEE KHAN. All Jersey MLS
- $364,9002 bd2 ba950 sqft152 George St, New Brunswick, NJ 08901For SaleMLS ID #2703484R, ELIZABETH C. SAHARIG-ROMERO. All Jersey MLS
- $439,9002 bd3 ba1.5k sqft117 Kingsberry Dr, Somerset, NJ 08873For SaleMLS ID #2770103M, RICHARD A. KERI. All Jersey MLS
- $469,0002 bd2 ba1.2k sqft9213 Falston Cir, Old Bridge, NJ 08857For SaleMLS ID #2770474M, ANTHONY MCANANY. All Jersey MLS
- $320,0002 bd1 ba958 sqft111 Liddle Ave, Edison, NJ 08837For SaleMLS ID #2702777R, BRIAN WEINS. All Jersey MLS
- $598,0002 bd2 ba1.3k sqft2 Park Gate Dr #1002, Edison, NJ 08820For SaleMLS ID #2662104M, ANNA MARIE STOTKA. All Jersey MLS
- $499,9992 bd2 ba1.1k sqft59 Lloyd St, Edison, NJ 08817For SaleMLS ID #2770518M, DAMARYS COVER. All Jersey MLS
