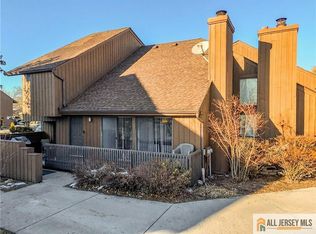
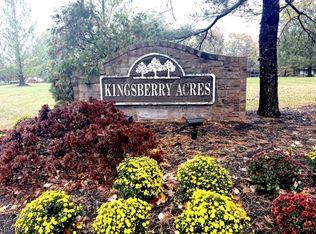
Well-maintained townhome in desirable Kingsberry Acres! This original-owner home has been lovingly cared for and offers a fantastic opportunity to make it your own. Clean and move-in ready, the home features a spacious layout and is ready for your personal updates. Ideally situated in a great location within the community, it also includes several newer windows and doors, plus a 1-year-old hot water heater. Whether you're a first-time buyer, downsizing, or looking for a great investment, this home offers exceptional value and endless potential. Kingsberry Acres is conveniently located near major highways, shopping, restaurants, and public transportation, making it an ideal place to call home. Coming soon, showings start August 17st
Coming soon 08/17
$449,900
117 Kingsberry Dr, Somerset, NJ 08873
2beds
1,564sqft
:
Get pre-qualified$2,974/mo
Townhouse
Built in 1983
1,067 Square Feet Lot
$-- Zestimate®
$288/sqft
$-- HOA
What's special
- 12 days |
- 298 |
- 20 |
Zillow last checked:
Listing updated:
Listed by:
RICHARD A. KERI,
RE/MAX DIAMOND, REALTORS 732-297-1100
Source: All Jersey MLS,MLS#: 2770103M
Facts & features
Interior
Bedrooms & bathrooms
- Bedrooms: 2
- Bathrooms: 3
- Full bathrooms: 2
- 1/2 bathrooms: 1
Primary bedroom
- Features: Full Bath
- Area: 240
- Dimensions: 20 x 12
Bedroom 2
- Area: 154
- Dimensions: 14 x 11
Bathroom
- Features: Stall Shower
Dining room
- Features: Formal Dining Room
- Area: 140
- Dimensions: 14 x 10
Kitchen
- Features: Eat-in Kitchen, Pantry
- Area: 165
- Dimensions: 15 x 11
Living room
- Area: 322
- Dimensions: 23 x 14
Basement
- Area: 0
Heating
- Forced Air
Cooling
- Central Air
Appliances
- Included: Dishwasher, Dryer, Gas Range/Oven, Refrigerator, Washer, Gas Water Heater
Features
- Dining Room, Bath Half, Kitchen, Laundry Room, Living Room, 2 Bedrooms, Bath Main, Bath Full, Loft, None
- Flooring: Carpet, Vinyl-Linoleum
- Basement: Full, Utility Room
- Number of fireplaces: 1
- Fireplace features: Wood Burning
Interior area
- Total structure area: 1,564
- Total interior livable area: 1,564 sqft
Video & virtual tour
Property
Parking
- Total spaces: 1
- Parking features: See Remarks, Attached, Garage Door Opener, Assigned, On Street, Paved
- Attached garage spaces: 1
- Has uncovered spaces: Yes
- Details: Assigned, Oversized Vehicles Restricted
Features
- Levels: Two
- Stories: 2
- Pool features: None
Lot
- Size: 1,067 Square Feet
- Features: See Remarks
Details
- Parcel number: 080008500000005603C0117
- Zoning: CR
Construction
Type & style
- Home type: Townhouse
- Architectural style: Contemporary, Townhouse
- Property subtype: Townhouse
Materials
- Roof: Asphalt
Condition
- Year built: 1983
Utilities & green energy
- Gas: Natural Gas
- Sewer: Public Sewer
- Water: Public
- Utilities for property: Underground Utilities
Community & HOA
Community
- Features: Playground
HOA
- Has HOA: Yes
- Services included: Common Area Maintenance, Maintenance Structure, Maintenance Grounds, Insurance, Reserve Fund, Trash
- Additional fee info: Maintenance Expense: $340 Monthly
Location
- Region: Somerset
Financial & listing details
- Price per square foot: $288/sqft
- Annual tax amount: $8,400
- Date on market: 8/17/2026
- Ownership: Condominium
Estimated market value
Not available
Estimated sales range
Not available
$2,933/mo
Price history
Price history is unavailable.
Public tax history
Tax history is unavailable.
Monthly payment
Est. payment
Payment breakdown
Explore the cost of this home by adjusting the details. Changes won't be saved.Climate risks
Neighborhood: Six Mile Run
Nearby schools
GreatSchools rating
- 6/10Claremont Elementary SchoolGrades: PK-5Distance: 3.2 mi
- 4/10Sampson G Smith SchoolGrades: 6-8Distance: 2.1 mi
- 3/10Franklin Twp High SchoolGrades: 9-12Distance: 4.4 mi
- $483,800-- bd-- ba1.5k sqft117 Kingsberry Dr #117, Somerset, NJ 08873Off Market
- $472,700-- bd-- ba1.6k sqft118 Kingsberry Dr #118, Somerset, NJ 08873Off Market
- $469,700-- bd-- ba1.5k sqft116 Kingsberry Dr #116, Somerset, NJ 08873Off Market
- $494,0002 bd2 ba1.6k sqft119 Kingsberry Dr #119, Somerset, NJ 08873Off Market

- $480,8002 bd3 ba1.6k sqft115 Kingsberry Dr #115, Somerset, NJ 08873Off Market
- $423,8002 bd3 ba1.6k sqft115 Kingsberry Dr #0, Somerset, NJ 08873Off Market
- $489,400-- bd-- ba1.5k sqft109 Kingsberry Dr #109, Somerset, NJ 08873Off Market
- $505,9002 bd3 ba1.5k sqft120 Kingsberry Dr #120, Somerset, NJ 08873Off Market
A local agent can set up tours, give advice and negotiate with sellers.
Similar homes
- $485,0002 bd3 ba1.5k sqft9 Kingsberry Dr, Somerset, NJ 08873For Sale
 MLS ID #2661760M, MICHAEL FAVALE. All Jersey MLS
 - $465,0002 bd3 ba1.6k sqft237 Kingsberry Dr #237, Franklin Twp., NJ 08873For Sale
 MLS ID #4004785, Ryan Knab, Coldwell Banker Realty. GSMLS
 - $475,0002 bd3 ba1.4k sqft92 Stonehedge Court, Franklin Twp., NJ 08873For Sale
 MLS ID #4041806, Bill Baum, Re/Max Preferred Professionals. GSMLS
 - $429,0002 bd2 ba1.2k sqft352 Cotswold Pl, Franklin Twp., NJ 08873For Sale
 MLS ID #4041780, David Santini, Coldwell Banker Realty. GSMLS
 - $450,0002 bd3 ba1.4k sqft38 Cherrywood Dr, Somerset, NJ 08873For SaleMLS ID #2616034R, HEENABEN K. PATEL. All Jersey MLS
- $499,9003 bd2 ba1.1k sqft1204 Hamilton St, Somerset, NJ 08873For SaleMLS ID #2701415R, MICHAEL MARTINETTI. All Jersey MLS
- $440,0002 bd3 ba1.4k sqft93 Driftwood Dr., Franklin Twp., NJ 08873For SaleMLS ID #4036897, John Russell Yarnell, Coldwell Banker Realty. GSMLS
- $469,0002 bd3 ba1.4k sqft26 Driftwood Dr, Franklin Twp., NJ 08873For SaleMLS ID #4029708, Hesham Hamdam, Realty Empire, Llc. GSMLS
- $479,9002 bd3 ba1.3k sqft74 Winchester Way, Franklin Twp., NJ 08873For SaleMLS ID #4038241, Sonia Fernandes Moreira, Listonenj. GSMLS
- $415,0002 bd2 ba1.4k sqft85 Almond Dr, Somerset, NJ 08873For SaleMLS ID #2618049R, JANE MUELLER. All Jersey MLS
- $519,0003 bd3 ba1.6k sqft9 Gallop Ln, Somerset, NJ 08873For SaleMLS ID #2701678R, VINCENT BARICAUA. All Jersey MLS
- $449,0002 bd3 ba1.1k sqft73 Goodwin Dr, North Brunswick, NJ 08902For SaleMLS ID #2618381R, SHARON HARMON. All Jersey MLS
- $459,0002 bd3 ba1.6k sqft13 Dartmouth Way, North Brunswick, NJ 08902For SaleMLS ID #2618250R, DILIP HARISINGHANI. All Jersey MLS
- $560,0004 bd1 ba1.5k sqft20 Gates Rd, Somerset, NJ 08873For SaleMLS ID #2701716R, CHIQUITA PITTMAN. All Jersey MLS
- $439,0002 bd3 ba1.4k sqft810 Plymouth Rd, North Brunswick, NJ 08902For SaleMLS ID #2617496R, TANVINI Y. GOGRI. All Jersey MLS
- $487,0002 bd2 ba1.2k sqft331 Girard Avenue, Franklin, NJ 08873For Sale
 MLS ID #22618522, Robin L Pickett, Keller Williams Avon Realty. MoreMLS
 - $450,0002 bd2 ba1.2k sqft27 Oswestry Way, Somerset, NJ 08873For Sale By Owner
- $470,0002 bd3 ba1.6k sqft51 Aspen Dr, North Brunswick, NJ 08902For SaleMLS ID #2701450R, SHEILA NOVEMBRE. All Jersey MLS
- $560,0003 bd4 ba1.6k sqft93 Riverbend Dr, North Brunswick, NJ 08902For SaleMLS ID #2701445R, POONACHA BOLLERA. All Jersey MLS
- $629,0005 bd3 ba1.9k sqft7 Cortland Dr, Somerset, NJ 08873For SaleMLS ID #2701653R, MICHAEL MATTHEWS. All Jersey MLS
