Stylish Kingsberry Acres Townhouse Now Available! Ideally located and beautifully updated, this corner-unit townhouse in Kingsberry Acres offers comfort, space, and modern convenience. Featuring a flowing, open layout, updated kitchen and baths, a fully finished basement, and an attached garage, this home checks all the boxes.Step inside to solid wood floors that guide you from the welcoming entry foyer into a sun-drenched living room with vaulted ceilings, a cozy wood-burning fireplace, and double sliding glass doors that open to a private deck, perfect for relaxing or entertaining. The sunken formal dining room sits just off the living area, creating an inviting space for holidays and gatherings.A short hallway leads to the updated kitchen, complete with a center island and breakfast bar. Just beyond, you'll find a conveniently located half bath, laundry room, and interior access to the attached garage, thoughtfully designed for everyday ease. Up the gently sloping open staircase, the second level offers two generously sized bedrooms, including a primary suite with its own full en-suite bath. An additional full bathroom and a versatile bonus room, ideal as a home office, den, or sitting area complete this level.The full finished basement expands your living space even further, offering the perfect setting for a media room, home gym, or playroom, along with ample storage.Schedule your private showing today..stop paying rent and start building equity!!
For sale
$485,000
9 Kingsberry Dr, Somerset, NJ 08873
2beds
1,564sqft
Townhouse
Built in 1983
967 Square Feet Lot
$485,000 Zestimate®
$310/sqft
$-- HOA
What's special
Cozy wood-burning fireplaceUpdated kitchenAttached garageVaulted ceilingsFully finished basementSolid wood floorsConveniently located half bath
- 92 days |
- 566 |
- 34 |
Zillow last checked:
Listing updated:
Listed by:
MICHAEL FAVALE,
KELLER WILLIAMS CORNERSTONE 908-359-0893
Source: All Jersey MLS,MLS#: 2661760M
Facts & features
Interior
Bedrooms & bathrooms
- Bedrooms: 2
- Bathrooms: 3
- Full bathrooms: 2
- 1/2 bathrooms: 1
Primary bedroom
- Features: Full Bath
Dining room
- Features: Formal Dining Room
Kitchen
- Features: Breakfast Bar, Galley Type, Kitchen Exhaust Fan
Basement
- Area: 0
Heating
- Forced Air
Cooling
- Central Air, Ceiling Fan(s)
Appliances
- Included: Dishwasher, Dryer, Gas Range/Oven, Exhaust Fan, Microwave, Refrigerator, Washer, Kitchen Exhaust Fan, Gas Water Heater
Features
- Shades-Existing, Vaulted Ceiling(s), Dining Room, Bath Half, Storage, Kitchen, Laundry Room, Living Room, 2 Bedrooms, Bath Main, Bath Full, Family Room, None
- Flooring: Carpet, Ceramic Tile, Wood
- Windows: Insulated Windows, Shades-Existing
- Basement: Finished, Recreation Room, Storage Space, Utility Room
- Number of fireplaces: 1
- Fireplace features: Wood Burning
Interior area
- Total structure area: 1,564
- Total interior livable area: 1,564 sqft
Video & virtual tour
Property
Parking
- Total spaces: 1
- Parking features: Asphalt, Circular Driveway, Attached, Garage Door Opener, Lighted, Assigned, On Street, Paved
- Attached garage spaces: 1
- Has uncovered spaces: Yes
- Details: Assigned, Oversized Vehicles Restricted
Features
- Levels: Two, At Grade
- Stories: 2
- Patio & porch: Deck
- Exterior features: Barbecue, Curbs, Deck, Door(s)-Storm/Screen, Fencing/Wall, Insulated Pane Windows
- Pool features: None
- Fencing: Fencing/Wall
Lot
- Size: 967 Square Feet
- Features: Corner Lot, Near Public Transit, Near Shopping
Details
- Parcel number: 080008500000005603C0009
- Zoning: CR
Construction
Type & style
- Home type: Townhouse
- Architectural style: Townhouse
- Property subtype: Townhouse
Materials
- Roof: Asphalt
Condition
- Year built: 1983
Utilities & green energy
- Gas: Natural Gas
- Sewer: Public Sewer
- Water: Public
- Utilities for property: Cable TV, Underground Utilities, Electricity Connected, Natural Gas Connected
Community & HOA
Community
- Features: Curbs
HOA
- Has HOA: Yes
- Services included: Ins Common Areas, Maintenance Fee, Reserve Fund, Trash
- Additional fee info: Maintenance Expense: $330 Monthly
Location
- Region: Somerset
Financial & listing details
- Price per square foot: $310/sqft
- Annual tax amount: $7,960
- Date on market: 4/21/2026
- Ownership: Condominium
- Electric utility on property: Yes
Estimated market value
$485,000
$461,000 - $509,000
$2,945/mo
Price history
| Date | Event | Price |
|---|---|---|
| 4/21/2026 | Price change | $485,000-0.8%$310/sqft |
Source:  GSMLS #4011418 Report a problem GSMLS #4011418 Report a problem | ||
| 2/28/2026 | Listed for sale | $489,000+103.8%$313/sqft |
Source: GSMLS #4011418 Report a problem | ||
| 3/16/2018 | Sold | $240,000$153/sqft |
Source: GSMLS #3325302 Report a problem | ||
Public tax history
Tax history is unavailable.
Monthly payment
Est. payment
Payment breakdown
Explore the cost of this home by adjusting the details. Changes won't be saved.Climate risks
Neighborhood: Six Mile Run
Nearby schools
GreatSchools rating
- 6/10Claremont Elementary SchoolGrades: PK-5Distance: 3.2 mi
- 4/10Sampson G Smith SchoolGrades: 6-8Distance: 2.2 mi
- 3/10Franklin Twp High SchoolGrades: 9-12Distance: 4.5 mi
- $480,0002 bd2 ba1.5k sqft9 Kingsberry Dr #9, Somerset, NJ 08873Off Market

- $503,4002 bd2 ba1.5k sqft10 Kingsberry Dr #10, Somerset, NJ 08873Off Market
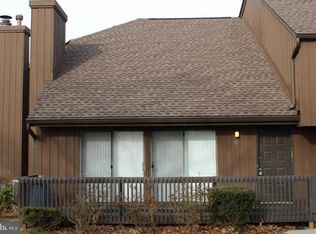
- $476,7002 bd2 ba1.6k sqft11 Kingsberry Dr #11, Somerset, NJ 08873Off Market

- $505,7002 bd2 ba1.8k sqft8 Kingsberry Dr #8, Somerset, NJ 08873Off Market
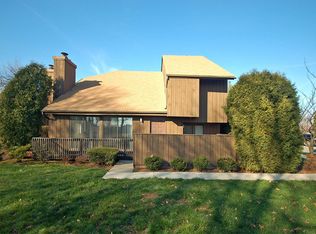
- $479,4002 bd3 ba1.6k sqft12 Kingsberry Dr UNIT 12, Somerset, NJ 08873Off Market
- $482,9002 bd3 ba1.6k sqft7 Kingsberry Dr #7, Somerset, NJ 08873Off Market
- $487,0002 bd3 ba1.6k sqft6 Kingsberry Dr #6, Somerset, NJ 08873Off Market
- $479,6002 bd3 ba1.5k sqft13 Kingsberry Dr #13, Somerset, NJ 08873Off Market
A local agent can set up tours, give advice and negotiate with sellers.
Similar homes
- $515,0002 bd3 ba1.6k sqft3 Silcox Pl, Somerset, NJ 08873For Sale

 MLS ID #2662392M, RANA BERNHARD. All Jersey MLS
 - $474,9003 bd2 ba1.3k sqft491 Delair Rd, Monroe Township, NJ 08831For Sale
 MLS ID #2770107M, KAREN SCARPA. All Jersey MLS
 - $380,0002 bd2 ba1.1k sqft2 Sheffield Ct, North Brunswick, NJ 08902For Sale
 MLS ID #2662438M, KATHLEEN FROELICH. All Jersey MLS
 - $650,0004 bd2 ba1.8k sqft726 New Brunswick Rd, Somerset, NJ 08873For Sale
 MLS ID #2661890M, ALEX MONACO. All Jersey MLS
 - $515,0002 bd3 ba1.9k sqft432 C Andover Dr, Monroe Township, NJ 08831For SaleMLS ID #2661792M, DWIGHT E. HATHAWAY. All Jersey MLS
- $499,0002 bd2 ba1.5k sqft26 Forest Dr, Piscataway, NJ 08854For SaleMLS ID #2662372M, NEETU ANEJA. All Jersey MLS
- $495,0002 bd2 ba1.7k sqft13 Betsy Ross Dr, Monroe Township, NJ 08831For SaleMLS ID #2770022M, KATHERINE MARANINO. All Jersey MLS
- $515,0002 bd2 ba1.2k sqft1 Spring St Unit 1405, New Brunswick, NJ 08901For SaleMLS ID #2770037M, MEHNAZ MONA GAJEE KHAN. All Jersey MLS
- $559,0003 bd3 ba1.8k sqft18 Colleen Ct, Kendall Park, NJ 08824For SaleMLS ID #2662338M, BINA PATEL. All Jersey MLS
- $480,0003 bd2 ba1.2k sqft50 Merrill Ave, East Brunswick, NJ 08816For SaleMLS ID #2662230M, STEPHANIE GEIST. All Jersey MLS
- $515,0003 bd1 ba1.1k sqft131 Jones Ave, New Brunswick, NJ 08901For SaleMLS ID #2662389M, GREGORY P. TIBOK. All Jersey MLS
- $525,0004 bd3 ba1.5k sqft61 Jackson St, South River, NJ 08882For SaleMLS ID #2661686M, KAREN MOSES. All Jersey MLS
- $499,7772 bd2 ba1.4k sqft297 Yardley Dr, Monroe Township, NJ 08831For SaleMLS ID #2662208M, KAREN SCARPA. All Jersey MLS
- $499,9003 bd2 ba1.1k sqft800 N Washington Ave, Dunellen, NJ 08812For SaleMLS ID #2662384M, MICHAEL J. DOLAN. All Jersey MLS
- $415,0002 bd3 ba1.5k sqft12 Rothwell Dr #C, Monroe Township, NJ 08831For SaleMLS ID #2662062M, MARILYN C. LEVINE. All Jersey MLS
- $489,9002 bd2 ba1.9k sqft527 Harrier Dr, Monroe Township, NJ 08831For SaleMLS ID #2662013M, MARILYN C. KLEIN. All Jersey MLS
- $429,9002 bd2 ba1.1k sqft343 Bowler Ct, Piscataway, NJ 08854For SaleMLS ID #2662312M, MICHAEL J. DOLAN. All Jersey MLS
- $544,0003 bd3 ba1.5k sqft1101 Doolittle Dr, Bridgewater, NJ 08807For SaleMLS ID #2662081M, SARA MOTIWALA. All Jersey MLS
- $649,0003 bd3 ba1.9k sqft10 Pennsbury Way, East Brunswick, NJ 08816For SaleMLS ID #2662350M, YARYNA BOGUTSKIY. All Jersey MLS
- $515,0002 bd2 ba1.9k sqft903 Cricket Ln, Woodbridge, NJ 07095For SaleMLS ID #2662398M, AHMAD ZUBAIR. All Jersey MLS
