Move-in ready, fully renovated end-unit condo in sought-after Wyndmoor! Features a finished basement, in-unit laundry, and private storage. The main level boasts Pella lifetime-warranty windows, updated flooring, LED lighting, stone accents, and a modern kitchen with marble counters, soft-close cabinets, and new GE stainless appliances. Both bathrooms are upgraded with marble vanities and ceramic tile. Key updates include a 2025 furnace, water heater, and new electrical panel. Low HOA covers exterior, lawn, snow, and tennis courts. Minutes to downtown Woodbridge, NJ Transit, GSP, Turnpike, and Rts 1/9/440.
For sale
$475,000
903 Cricket Ln, Woodbridge, NJ 07095
2beds
--sqft
Condominium
Built in 1981
-- sqft lot
$481,500 Zestimate®
$--/sqft
$-- HOA
What's special
Finished basementStone accentsIn-unit laundryPrivate storageNew ge stainless appliancesUpdated flooringLed lighting
- 51 days
- 377
- 26
Zillow last checked:
Listing updated:
Listed by:
MARC P. RIZZO 732-549-9500,
RE/MAX WELCOME HOME,
MICHELLE RIZZO 732-212-9900,
RE/MAX WELCOME HOME
Source: All Jersey MLS,MLS#: 2703725R
Facts & features
Interior
Bedrooms & bathrooms
- Bedrooms: 2
- Bathrooms: 2
- Full bathrooms: 2
Dining room
- Features: Dining L
Kitchen
- Features: Kitchen Island, Separate Dining Area
Basement
- Area: 0
Heating
- Baseboard, Radiant
Cooling
- Ceiling Fan(s), Wall Unit(s), Window Unit(s)
Appliances
- Included: Dishwasher, Dryer, Gas Range/Oven, Microwave, Refrigerator, Range, Washer, Water Heater
Features
- 2 Bedrooms, Kitchen, Living Room, Bath Main, Dining Room, None
- Flooring: Ceramic Tile, Laminate
- Basement: Partial, Partially Finished, Bath Half, Den, Utility Room, Laundry Facilities
- Has fireplace: No
Interior area
- Total structure area: 0
Video & virtual tour
Property
Parking
- Parking features: None, On Site, Paved
Features
- Levels: One, Ground Floor
- Stories: 1
Lot
- Size: 514 Square Feet
- Features: Near Shopping, Dead - End Street, Near Public Transit
Details
- Parcel number: 25002520000001000000C0903
Construction
Type & style
- Home type: Condo
- Architectural style: End Unit
- Property subtype: Condominium
Materials
- Roof: Asphalt
Condition
- Year built: 1981
Utilities & green energy
- Gas: Natural Gas
- Sewer: Public Sewer
- Water: Public
- Utilities for property: Natural Gas Connected
Community & HOA
Community
- Features: Playground, Tennis Court(s)
HOA
- Services included: Common Area Maintenance, Maintenance Grounds
- Additional fee info: Maintenance Expense: $360 Monthly
Location
- Region: Woodbridge
Financial & listing details
- Tax assessed value: $43,000
- Annual tax amount: $6,142
- Date on market: 9/1/2026
- Ownership: Condominium
Estimated market value
$481,500
$457,000 - $506,000
$2,784/mo
Price history
| Date | Event | Price |
|---|---|---|
| 9/1/2026 | Listed for sale | $475,000-7.8% |
Source:  All Jersey MLS #2703725R Report a problem All Jersey MLS #2703725R Report a problem | ||
| 7/29/2026 | Listing removed | $515,000 |
Source: All Jersey MLS #2662398M Report a problem | ||
| 7/14/2026 | Price change | $515,000-3.7% |
Source:  MoreMLS #22619794 Report a problem MoreMLS #22619794 Report a problem | ||
| 6/30/2026 | Listed for sale | $535,000 |
Source: MoreMLS #22619794 Report a problem | ||
| 6/26/2026 | Listing removed | $535,000 |
Source: eXp Realty #2611764R Report a problem | ||
| 6/15/2026 | Price change | $535,000-0.9% |
Source: All Jersey MLS #2611764R Report a problem | ||
| 6/1/2026 | Price change | $540,000-0.9% |
Source: All Jersey MLS #2611764R Report a problem | ||
| 4/28/2026 | Price change | $545,000-0.9% |
Source: All Jersey MLS #2611764R Report a problem | ||
| 3/14/2026 | Listed for sale | $550,000+59.4% |
Source: All Jersey MLS #2611764R Report a problem | ||
| 10/22/2024 | Sold | $345,000+1.5% |
Source: All Jersey MLS #2560142M Report a problem | ||
| 9/12/2024 | Contingent | $340,000 |
Source: All Jersey MLS #2560142M Report a problem | ||
| 8/29/2024 | Price change | $340,000+4.6% |
Source: All Jersey MLS #2560142M Report a problem | ||
| 8/12/2024 | Listed for sale | $325,000+41.3% |
Source: All Jersey MLS #2560142M Report a problem | ||
| 3/31/2005 | Sold | $230,000 |
Source: Public Record Report a problem | ||
Public tax history
| Year | Property taxes | Tax assessment |
|---|---|---|
| 2025 | $5,003 | $43,000 |
| 2024 | $5,003 +2.2% | $43,000 |
| 2023 | $4,894 +2.6% | $43,000 |
| 2022 | $4,771 +8.4% | $43,000 +7.5% |
| 2021 | $4,402 -7.2% | $40,000 |
| 2020 | $4,746 +5.4% | $40,000 |
| 2019 | $4,504 | $40,000 |
| 2018 | $4,504 +3% | $40,000 |
| 2017 | $4,371 +2% | $40,000 |
| 2016 | $4,285 +2.4% | $40,000 |
| 2015 | $4,183 +1.8% | $40,000 |
| 2014 | $4,109 +3% | $40,000 |
| 2013 | $3,990 +3.3% | $40,000 |
| 2012 | $3,861 +4.7% | $40,000 |
| 2011 | $3,687 +5.4% | $40,000 |
| 2010 | $3,499 +8% | $40,000 |
| 2009 | $3,239 | $40,000 |
| 2008 | -- | $40,000 |
| 2007 | $11,340 +6% | $40,000 |
| 2006 | $10,698 | $40,000 |
Find assessor info on the county website
Monthly payment
Est. payment
Payment breakdown
Explore the cost of this home by adjusting the details. Changes won't be saved.Climate risks
Neighborhood: 07095
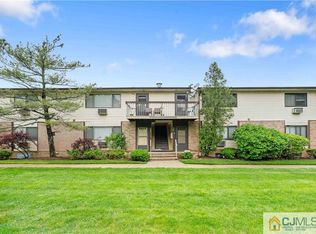
Similar homes
- $469,9992 bd3 ba1.6k sqft71 Highview Dr, Woodbridge, NJ 07095For Sale
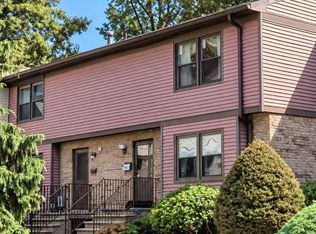
 MLS ID #2705565R, MUDASIR JAMILE. All Jersey MLS
 - $360,0002 bd2 ba1k sqft218 Sierra Ct #A, Woodbridge, NJ 07095For Sale
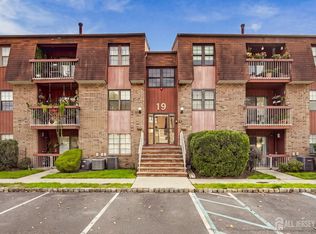 MLS ID #2706178R, RYAN TOOKER. All Jersey MLS
 - $340,0002 bd2 ba-- sqft204 C Sierra Ct #2043, Woodbridge, NJ 07095For Sale
 MLS ID #2701385R, MASSIMO CHIRICHIELLO. All Jersey MLS
 - $275,0001 bd1 ba-- sqft714 Cricket Ln, Woodbridge, NJ 07095For Sale
 MLS ID #2705915R, JOHN DESTEFANO. All Jersey MLS
 - $449,0002 bd2 ba1k sqft51 Pheasant Run, Edison, NJ 08820For SaleMLS ID #2706139R, SUJATHA NARAHARI. All Jersey MLS
- $578,9993 bd2 ba1.5k sqft199 Grove Ave, Woodbridge, NJ 07095For SaleMLS ID #2701808R, EMILIA E. CORONADO. All Jersey MLS
- $379,9002 bd2 ba-- sqft209 Newport Ct, Fords, NJ 08863For SaleMLS ID #2701598R, MAITRI V. MEHTA. All Jersey MLS
- $515,0003 bd3 ba1.5k sqft1315 Edison Glen Ter, Edison, NJ 08837For SaleMLS ID #2614437R, AKHILA ANEJA. All Jersey MLS
- $449,7773 bd2 ba-- sqft11 Georgetown Rd, Parlin, NJ 08859For SaleMLS ID #2706567R, MICHAEL A. FINGERMAN. All Jersey MLS
- $415,0002 bd2 ba1k sqft11 Mary Ave, Fords, NJ 08863For SaleMLS ID #2615451R, MARK TIMINSKI. All Jersey MLS
- $375,0002 bd3 ba-- sqft518 Great Beds Ct, Perth Amboy, NJ 08861For SaleMLS ID #2704658R, JEREMIAH TANIOUS. All Jersey MLS
- $583,0005 bd2 ba2k sqft901 Milton Blvd, Rahway, NJ 07065For SaleMLS ID #2706601R, DARYA TINKOV. All Jersey MLS
- $568,0003 bd2 ba1.2k sqft36 Charles Ter, Piscataway, NJ 08854For SaleMLS ID #2706552R, ANGELICA RIOS-BETANCUR. All Jersey MLS
- $398,0002 bd1 ba1k sqft9 Carriage Pl, Edison, NJ 08820For SaleMLS ID #2614767R, SCOTT SORIERO. All Jersey MLS
- $699,9004 bd3 ba2.4k sqft100 Howell Ave, Fords, NJ 08863For SaleMLS ID #2704330R, HARRY PAGE. All Jersey MLS
- $475,0002 bd1 ba840 sqft471 Beverly Dr, Keyport, NJ 07735For SaleMLS ID #2705168R, MELANIE MCCANN-MOTT. All Jersey MLS
- $399,9993 bd2 ba1.2k sqft3 Rebecca Ct, Old Bridge, NJ 08857For SaleMLS ID #2701933R, GIUSEPPE DIMAGGIO. All Jersey MLS
- $499,0002 bd3 ba-- sqft9 Bridgepointe Dr, South Amboy, NJ 08879For SaleMLS ID #2702915R, TANYA CLEARY. All Jersey MLS
- $550,0002 bd2 ba1.6k sqft194 Starlight Ct, Old Bridge, NJ 08857For SaleMLS ID #2706136R, KRISTEN M. FERRALI. All Jersey MLS
