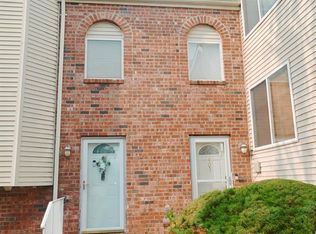
Welcome to Harbortown Sail! With easy access to many of the major arteries to surrounding towns & NYC, this vibrant community is ideally located with City Skyline and Waterfront Views just steps away and Manhattan within reach. This contemporary townhome is bright and spacious with Dual patio doors off the dining area and kitchen that flood the space with natural light. You won't miss a moment with guests with the open layout. Your own deckperfect for morning coffee or afternoon workstation. A convenient half bath keeps guests comfortable on this level. Upstairs, two generously sized bedrooms each feature their own en-suite bathroomideal for residents and overnight guests alike. In-unit laundry on this level means no hauling baskets between floors. This townhome has its own 2 car garage with inside access - Forget shared underground parking. This home includes a private two-car garage with direct interior accessplus dedicated storage for bikes, gear, and seasonal items. The electrical panel is garage-located and EV-ready, so adding a charger is simple when you're ready. Make this your blank canvas to suit your tastes and make it your own!
Under contract
$375,000
518 Great Beds Ct, Perth Amboy, NJ 08861
2beds
--sqft
:
Get pre-qualified$2,661/mo
Townhouse
Built in 2005
0.82 Acres Lot
$387,200 Zestimate®
$--/sqft
$-- HOA
What's special
Two generously sized bedroomsNatural lightBright and spaciousOpen layout
- 12 days |
- 552 |
- 25 |
Likely to sell faster than
Zillow last checked:
Listing updated:
Listed by:
JEREMIAH TANIOUS,
KELLER WILLIAMS PRINCETON R. E 609-987-8889
Source: All Jersey MLS,MLS#: 2700666R
Facts & features
Interior
Bedrooms & bathrooms
- Bedrooms: 2
- Bathrooms: 3
- Full bathrooms: 2
- 1/2 bathrooms: 1
Primary bedroom
- Features: Full Bath, Walk-In Closet(s)
Bathroom
- Features: Tub Shower
Dining room
- Features: Living Dining Combo
Kitchen
- Features: Breakfast Bar
Basement
- Area: 0
Heating
- Forced Air
Cooling
- Central Air
Appliances
- Included: Dishwasher, Dryer, Gas Range/Oven, Microwave, Refrigerator, Washer, Electric Water Heater
Features
- Blinds, Entrance Foyer, Kitchen, Bath Half, Living Room, Dining Room, 2 Bedrooms, Laundry Room, Bath Full, Bath Main, Utility Room, Other Room(s)
- Flooring: Carpet, Ceramic Tile
- Windows: Blinds
- Has basement: No
- Has fireplace: No
Interior area
- Total structure area: 0
Video & virtual tour
Property
Parking
- Total spaces: 2
- Parking features: Concrete, 2 Car Width, Garage, Built-In Garage, Oversized, Garage Door Opener, Parking Pad, Hard Surface, Assigned, See Remarks
- Attached garage spaces: 2
- Has uncovered spaces: Yes
- Details: Oversized Vehicles Restricted
Features
- Levels: Three Or More
- Stories: 3
- Patio & porch: Deck, Patio
- Exterior features: Deck, Patio, Sidewalk
Lot
- Size: 0.82 Acres
- Features: Near Shopping, Near Train, See Remarks, Near Public Transit
Details
- Parcel number: 16003530600004
- Zoning: RMMF
Construction
Type & style
- Home type: Townhouse
- Architectural style: Contemporary, Townhouse
- Property subtype: Townhouse
Materials
- Roof: Asphalt
Condition
- Year built: 2005
Utilities & green energy
- Gas: Natural Gas
- Sewer: Public Sewer
- Water: Public
- Utilities for property: Underground Utilities
Community & HOA
Community
- Features: Sidewalks
HOA
- Services included: Common Area Maintenance, Insurance, Maintenance Structure, Snow Removal, Maintenance Grounds
- Additional fee info: Maintenance Expense: $280 Monthly
Location
- Region: Perth Amboy
Financial & listing details
- Tax assessed value: $203,100
- Annual tax amount: $6,454
- Date on market: 7/13/2026
- Ownership: Condominium
Estimated market value
$387,200
$368,000 - $407,000
$2,678/mo
Price history
| Date | Event | Price |
|---|---|---|
| 7/23/2026 | Contingent | $375,000 |
Source:  All Jersey MLS #2700666R Report a problem All Jersey MLS #2700666R Report a problem | ||
| 7/13/2026 | Listed for sale | $375,000+88.4% |
Source: All Jersey MLS #2700666R Report a problem | ||
| 10/2/2018 | Sold | $199,000-5.2% |
Source: Agent Provided Report a problem | ||
| 8/1/2018 | Listed for sale | $210,000-2.3% |
Source: KELLER WILLIAMS ELITE REALTORS #1902929 Report a problem | ||
| 7/1/2018 | Listing removed | $215,000 |
Source: RE/MAX SELECT #3451511 Report a problem | ||
| 3/6/2018 | Listed for sale | $215,000+38.7% |
Source: RE/MAX SELECT #1820362 Report a problem | ||
| 4/3/2016 | Listing removed | $1,675 |
Source: Weichert Realtors #3279049 Report a problem | ||
| 2/2/2016 | Price change | $1,675-4.3% |
Source: WEICHERT CO REALTORS #1613443 Report a problem | ||
| 1/19/2016 | Price change | $1,750+1.4% |
Source: WEICHERT CO REALTORS #1612788 Report a problem | ||
| 11/3/2015 | Listed for rent | $1,725+4.5% |
Source: WEICHERT CO REALTORS #1609869 Report a problem | ||
| 11/19/2014 | Listing removed | $1,650 |
Source: Weichert Realtors #1504648 Report a problem | ||
| 10/3/2014 | Listed for rent | $1,650+10% |
Source: Weichert Realtors #1504648 Report a problem | ||
| 12/12/2012 | Listing removed | $1,500 |
Source: Weichert Realtors #2968023 Report a problem | ||
| 9/10/2012 | Listed for rent | $1,500 |
Source: Weichert Realtors #2968023 Report a problem | ||
| 9/4/2012 | Sold | $155,000+3.4% |
Source: Public Record Report a problem | ||
| 4/12/2012 | Price change | $149,900-14.3% |
Source: RE/MAX Diamond, Realtors III #211337 Report a problem | ||
| 3/14/2012 | Listed for sale | $174,900-33.2% |
Source: RE/MAX Diamond, Realtors III #211337 Report a problem | ||
| 10/24/2005 | Sold | $261,900 |
Source: Public Record Report a problem | ||
Public tax history
| Year | Property taxes | Tax assessment |
|---|---|---|
| 2025 | $6,128 | $203,100 |
| 2024 | $6,128 +0.2% | $203,100 |
| 2023 | $6,115 +1.2% | $203,100 |
| 2022 | $6,042 -0.1% | $203,100 |
| 2021 | $6,050 +0% | $203,100 |
| 2020 | $6,048 -6.4% | $203,100 |
| 2019 | $6,462 | $203,100 -6.9% |
| 2018 | $6,462 +2.9% | $218,100 |
| 2017 | $6,281 -0.7% | $218,100 |
| 2016 | $6,325 -0.6% | $218,100 |
| 2015 | $6,364 -4.5% | $218,100 |
| 2014 | $6,667 +6.9% | $218,100 -7.2% |
| 2012 | $6,239 -6.1% | $235,000 |
| 2011 | $6,642 +3.7% | $235,000 -13% |
| 2010 | $6,407 +1.5% | $270,000 |
| 2009 | $6,313 | $270,000 -6.9% |
| 2008 | -- | $290,000 -12.1% |
| 2007 | $14,898 +334.6% | $330,000 +92.2% |
| 2006 | $3,428 | $171,700 |
Find assessor info on the county website
Monthly payment
Est. payment
Payment breakdown
Explore the cost of this home by adjusting the details. Changes won't be saved.Climate risks
Neighborhood: Harbor
Nearby schools
GreatSchools rating
- 4/10Edward J Patten Elementary SchoolGrades: K-5Distance: 0.4 mi
- 5/10Samuel E Shull Middle SchoolGrades: 6-8Distance: 0.8 mi
- 1/10Perth Amboy High SchoolGrades: 9-12Distance: 1.5 mi
- $368,000-- bd-- ba-- sqft520 Great Beds Ct, Perth Amboy, NJ 08861Off Market
- $378,600-- bd-- ba-- sqft510 Great Beds Ct, Perth Amboy, NJ 08861Off Market
- $403,700-- bd-- ba1.5k sqft522 Great Beds Ct, Perth Amboy, NJ 08861Off Market
- $354,8003 bd3 ba1.5k sqft522 Great Beds Ct UNIT 522, Perth Amboy, NJ 08861Off Market

- $459,2003 bd2 ba-- sqft512 Great Beds Ct, Perth Amboy, NJ 08861Off Market
- $399,9002 bd2 ba1.1k sqft502 Great Beds Ct, Perth Amboy, NJ 08861For Sale
- $341,0002 bd2 ba-- sqft502 Great Beds Ct #502, Perth Amboy, NJ 08861Off Market
- $351,2002 bd2 ba-- sqft524 Great Beds Ct, Perth Amboy, NJ 08861Off Market
A local agent can set up tours, give advice and negotiate with sellers.
A local lender can help you make sure your offer is ready when you are.
Similar homes
- $415,0004 bd3 ba1.5k sqft402 Holly Dr, Perth Amboy, NJ 08861For Sale
 MLS ID #2701184R, ASHLEY ENCARNACION. All Jersey MLS
 - $415,0004 bd3 ba-- sqft402 Holly Dr #402, Perth Amboy City, NJ 08861For Sale
 MLS ID #4042074, Ashley Encarnacion, Realty One Group Lifestyle Homes. GSMLS
 - $448,0004 bd3 ba2.3k sqft358 Rector St APT 311, Perth Amboy, NJ 08861For Sale
 MLS ID #2700991R, MARIA GOYANES. All Jersey MLS
 - $380,0002 bd2 ba1.6k sqft40 Fayette St APT 66, Perth Amboy, NJ 08861For Sale By Owner

- $399,9002 bd2 ba1.1k sqft502 Great Beds Ct, Perth Amboy, NJ 08861For SaleMLS ID #2615347R, MALKIT SINGH. All Jersey MLS
- $450,0003 bd3 ba2.4k sqft358 Rector St APT 308, Perth Amboy, NJ 08861For SaleMLS ID #2610881R, STEPHANY ALZATE. All Jersey MLS
- $439,9994 bd3 ba1.5k sqft603 Holly Dr, Perth Amboy, NJ 08861For SaleMLS ID #2611600R, BISHOY AZER. All Jersey MLS
- $400,0002 bd2 ba1.4k sqft40 Fayette St APT 57, Perth Amboy, NJ 08861For SaleMLS ID #2616529R, ANTHONY HERNANDEZ. All Jersey MLS
- $335,0002 bd2 ba1.2k sqft40 Fayette St APT 26, Perth Amboy, NJ 08861For SaleMLS ID #2615101R, PRISCY MARICHAL. All Jersey MLS
- $365,0002 bd2 ba1.3k sqft368 Rector St Unit 419, Perth Amboy, NJ 08861For SaleMLS ID #2611212R, RAQUEL COLLAGUAZO. All Jersey MLS
- $390,0002 bd2 ba1.3k sqft368 Rector St Unit 414, Perth Amboy, NJ 08861For SaleMLS ID #2615511R, MATTHEW COSCIA. All Jersey MLS
- $324,9002 bd2 ba1.1k sqft1008 Hidden Village Dr, Perth Amboy, NJ 08861For SaleMLS ID #2700545R, BHUPINDERPAL SINGH. All Jersey MLS
- $449,9992 bd3 ba1.3k sqft724 Charles St, Perth Amboy, NJ 08861For SaleMLS ID #2700723R, YOSSEF SELIM. All Jersey MLS
- $390,0002 bd1 ba928 sqft686 Colgate Ave, Perth Amboy, NJ 08861For SaleMLS ID #2700857R, KANDICE ANTENUCCI. All Jersey MLS
- $439,9003 bd3 ba1.6k sqft344 High St, Perth Amboy, NJ 08861For SaleMLS ID #2617862R, SILVIO GONZALEZ. All Jersey MLS
- $400,0002 bd2 ba860 sqft720 Mary St, Perth Amboy, NJ 08861For SaleMLS ID #2700425R, KARYME ORTEGA RODRIGUEZ. All Jersey MLS
- $435,0003 bd2 ba1.4k sqft531 Penn St, Perth Amboy, NJ 08861For SaleMLS ID #2770045M, PIOTR SUDAL. All Jersey MLS
- $349,9002 bd2 ba1.2k sqft712 Mary St, Perth Amboy, NJ 08861For SaleMLS ID #2618432R, MAURICE DAY. All Jersey MLS
- $505,0004 bd4 ba1.9k sqft322 McGuire Pl, Perth Amboy, NJ 08861For SaleMLS ID #2700435R, ZULEKHA GORDON. All Jersey MLS
- $450,0004 bd4 ba2k sqft726 Harbortown Blvd, Perth Amboy, NJ 08861For SaleMLS ID #2618182R, YESENIA ALCIVAR. All Jersey MLS
