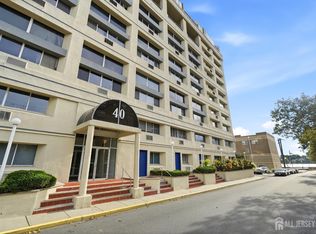
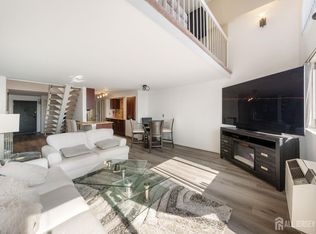
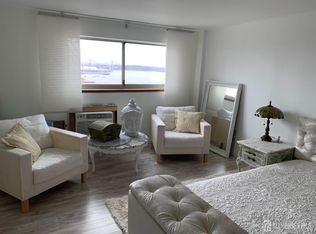
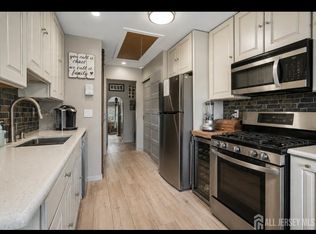
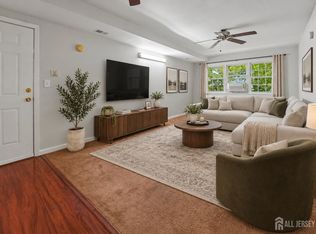
Welcome Home This meticulously maintained 2-bedrooms, 1-1/2-bathrooms, two level loft style condo. Ideally located near the waterfront in Perth Amboy. The open-concept layout features a spacious kitchen with a breakfast bar. Seamlessly connecting to the dining and living areas for easy living and entertaining. This open design unit features two story living highlighted by a wall of windows with abundance of natural light! 2 bedrooms on the second floor, One of them is open to the living room downstairs. Full bathroom and laundry room conveniently on the second floor. Commuters dream located near the waterfront, shopping, restaurants, train station, bus and major highways. This condo combines comfort and convenience in a prime location. Maintenance fee covers the costs of repairs, landscaping, snow removal, general maintenance expenses of areas such as elevator, lobbies and shared indoor/outdoor spaces.
For sale
Price cut: $25K (9/3)
$300,000
40 Fayette St APT 26, Perth Amboy, NJ 08861
2beds
1,289sqft
Condominium
Built in 1987
-- sqft lot
$-- Zestimate®
$233/sqft
$-- HOA
What's special
Spacious kitchenTwo story livingBreakfast barOpen-concept layout
- 53 days
- 712
- 51
Zillow last checked:
Listing updated:
Listed by:
PRISCY MARICHAL 908-220-8158,
REALTY OF AMERICA
Source: All Jersey MLS,MLS#: 2702724R
Facts & features
Interior
Bedrooms & bathrooms
- Bedrooms: 2
- Bathrooms: 2
- Full bathrooms: 1
- 1/2 bathrooms: 1
Dining room
- Features: Living Dining Combo
Kitchen
- Features: Breakfast Bar, Separate Dining Area
Basement
- Area: 0
Heating
- Has Heating (Unspecified Type)
Appliances
- Included: Dishwasher, Dryer, Electric Range/Oven, Microwave, Refrigerator, Range, Washer, Electric Water Heater
Features
- Kitchen, Bath Half, Living Room, Dining Room, 2 Bedrooms, Laundry Room, Bath Full, None
- Flooring: Ceramic Tile, Wood
- Has basement: No
- Has fireplace: No
Interior area
- Total structure area: 1,289
- Total interior livable area: 1,289 sqft
Video & virtual tour
Property
Parking
- Parking features: None, On Street
- Has uncovered spaces: Yes
Features
- Levels: Two
- Stories: 2
Lot
- Size: 1.5 Acres
- Features: Near Shopping, Near Train, Waterview, Near Public Transit
Details
- Parcel number: 160013600000000101C0026
- Zoning: R-MH
Construction
Type & style
- Home type: Condo
- Architectural style: Other
- Property subtype: Condominium
Materials
- Roof: See Remarks
Condition
- Year built: 1987
Utilities & green energy
- Gas: Natural Gas
- Sewer: Public Sewer
- Water: Public
- Utilities for property: Underground Utilities
Community & HOA
Community
- Features: Elevator
HOA
- Has HOA: Yes
- Services included: Common Area Maintenance, Maintenance Structure, Maintenance Grounds
- Additional fee info: Maintenance Expense: $445 Monthly
Location
- Region: Perth Amboy
Financial & listing details
- Price per square foot: $233/sqft
- Tax assessed value: $171,700
- Annual tax amount: $5,457
- Date on market: 8/14/2026
- Ownership: Condominium
Estimated market value
Not available
Estimated sales range
Not available
$2,586/mo
Price history
| Date | Event | Price |
|---|---|---|
| 9/3/2026 | Price change | $300,000-7.7%$233/sqft |
Source:  All Jersey MLS #2702724R Report a problem All Jersey MLS #2702724R Report a problem | ||
| 8/14/2026 | Listed for sale | $325,000-3%$252/sqft |
Source: All Jersey MLS #2702724R Report a problem | ||
| 8/2/2026 | Listing removed | $335,000$260/sqft |
Source:  GSMLS #4025045 Report a problem GSMLS #4025045 Report a problem | ||
| 6/12/2026 | Price change | $335,000-4.3%$260/sqft |
Source: All Jersey MLS #2615101R Report a problem | ||
| 5/4/2026 | Listed for sale | $350,000+48.9%$272/sqft |
Source: GSMLS #4025045 Report a problem | ||
| 6/9/2022 | Listing removed | -- |
Source:  MoreMLS #22211218 Report a problem MoreMLS #22211218 Report a problem | ||
| 6/9/2022 | Listed for sale | $235,000$182/sqft |
Source: MoreMLS #22211218 Report a problem | ||
| 5/12/2022 | Pending sale | $235,000$182/sqft |
Source: MoreMLS #22211218 Report a problem | ||
| 5/2/2022 | Contingent | $235,000$182/sqft |
Source: MoreMLS #22211218 Report a problem | ||
| 4/19/2022 | Listed for sale | $235,000+56.7%$182/sqft |
Source: MoreMLS #22211218 Report a problem | ||
| 2/28/2020 | Listing removed | $150,000$116/sqft |
Source: RE/MAX FIRST REALTY, INC. #2006382 Report a problem | ||
| 10/25/2019 | Listed for sale | $150,000-18.9%$116/sqft |
Source: RE/MAX FIRST REALTY, INC. #2006382 Report a problem | ||
| 9/19/2018 | Listing removed | $185,000$144/sqft |
Source: Owner Report a problem | ||
| 6/21/2018 | Pending sale | $185,000$144/sqft |
Source: Owner Report a problem | ||
| 6/7/2018 | Listed for sale | $185,000+206.5%$144/sqft |
Source: Owner Report a problem | ||
| 1/24/2017 | Sold | $60,350$47/sqft |
Source: Public Record Report a problem | ||
Public tax history
| Year | Property taxes | Tax assessment |
|---|---|---|
| 2025 | $5,180 | $171,700 |
| 2024 | $5,180 +0.2% | $171,700 |
| 2023 | $5,170 +1.2% | $171,700 |
| 2022 | $5,108 -0.1% | $171,700 |
| 2021 | $5,115 +0% | $171,700 |
| 2020 | $5,113 +0.5% | $171,700 |
| 2019 | $5,087 | $171,700 |
| 2018 | $5,087 +2.9% | $171,700 |
| 2017 | $4,945 -0.7% | $171,700 |
| 2016 | $4,979 -0.6% | $171,700 |
| 2015 | $5,010 +2.9% | $171,700 |
| 2014 | $4,871 | $171,700 |
Find assessor info on the county website
Monthly payment
Est. payment
Payment breakdown
Explore the cost of this home by adjusting the details. Changes won't be saved.Climate risks
Neighborhood: State Street

Similar homes
- $345,0002 bd2 ba1k sqft296B Alpine Way, Woodbridge, NJ 07095For Sale
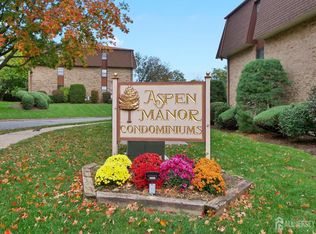
 MLS ID #2702008R, ADEL MOHSEN. All Jersey MLS
 - $340,0001 bd1 ba1k sqft307 Sharon Ct, Woodbridge, NJ 07095For Sale
 MLS ID #2702944R, AMITY MORALES. All Jersey MLS
 - $379,0002 bd2 ba1.1k sqft401 Danbury Ln, East Brunswick, NJ 08816For Sale
 MLS ID #2705574R, DONNA WARTERS. All Jersey MLS
 - $249,9002 bd1 ba896 sqft345 College Dr, Edison, NJ 08817For Sale
 MLS ID #2703854R, DEEPAK BANSAL. All Jersey MLS
 - $315,0001 bd1 ba740 sqft60-3 Prospect St, Metuchen, NJ 08840For SaleMLS ID #2703721R, ANGELA SIELSKI. All Jersey MLS
- $358,0002 bd1 ba1.1k sqft45 Amethyst Way, Franklin Park, NJ 08823For SaleMLS ID #2705665R, JAYAKRISHNAN MANIYIL. All Jersey MLS
- $349,9002 bd2 ba1k sqft7 Beachway Avenue #6, Keansburg, NJ 07734For Sale
 MLS ID #22627069, Ryan Brown, Interstate Home Properties. MoreMLS
 - $239,0002 bd1 ba896 sqft190 College Dr, Edison, NJ 08817For SaleMLS ID #2700375R, JENISE BUCKALEW. All Jersey MLS
- $355,0002 bd2 ba1.1k sqft1702 Tanglewood Ct, Helmetta, NJ 08828For SaleMLS ID #2702196R, LAURA A. AKOPIAN. All Jersey MLS
- $269,0002 bd2 ba1.1k sqft238 N Mystic Ln, Monroe Township, NJ 08831For SaleMLS ID #2702428R, AMANDA CRUZ. All Jersey MLS
- $344,9002 bd2 ba1.2k sqft32 Crabapple Ln, Franklin Park, NJ 08823For SaleMLS ID #2704544R, JESSICA MARATEA. All Jersey MLS
- $259,9991 bd1 ba698 sqft231 Atlantic St Unit 39, Keyport, NJ 07735For SaleMLS ID #2618090R, DEBRA J. BRUS. All Jersey MLS
- $280,0002 bd1 ba728 sqft23 Belshaw Avenue, Eatontown, NJ 07724For SaleMLS ID #22627656, Gina Meleo, EXP Realty. MoreMLS
- $350,8002 bd1 ba900 sqft20 Highland Avenue, Keansburg, NJ 07734For SaleMLS ID #22630845, Amanda Jaeger, Keller Williams Realty Monmouth/Ocean. MoreMLS
- $299,0002 bd2 ba1.4k sqft487 Somerset Ln, Monroe Township, NJ 08831For SaleMLS ID #2703909R, RHONDA L. BECK EDWARDS. All Jersey MLS
- $379,9002 bd2 ba960 sqft354 N McDowell Dr, East Brunswick, NJ 08816For SaleMLS ID #2702937R, DAVID LEVINE. All Jersey MLS
- $399,9993 bd2 ba1.2k sqft3 Rebecca Ct, Old Bridge, NJ 08857For SaleMLS ID #2701933R, GIUSEPPE DIMAGGIO. All Jersey MLS
