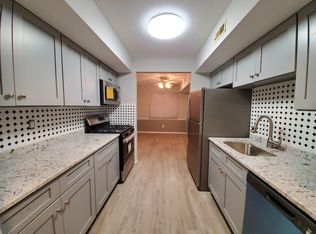
Coming Soon-Showings begin 8/8 - First-floor condo in Woodbridge's Aspen Manor community, offering one-story living with wood floors throughout. Two bedrooms, two full baths, and a layout built for easy, low-maintenance ownership. A galley kitchen sits off the entry with a bright, window-lined dining space beside it. The living room is set behind the kitchen, with sliding doors opening to a private outdoor area. The washer and dryer are tucked into their own hall closet. The first bedroom is well-sized with a full bath directly across the hall, and the primary bedroom sits at the end of the hall with its own en-suite. The monthly fee covers water, trash, lawn care, and exterior maintenance, so ownership here stays simple. The community adds an outdoor pool, tennis courts, a playground, and a clubhouse, and pets are welcome. Woodbridge location close to the NJ Turnpike, Routes 1 and 9, the Garden State Parkway, and I-287, with NJ Transit to New York City and the Outerbridge Crossing to Staten Island. ShopRite, Lidl, Wegmans, Woodbridge Center, and Menlo Park Mall are all nearby.
Coming soon 08/08
$359,900
207 Sierra Ct #A, Woodbridge, NJ 07095
2beds
--sqft
:
Get pre-qualified$2,361/mo
Condominium
Built in 1985
-- sqft lot
$-- Zestimate®
$--/sqft
$-- HOA
What's special
- 4 days |
- 121 |
- 4 |
Zillow last checked:
Listing updated:
Listed by:
THERESA CATALANO,
EXP REALTY, LLC 866-201-6210,
ALLISON MIREAU,
EXP REALTY, LLC
Source: All Jersey MLS,MLS#: 2702061R
Facts & features
Interior
Bedrooms & bathrooms
- Bedrooms: 2
- Bathrooms: 2
- Full bathrooms: 2
Primary bedroom
- Features: 1st Floor, Full Bath, Walk-In Closet(s)
- Level: First
Dining room
- Features: Formal Dining Room
Kitchen
- Features: Separate Dining Area, Galley Type
Basement
- Area: 0
Heating
- Forced Air
Cooling
- Central Air
Appliances
- Included: Dishwasher, Dryer, Gas Range/Oven, Microwave, Refrigerator, Range, Washer, Gas Water Heater
Features
- 2 Bedrooms, Kitchen, Laundry Room, Living Room, Bath Full, Bath Main, Dining Room, Utility Room, None
- Flooring: Ceramic Tile, Laminate, Wood
- Has basement: No
- Has fireplace: No
Interior area
- Total structure area: 0
Property
Parking
- Parking features: Additional Parking, Asphalt, Common, Paved
- Has uncovered spaces: Yes
Features
- Levels: One, Ground Floor
- Stories: 1
- Patio & porch: Patio
- Exterior features: Patio, Sidewalk
- Pool features: Outdoor Pool
Lot
- Size: 300 Square Feet
- Features: Near Shopping, Near Train, Near Public Transit
Details
- Parcel number: 250040800000000101C2071
Construction
Type & style
- Home type: Condo
- Architectural style: Remarks
- Property subtype: Condominium
Materials
- Roof: Asphalt
Condition
- Year built: 1985
Utilities & green energy
- Gas: Natural Gas
- Sewer: Public Sewer
- Water: Public
- Utilities for property: Underground Utilities, Natural Gas Connected
Community & HOA
Community
- Features: Outdoor Pool, Tennis Court(s), Sidewalks
HOA
- Has HOA: Yes
- Services included: Common Area Maintenance, Maintenance Structure, Trash, Maintenance Grounds, Maintenance Fee, Water
- Additional fee info: Maintenance Expense: $480 Monthly
Location
- Region: Woodbridge
Financial & listing details
- Annual tax amount: $6,229
- Date on market: 8/8/2026
- Ownership: Condominium,Fee Simple
Estimated market value
Not available
Estimated sales range
Not available
Not available
Price history
Price history is unavailable.
Public tax history
Tax history is unavailable.
Monthly payment
Est. payment
Payment breakdown
Explore the cost of this home by adjusting the details. Changes won't be saved.Climate risks
Neighborhood: 07095
Nearby schools
GreatSchools rating
- 4/10Avenel Street Elementary SchoolGrades: K-5Distance: 1.2 mi
- 2/10Woodbridge Middle SchoolGrades: 6-8Distance: 0.7 mi
- 4/10Woodbridge High SchoolGrades: 9-12Distance: 0.5 mi
- $363,3002 bd2 ba980 sqft210B Sierra Ct, Woodbridge, NJ 07095Off Market

- $297,000-- bd-- ba-- sqft214C Sierra Ct, Woodbridge, NJ 07095Off Market
- $154,3742 bd2 ba1k sqft215 Sierra Ct #C, Woodbridge, NJ 07095Off Market
- $364,9002 bd2 ba-- sqft222B Sierra Ct, Woodbridge, NJ 07095Off Market

- $340,0002 bd2 ba-- sqft142C Overlook Ct #142C, Woodbridge, NJ 07095Sold
- $325,000-- bd-- ba-- sqft218A Sierra Ct, Woodbridge, NJ 07095Sold
- $367,0002 bd2 ba-- sqft207 Sierra Ct, Woodbridge, NJ 07095Sold
- $325,0002 bd2 ba-- sqft218 Sierra Ct, Woodbridge, NJ 07095Sold
A local agent can set up tours, give advice and negotiate with sellers.
A local lender can help you make sure your offer is ready when you are.
Similar homes
- $350,0002 bd2 ba1k sqft296B Alpine Way, Woodbridge, NJ 07095For Sale
 MLS ID #2702008R, ADEL MOHSEN. All Jersey MLS
 - $349,9002 bd2 ba-- sqft204 C Sierra Ct #2043, Woodbridge, NJ 07095For Sale
 MLS ID #2701385R, MASSIMO CHIRICHIELLO. All Jersey MLS
 - $385,0002 bd3 ba-- sqft109 Michaels Ct, Woodbridge, NJ 07095For Sale
 MLS ID #2700368R, MATTHEW ROWACK. All Jersey MLS
 - $379,0002 bd2 ba-- sqft606 Green Hollow Dr, Iselin, NJ 08830For Sale
 MLS ID #2701090R, PREETI KASBEKAR. All Jersey MLS
 - $379,9002 bd2 ba-- sqft209 Newport Ct, Fords, NJ 08863For SaleMLS ID #2701598R, MAITRI V. MEHTA. All Jersey MLS
- $339,0002 bd3 ba2.3k sqft323 Gills Ln, Iselin, NJ 08830For Sale
 MLS ID #NJMX2012204, Anjani Kumar, ERA Central Realty Group - Bordentown. Bright MLS
 - $295,0001 bd1 ba-- sqft324 Sharon Garden Ct, Woodbridge, NJ 07095For SaleMLS ID #2615428R, EBTSAM SAYED. All Jersey MLS
- $272,0001 bd1 ba-- sqft503 Woodbridge Commons Way, Iselin, NJ 08830For SaleMLS ID #2702250R, AKHILA ANEJA. All Jersey MLS
- $299,0001 bd1 ba-- sqft114 Beverly Hill Ter #H, Woodbridge, NJ 07095For SaleMLS ID #2616546R, SHEILA MIRANDA. All Jersey MLS
- $360,0002 bd2 ba1.3k sqft368 Rector St Unit 419, Perth Amboy, NJ 08861For SaleMLS ID #2611212R, RAQUEL COLLAGUAZO. All Jersey MLS
- $375,0002 bd2 ba1.2k sqft1314 Edison Glen Ter, Edison, NJ 08837For SaleMLS ID #2701424R, PARIJATA SHARMA. All Jersey MLS
- $399,9993 bd2 ba1.2k sqft3 Rebecca Court #3, Old Bridge, NJ 08857For Sale
 MLS ID #22623649, Giuseppe DiMaggio, Coldwell Banker Realty. MoreMLS
 - $375,0002 bd2 ba1k sqft115 Willett Ave APT 3A, South River, NJ 08882For SaleMLS ID #2701872R, SLOANE M. WEINSTEIN. All Jersey MLS
- $339,0002 bd2 ba-- sqft323 Gills Ln Unit 5-H, Iselin, NJ 08830For SaleMLS ID #2615809R, ANJANI KUMAR. All Jersey MLS
- $399,9002 bd2 ba1.1k sqft1501 Plymouth Rd, North Brunswick, NJ 08902For SaleMLS ID #2702190R, PATRICIA GESSWEIN. All Jersey MLS
- $349,9002 bd1 ba884 sqft390 Carhart Ct, East Brunswick, NJ 08816For SaleMLS ID #2701652R, ARGENT BEGU. All Jersey MLS
- $480,0002 bd2 ba1.3k sqft195 Hidden Hollow Ct, Edison, NJ 08820For SaleMLS ID #2702125R, ROBERT OQUIST. All Jersey MLS
- $399,9993 bd2 ba1.2k sqft3 Rebecca Ct, Old Bridge, NJ 08857For SaleMLS ID #2701933R, GIUSEPPE DIMAGGIO. All Jersey MLS
- $390,0002 bd2 ba1.3k sqft368 Rector St Unit 414, Perth Amboy, NJ 08861For SaleMLS ID #2615511R, MATTHEW COSCIA. All Jersey MLS
- $469,0002 bd2 ba1k sqft51 Pheasant Run, Edison, NJ 08820For SaleMLS ID #2701765R, SUJATHA NARAHARI. All Jersey MLS
