Welcome to this spacious townhouse-style condo in the heart of desirable in Woodbridge Township School District offering unbeatable convenience for commuters and everyday living! Ideally located just 0.9 miles from the Metropark Station, enjoy direct access to Penn Station in approximately 35–40 minutes, while Newark Liberty International Airport is only about a 25-minute drive away. This well-maintained home offers the feel of a true townhouse with multiple levels of living space and a functional open layout. The main level features a spacious living and dining area, a kitchen with granite countertops, and sliding doors leading to a private patio area perfect for grilling or relaxing outdoors. Conveniently located directly behind the home is the community pool, making summer enjoyment effortless. The finished lower level is open to the main floor and provides additional flexible living space ideal for a family room, home office, gym, or recreation area. The basement also includes a half bath along with an unfinished storage section for added convenience. Upstairs, you’ll find two generously sized bedrooms including a primary suite with its own private full bath, plus an additional full hallway bathroom serving the secondary bedroom. Offering great space, an ideal commuter location, and low-maintenance living, this home is full of potential and ready for its next owner!
For sale
Price cut: $22.1K (6/28)
$375,000
323 Gills Ln, Iselin, NJ 08830
2beds
2,360sqft
Townhouse
Built in 1973
5.75 Acres Lot
$-- Zestimate®
$159/sqft
$708/mo HOA
What's special
Additional full hallway bathroomSpacious townhouse-style condoTwo generously sized bedroomsKitchen with granite countertopsFunctional open layout
- 65 days |
- 1,412 |
- 58 |
Likely to sell faster than
Zillow last checked:
Listing updated:
Listed by:
Anjani Kumar 609-575-3029,
ERA Central Realty Group - Bordentown
Source: Bright MLS,MLS#: NJMX2012204
Loading...
Facts & features
Interior
Bedrooms & bathrooms
- Bedrooms: 2
- Bathrooms: 3
- Full bathrooms: 2
- 1/2 bathrooms: 1
Rooms
- Room types: Living Room, Dining Room, Primary Bedroom, Bedroom 2, Kitchen, Recreation Room, Storage Room
Primary bedroom
- Level: Upper
- Area: 182 Square Feet
- Dimensions: 14 X 13
Bedroom 2
- Level: Upper
- Area: 140 Square Feet
- Dimensions: 14 X 10
Dining room
- Level: Main
- Area: 132 Square Feet
- Dimensions: 11 X 12
Kitchen
- Level: Main
- Area: 99 Square Feet
- Dimensions: 11 X 9
Living room
- Level: Main
- Area: 294 Square Feet
- Dimensions: 14 X 21
Recreation room
- Level: Lower
- Area: 500 Square Feet
- Dimensions: 25 X 20
Storage room
- Level: Lower
- Area: 110 Square Feet
- Dimensions: 11 X 10
Heating
- Baseboard, Natural Gas
Cooling
- Central Air, Natural Gas
Appliances
- Included: Gas Water Heater
- Laundry: Lower Level
Features
- Bathroom - Tub Shower, Bathroom - Walk-In Shower, Breakfast Area, Built-in Features, Dining Area, Open Floorplan, Kitchen - Efficiency, Eat-in Kitchen, Pantry, Walk-In Closet(s), Other
- Flooring: Carpet, Wood
- Windows: Window Treatments
- Basement: Combination
- Has fireplace: No
Interior area
- Total structure area: 2,360
- Total interior livable area: 2,360 sqft
- Finished area above ground: 1,660
- Finished area below ground: 700
Video & virtual tour
Property
Parking
- Parking features: Lighted, Parking Space Conveys, Permit Included, Unassigned, Parking Lot
Accessibility
- Accessibility features: 2+ Access Exits, Accessible Doors, Doors - Swing In
Features
- Levels: Three
- Stories: 3
- Exterior features: Lighting, Lawn Sprinkler, Flood Lights, Play Area, Sidewalks, Street Lights, Underground Lawn Sprinkler, Other
- Pool features: Community
- Spa features: Community
Lot
- Size: 5.75 Acres
Details
- Additional structures: Above Grade, Below Grade
- Parcel number: 2500359 0200100
- Zoning: RESD
- Special conditions: Standard
Construction
Type & style
- Home type: Townhouse
- Architectural style: Colonial
- Property subtype: Townhouse
Materials
- Brick, Vinyl Siding
- Foundation: Concrete Perimeter
Condition
- New construction: No
- Year built: 1973
Utilities & green energy
- Sewer: Public Sewer
- Water: Public
Community & HOA
Community
- Features: Pool
- Security: Carbon Monoxide Detector(s), Smoke Detector(s)
- Subdivision: Harrowsgate
HOA
- Has HOA: Yes
- Services included: All Ground Fee, Common Area Maintenance, Lawn Care Front, Lawn Care Rear, Lawn Care Side, Maintenance Grounds, Pool(s), Snow Removal, Trash, Water
- HOA fee: $708 monthly
- HOA name: HARROWSGATE COND ASSOCIATE
Location
- Region: Iselin
- Municipality: WOODBRIDGE TWP
Financial & listing details
- Price per square foot: $159/sqft
- Date on market: 5/16/2026
- Listing agreement: Exclusive Right To Sell
- Listing terms: Cash,Conventional,FHA,VA Loan
- Inclusions: Washer, Dryer, Ref, Stove, Dishwasher, Microwave
- Ownership: Fee Simple
Estimated market value
Not available
Estimated sales range
Not available
Not available
Price history
| Date | Event | Price |
|---|---|---|
| 6/28/2026 | Price change | $375,000-5.6%$159/sqft |
Source:  Bright MLS #NJMX2012204 Report a problem Bright MLS #NJMX2012204 Report a problem | ||
| 6/9/2026 | Price change | $397,095-5.2%$168/sqft |
Source: Bright MLS #NJMX2012204 Report a problem | ||
| 5/16/2026 | Listed for sale | $419,000+28.1%$178/sqft |
Source: Bright MLS #NJMX2012204 Report a problem | ||
| 11/25/2025 | Sold | $327,000+51%$139/sqft |
Source: Public Record Report a problem | ||
| 11/23/2022 | Sold | $216,500+3.1%$92/sqft |
Source: Public Record Report a problem | ||
| 3/5/2022 | Listing removed | -- |
Source:  Weichert Pro Report a problem Weichert Pro Report a problem | ||
| 2/4/2022 | Pending sale | $210,000-36.4%$89/sqft |
Source: Weichert Pro #2208640R Report a problem | ||
| 1/31/2022 | Sold | $330,000+57.1%$140/sqft |
Source:  GSMLS #3755935 Report a problem GSMLS #3755935 Report a problem | ||
| 1/21/2022 | Listed for sale | $210,000+6.6%$89/sqft |
Source: Weichert Pro #2208640R Report a problem | ||
| 4/2/2021 | Listing removed | -- |
Source: Zillow Rental Manager Report a problem | ||
| 3/30/2021 | Listed for rent | $1,200-24.8%$1/sqft |
Source: Zillow Rental Manager Report a problem | ||
| 11/10/2020 | Sold | $197,000-19.6%$83/sqft |
Source: Public Record Report a problem | ||
| 9/4/2020 | Price change | $244,900+74.9%$104/sqft |
Source: RE/MAX FIRST REALTY, INC. #2104538 Report a problem | ||
| 8/28/2020 | Listed for sale | $140,000-46.2%$59/sqft |
Source: KELLER WILLIAMS REALTY #2104067 Report a problem | ||
| 11/4/2019 | Listing removed | $1,595$1/sqft |
Source: Owner Report a problem | ||
| 10/4/2019 | Price change | $1,595+4.6%$1/sqft |
Source: Owner Report a problem | ||
| 8/16/2019 | Listed for rent | $1,525-10.3%$1/sqft |
Source: Owner Report a problem | ||
| 3/1/2019 | Listing removed | $1,700$1/sqft |
Source: Owner Report a problem | ||
| 2/17/2019 | Listed for rent | $1,700+11.5%$1/sqft |
Source: Owner Report a problem | ||
| 2/6/2019 | Sold | $260,000+42.9%$110/sqft |
Source: Public Record Report a problem | ||
| 12/28/2018 | Listing removed | $1,525$1/sqft |
Source: Owner Report a problem | ||
| 12/27/2018 | Sold | $182,000-1.6%$77/sqft |
Source: Agent Provided Report a problem | ||
| 11/27/2018 | Listed for sale | $185,000-5.1%$78/sqft |
Source: ALL TOWNE REALTY, INC. #3517649 Report a problem | ||
| 10/25/2018 | Price change | $1,525-4.4%$1/sqft |
Source: Owner Report a problem | ||
| 9/17/2018 | Price change | $1,595$1/sqft |
Source: Owner Report a problem | ||
| 6/28/2018 | Sold | $195,000+53.5%$83/sqft |
Source: Agent Provided Report a problem | ||
| 3/1/2018 | Sold | $127,000-25.3%$54/sqft |
Source: Public Record Report a problem | ||
| 11/14/2017 | Sold | $170,000+6.5%$72/sqft |
Source: Public Record Report a problem | ||
| 12/13/2016 | Sold | $159,650+11.6%$68/sqft |
Source: Agent Provided Report a problem | ||
| 4/28/2014 | Sold | $143,000$61/sqft |
Source: Agent Provided Report a problem | ||
Public tax history
| Year | Property taxes | Tax assessment |
|---|---|---|
| 2025 | -- | -- |
| 2024 | -- | -- |
| 2023 | -- | -- |
| 2022 | -- | -- |
| 2021 | -- | -- |
| 2020 | -- | -- |
| 2019 | -- | -- |
| 2018 | -- | -- |
| 2017 | -- | -- |
| 2016 | -- | -- |
| 2015 | -- | -- |
| 2014 | -- | -- |
Find assessor info on the county website
Monthly payment
Est. payment
Payment breakdown
Explore the cost of this home by adjusting the details. Changes won't be saved.Climate risks
Neighborhood: 08830
Nearby schools
GreatSchools rating
- 6/10Robert Mascenik SchoolGrades: K-5Distance: 0.8 mi
- 6/10Iselin Middle SchoolGrades: 6-8Distance: 0.7 mi
- 6/10John F Kennedy Memorial High SchoolGrades: 9-12Distance: 0.8 mi
Schools provided by the listing agent
- High: Woodbridge
- District: Woodbridge Township Public Schools
Source: Bright MLS. This data may not be complete. We recommend contacting the local school district to confirm school assignments for this home.
- $322,000-- bd-- ba-- sqft323 Gills Ln UNIT 5-B, Iselin, NJ 08830Sold
- $338,500-- bd-- ba-- sqft323 Gills Ln UNIT 5-D, Iselin, NJ 08830Off Market
- $365,100-- bd-- ba-- sqft323 Gills Ln UNIT 5-F, Iselin, NJ 08830Off Market
- $407,8002 bd2 ba1.6k sqft323 Gills Ln UNIT 5-K, Iselin, NJ 08830Off Market
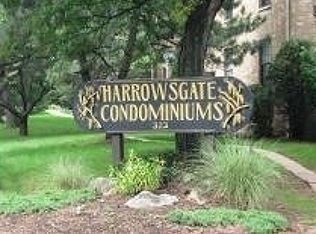
- $446,9003 bd2 ba-- sqft323 Gills Ln #5M, Iselin, NJ 08830Off Market
- $387,7002 bd1 ba1.8k sqft323 Gills Ln UNIT 6-C, Iselin, NJ 08830Off Market
- $365,100-- bd-- ba-- sqft323 Gills Ln UNIT 6-D, Iselin, NJ 08830Off Market
- $576,4003 bd3 ba3k sqft323 Gills Ln #6, Iselin, NJ 08830Off Market
A local agent can set up tours, give advice and negotiate with sellers.
A local lender can help you make sure your offer is ready when you are.
Similar homes
- $450,0003 bd3 ba2.4k sqft358 Rector St APT 308, Perth Amboy, NJ 08861For Sale
 MLS ID #2610881R, STEPHANY ALZATE. All Jersey MLS
 - $550,0004 bd2 ba1.5k sqft172 Elizabeth Ave, Iselin, NJ 08830For Sale
 MLS ID #2617092R, BRANDI SCHMIDT. All Jersey MLS
 - $524,9004 bd2 ba1.4k sqft189 Bloomfield Ave, Iselin, NJ 08830For Sale
 MLS ID #2616582R, JOHAIRA EXPOSITO. All Jersey MLS
 - $335,0002 bd2 ba1.2k sqft40 Fayette St APT 26, Perth Amboy, NJ 08861For Sale
 MLS ID #2615101R, PRISCY MARICHAL. All Jersey MLS
 - $400,0002 bd3 ba1.2k sqft113 Adamecs Way, South Amboy, NJ 08879For SaleMLS ID #2615726R, LINDSEY J. ELLIOTT. All Jersey MLS
- $400,0002 bd3 ba1.8k sqft53 Winthrop Rd, Monroe, NJ 08831For SaleMLS ID #2770069M, KAREN SCARPA. All Jersey MLS
- $549,9003 bd3 ba1.5k sqft1315 Edison Glen Ter, Edison, NJ 08837For SaleMLS ID #2614437R, AKHILA ANEJA. All Jersey MLS
- $550,0002 bd3 ba1.5k sqft1705 Merrywood Dr, Edison, NJ 08817For SaleMLS ID #2701077R, ALKA ANEJA. All Jersey MLS
- $429,9002 bd3 ba1.4k sqft216 Copeley Way, North Brunswick, NJ 08902For SaleMLS ID #2701058R, DEEPAK BANSAL. All Jersey MLS
- $479,9002 bd2 ba1.3k sqft2804 Cricket Cir, Edison, NJ 08820For SaleMLS ID #2616510R, ALKA ANEJA. All Jersey MLS
- $529,9002 bd3 ba1.4k sqft12 Carriage Pl, Edison, NJ 08820For SaleMLS ID #2700236R, MICHELE KLUG. All Jersey MLS
- $439,0002 bd3 ba1.4k sqft810 Plymouth Rd, North Brunswick, NJ 08902For SaleMLS ID #2617496R, TANVINI Y. GOGRI. All Jersey MLS
- $479,0002 bd2 ba1.2k sqft1004 Timber Oaks Rd #4, Edison, NJ 08820For SaleMLS ID #2616267R, DONNA RODAS. All Jersey MLS
- $375,0002 bd3 ba1.4k sqft4 Cardinal Ln APT 1, Hillsborough, NJ 08844For SaleMLS ID #2613899R, ROBERT DEKANSKI. All Jersey MLS
- $408,9992 bd1 ba1.2k sqft1377 Bryant St, Rahway, NJ 07065For SaleMLS ID #2613072R, PUNEETPAL SINGH. All Jersey MLS
- $415,0002 bd2 ba1.4k sqft85 Almond Dr, Somerset, NJ 08873For SaleMLS ID #2618049R, JANE MUELLER. All Jersey MLS
- $465,0003 bd2 ba1.3k sqft3 Wilkens Dr, Piscataway, NJ 08854For SaleMLS ID #2700517R, HERNAN J. CASTRO. All Jersey MLS
- $520,0003 bd3 ba1.3k sqft657 Barron Ave, Woodbridge, NJ 07095For SaleMLS ID #2605803R, AJA ANN MAUCERI. All Jersey MLS
- $505,0002 bd3 ba1.5k sqft703 Merrywood Dr, Edison, NJ 08817For SaleMLS ID #2618462R, STEPHEN CARLUCCI. All Jersey MLS
- $349,0002 bd2 ba1.1k sqft2101 Bayhead Dr, Parlin, NJ 08859For SaleMLS ID #2616455R, SUSAN MARCRIE. All Jersey MLS
