Welcome to this spacious townhouse-style condo in the heart of desirable Iselin offering unbeatable convenience for commuters and everyday living! Ideally located just 0.9 miles from the Metropark Station, enjoy direct access to Penn Station in approximately 35-40 minutes, while Newark Liberty International Airport is only about a 25-minute drive away. This well-maintained home offers the feel of a true townhouse with multiple levels of living space and a functional open layout. The main level features a spacious living and dining area, a kitchen with granite countertops, and sliding doors leading to a private patio area perfect for grilling or relaxing outdoors. Conveniently located directly behind the home is the community pool, making summer enjoyment effortless. The finished lower level is open to the main floor and provides additional flexible living space ideal for a family room, home office, gym, or recreation area. The basement also includes a half bath along with an unfinished storage section for added convenience. Upstairs, you'll find two generously sized bedrooms including a primary suite with its own private full bath, plus an additional full hallway bathroom serving the secondary bedroom. HOA covers all exterior, snow removal, landscaping, water and roof. Offering great space, an ideal commuter location, and low-maintenance living, this home is full of potential and ready for its next owner!
For sale
Price cut: $22.1K (6/28)
$375,000
323 Gills Ln Unit 5-H, Iselin, NJ 08830
2beds
--sqft
:
Get pre-qualified$2,435/mo
Townhouse
Built in 1973
-- sqft lot
$383,800 Zestimate®
$--/sqft
$-- HOA
What's special
Additional full hallway bathroomSpacious townhouse-style condoTwo generously sized bedroomsKitchen with granite countertopsCommunity poolFunctional open layout
- 71 days |
- 1,247 |
- 82 |
Zillow last checked:
Listing updated:
Listed by:
ANJANI KUMAR,
ERA CENTRAL REALTY GROUP 609-298-4800
Source: All Jersey MLS,MLS#: 2615809R
Facts & features
Interior
Bedrooms & bathrooms
- Bedrooms: 2
- Bathrooms: 2
- Full bathrooms: 2
Primary bedroom
- Area: 182
- Dimensions: 13 x 14
Bedroom 2
- Area: 140
- Dimensions: 10 x 14
Bathroom
- Features: Tub Shower, Stall Shower
Dining room
- Features: Dining L, Formal Dining Room
- Area: 132
- Dimensions: 11 x 12
Kitchen
- Features: Breakfast Bar, Kitchen Exhaust Fan, Pantry, Eat-in Kitchen
- Area: 99
- Dimensions: 9 x 11
Living room
- Area: 294
- Dimensions: 14 x 21
Basement
- Area: 700
Heating
- Baseboard
Cooling
- Central Air
Appliances
- Included: Dishwasher, Dryer, Electric Range/Oven, Gas Range/Oven, Microwave, Refrigerator, Washer, Kitchen Exhaust Fan, Gas Water Heater
Features
- Blinds, Drapes-See Remarks, Security System, Entrance Foyer, Kitchen, Living Room, Dining Room, Family Room, 2 Bedrooms, Bath Full, Bath Main, Attic, Den/Study, Additional Bath, Other Room(s)
- Flooring: Carpet, Laminate, Vinyl-Linoleum, Wood
- Windows: Blinds, Drapes
- Basement: Full, Finished, Bath Half, Den, Storage Space
- Has fireplace: Yes
- Fireplace features: Fireplace Equipment, Fireplace Screen, Wood Burning
Interior area
- Total structure area: 0
Video & virtual tour
Property
Parking
- Parking features: None, On Site, Open, Lighted
- Has uncovered spaces: Yes
- Details: Oversized Vehicles Restricted
Accessibility
- Accessibility features: Stall Shower, Tub Seat
Features
- Levels: One, Below Grade, Two
- Stories: 2
- Patio & porch: Porch, Patio, Enclosed
- Exterior features: Barbecue, Lawn Sprinklers, Open Porch(es), Patio, Enclosed Porch(es), Sidewalk
- Has private pool: Yes
- Pool features: Outdoor Pool, Private, In Ground
Lot
- Features: Near Shopping, Near Train, Interior Lot
Details
- Parcel number: 25003590200100
- Zoning: Resd
Construction
Type & style
- Home type: Townhouse
- Architectural style: Colonial, Townhouse
- Property subtype: Townhouse
Materials
- Roof: Asphalt
Condition
- Year built: 1973
Utilities & green energy
- Gas: Natural Gas
- Sewer: Public Sewer
- Water: Public
- Utilities for property: Underground Utilities, Electricity Connected, Natural Gas Connected
Community & HOA
Community
- Features: Outdoor Pool, Playground, Sidewalks
- Security: Security System
HOA
- Has HOA: Yes
- Services included: Amenities-Some, Management Fee, Common Area Maintenance, Maintenance Structure, Snow Removal, Trash, Maintenance Grounds, Water
- Additional fee info: Maintenance Expense: $708 Monthly
Location
- Region: Iselin
Financial & listing details
- Tax assessed value: $63,000
- Annual tax amount: $7,581
- Date on market: 5/16/2026
- Ownership: Condominium,Fee Simple
- Electric utility on property: Yes
Estimated market value
$383,800
$365,000 - $403,000
$2,763/mo
Price history
| Date | Event | Price |
|---|---|---|
| 6/28/2026 | Price change | $375,000-5.6% |
Source:  All Jersey MLS #2615809R Report a problem All Jersey MLS #2615809R Report a problem | ||
| 6/9/2026 | Price change | $397,095-5.2% |
Source: All Jersey MLS #2615809R Report a problem | ||
| 5/16/2026 | Listed for sale | $419,000+67.6% |
Source: All Jersey MLS #2615809R Report a problem | ||
| 7/31/2020 | Sold | $250,000-3.8% |
Source:  GSMLS #3637254 Report a problem GSMLS #3637254 Report a problem | ||
| 1/11/2020 | Listing removed | $260,000 |
Source: PROMINENT PROPERTIES SIR #2008030 Report a problem | ||
| 11/15/2019 | Listed for sale | $260,000 |
Source: PROMINENT PROPERTIES SIR #2008030 Report a problem | ||
Public tax history
| Year | Property taxes | Tax assessment |
|---|---|---|
| 2025 | $7,329 | $63,000 |
| 2024 | $7,329 +2.2% | $63,000 |
| 2023 | $7,170 +2.6% | $63,000 |
| 2022 | $6,990 +0.8% | $63,000 |
| 2021 | $6,933 -0.4% | $63,000 |
| 2020 | $6,958 +8.6% | $63,000 |
| 2019 | $6,407 | $63,000 |
| 2018 | $6,407 +2.6% | $63,000 |
| 2017 | $6,243 +1.9% | $63,000 |
| 2016 | $6,126 +2.3% | $63,000 |
| 2015 | $5,986 +1.4% | $63,000 |
| 2014 | $5,902 | $63,000 |
Find assessor info on the county website
Monthly payment
Est. payment
Payment breakdown
Explore the cost of this home by adjusting the details. Changes won't be saved.Climate risks
Neighborhood: 08830
Nearby schools
GreatSchools rating
- 6/10Robert Mascenik SchoolGrades: K-5Distance: 0.8 mi
- 6/10Iselin Middle SchoolGrades: 6-8Distance: 0.6 mi
- 6/10John F Kennedy Memorial High SchoolGrades: 9-12Distance: 0.8 mi
- $322,0001 bd1 ba752 sqft323 Gill Ln APT 5B, Iselin, NJ 08830Sold
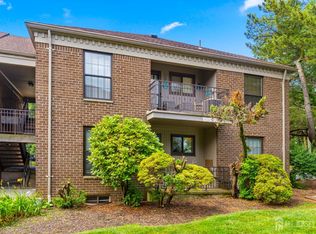
- $289,0002 bd1 ba-- sqft323 Gill Ln APT 11C, Iselin, NJ 08830For Sale

- $339,9002 bd1 ba-- sqft323 Gill Ln APT 12R, Iselin, NJ 08830For Sale
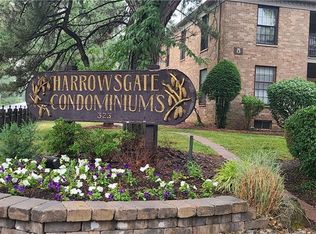
- $327,0001 bd1 ba-- sqft323 Gill Ln APT 7B, Iselin, NJ 08830Sold
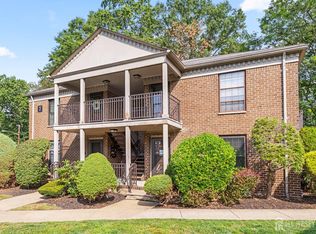
- $455,0003 bd2 ba-- sqft323 Gill Ln APT 10B, Iselin, NJ 08830Sold
- $322,000-- bd-- ba-- sqft323 Gills Ln UNIT 5-B, Iselin, NJ 08830Sold
- $341,000-- bd-- ba-- sqft323 Gills Ln UNIT 5-D, Iselin, NJ 08830Off Market
- $362,500-- bd-- ba-- sqft323 Gills Ln UNIT 5-F, Iselin, NJ 08830Off Market
A local agent can set up tours, give advice and negotiate with sellers.
A local lender can help you make sure your offer is ready when you are.
Similar homes
- $375,0002 bd3 ba2.3k sqft323 Gills Ln, Iselin, NJ 08830For Sale

 MLS ID #NJMX2012204, Anjani Kumar, ERA Central Realty Group - Bordentown. Bright MLS
 - $379,0002 bd2 ba-- sqft606 Green Hollow Dr, Iselin, NJ 08830For Sale

 MLS ID #2701090R, PREETI KASBEKAR. All Jersey MLS
 - $289,0002 bd1 ba-- sqft323 Gill Ln APT 11C, Iselin, NJ 08830For SaleMLS ID #2616881R, ADRIANNA DEANDREA. All Jersey MLS
- $405,0002 bd3 ba-- sqft109 Michaels Ct, Woodbridge, NJ 07095For Sale
 MLS ID #2700368R, MATTHEW ROWACK. All Jersey MLS
 - $365,0002 bd2 ba1k sqft10 Starlight Ct, New Brunswick, NJ 08901For SaleMLS ID #2701361R, NADINE DELILLE. All Jersey MLS
- $370,0002 bd3 ba1.1k sqft675 Bound Brook Rd #C0001, Dunellen, NJ 08812For SaleMLS ID #2615188R, MARIA TAPIA. All Jersey MLS
- $400,0002 bd3 ba1.2k sqft113 Adamecs Way, South Amboy, NJ 08879For SaleMLS ID #2615726R, LINDSEY J. ELLIOTT. All Jersey MLS
- $269,9001 bd1 ba-- sqft55 Gill Ln APT 32, Iselin, NJ 08830For SaleMLS ID #2612465R, AKHILA ANEJA. All Jersey MLS
- $400,0002 bd2 ba860 sqft720 Mary St, Perth Amboy, NJ 08861For SaleMLS ID #2700425R, KARYME ORTEGA RODRIGUEZ. All Jersey MLS
- $450,0003 bd3 ba2.4k sqft358 Rector St APT 308, Perth Amboy, NJ 08861For SaleMLS ID #2610881R, STEPHANY ALZATE. All Jersey MLS
- $479,9002 bd2 ba1.3k sqft2804 Cricket Cir, Edison, NJ 08820For SaleMLS ID #2616510R, ALKA ANEJA. All Jersey MLS
- $539,9005 bd2 ba1.4k sqft661 Leone St, Woodbridge, NJ 07095For SaleMLS ID #2701185R, JOSEPH TORRE. All Jersey MLS
- $479,0002 bd2 ba1.2k sqft1004 Timber Oaks Rd #4, Edison, NJ 08820For SaleMLS ID #2616267R, DONNA RODAS. All Jersey MLS
- $354,9501 bd1 ba850 sqft578 Golf View Ct, Staten Island, NY 10314For SaleMLS ID #2603604, Linh Ho, Listing by: Liberty Chateau Realty. SIBOR
- $539,9002 bd2 ba1.4k sqft124 Park Gate Dr, Edison, NJ 08820For SaleMLS ID #2700915R, MICHELLE RIZZO. All Jersey MLS
- $375,0002 bd3 ba1.4k sqft4 Cardinal Ln APT 1, Hillsborough, NJ 08844For SaleMLS ID #2613899R, ROBERT DEKANSKI. All Jersey MLS
- $359,9995 bd3 ba-- sqft196 S 6th St, Newark, NJ 07103For SaleMLS ID #260014296, ALEXANDER FAYN. HCMLS
- $439,0002 bd3 ba1.4k sqft810 Plymouth Rd, North Brunswick, NJ 08902For SaleMLS ID #2617496R, TANVINI Y. GOGRI. All Jersey MLS
- $415,0002 bd2 ba1.4k sqft85 Almond Dr, Somerset, NJ 08873For SaleMLS ID #2618049R, JANE MUELLER. All Jersey MLS
- $249,0004 bd2 ba1.1k sqft6 Worden Ave, Hopelawn, NJ 08861For SaleMLS ID #2701160R, EYAL LEVY. All Jersey MLS
