Welcome to this well-kept 2-bedroom, 2-bath home on a quiet street in Perth Amboy. The home offers a bright, easy-to-live-in layout with an eat-in kitchen, two full baths, and a bonus room in the back that's perfect for a home office, playroom, or hobby space. Enjoy a fenced backyard with a deck, plus a long driveway, oversized garage, and storage shed for extra storage. Just minutes from parks, shopping, restaurants, schools, the waterfront, and NJ Transit, this home offers comfort, convenience, and easy access to major roads and Staten Island.
Under contract
Price cut: $11K (7/30)
$389,000
720 Mary St, Perth Amboy, NJ 08861
2beds
860sqft
Single Family Residence
Built in 1919
5,000 Square Feet Lot
$394,600 Zestimate®
$452/sqft
$-- HOA
What's special
Eat-in kitchenLong drivewayOversized garageBright easy-to-live-in layout
- 88 days
- 1,373
- 90
Zillow last checked:
Listing updated:
Listed by:
KARYME ORTEGA RODRIGUEZ 732-697-8374,
EXP REALTY, LLC
Source: All Jersey MLS,MLS#: 2700425R
Facts & features
Interior
Bedrooms & bathrooms
- Bedrooms: 2
- Bathrooms: 2
- Full bathrooms: 2
Dining room
- Area: 55
- Dimensions: 11 x 5
Kitchen
- Features: Eat-in Kitchen
- Area: 154
- Dimensions: 11 x 14
Living room
- Area: 143
- Dimensions: 11 x 13
Basement
- Area: 0
Heating
- Radiant-Hot Water, Radiators-Hot Water
Cooling
- Ceiling Fan(s), Wall Unit(s), Window Unit(s), Attic Fan
Appliances
- Included: Dryer, Gas Range/Oven, Refrigerator, Range, Washer, Gas Water Heater
Features
- 2 Bedrooms, Kitchen, Laundry Room, Bath Half, Living Room, Bath Full, Bath Main, None
- Flooring: Carpet, Wood
- Windows: Screen/Storm Window
- Basement: Partially Finished, Storage Space
- Has fireplace: No
Interior area
- Total structure area: 860
- Total interior livable area: 860 sqft
Video & virtual tour
Property
Parking
- Total spaces: 1
- Parking features: None, Garage, Attached, Built-In Garage, Detached
- Attached garage spaces: 1
Features
- Levels: One
- Stories: 1
- Patio & porch: Deck, Patio
- Exterior features: Barbecue, Curbs, Outbuilding(s), Deck, Patio, Screen/Storm Window, Storage Shed
Lot
- Size: 5,000 Square Feet
- Dimensions: 100.00 x 0.00
- Features: Flag Lot
Details
- Additional structures: Outbuilding, Shed(s)
- Parcel number: 1600319000000025
- Zoning: R-50
Construction
Type & style
- Home type: SingleFamily
- Architectural style: Ranch
- Property subtype: Single Family Residence
Materials
- Roof: Asphalt
Condition
- Year built: 1919
Utilities & green energy
- Gas: Natural Gas
- Sewer: Public Sewer
- Water: Public
- Utilities for property: Electricity Connected, Natural Gas Connected
Community & HOA
Community
- Features: Curbs
Location
- Region: Perth Amboy
Financial & listing details
- Price per square foot: $452/sqft
- Tax assessed value: $211,200
- Annual tax amount: $6,712
- Date on market: 7/11/2026
- Ownership: Fee Simple
- Electric utility on property: Yes
Estimated market value
$394,600
$375,000 - $414,000
$2,537/mo
Price history
| Date | Event | Price |
|---|---|---|
| 10/5/2026 | Contingent | $389,000$452/sqft |
Source:  All Jersey MLS #2700425R Report a problem All Jersey MLS #2700425R Report a problem | ||
| 10/5/2026 | Pending sale | $389,000$452/sqft |
Source:  GSMLS #4039734 Report a problem GSMLS #4039734 Report a problem | ||
| 9/4/2026 | Listed for sale | $389,000$452/sqft |
Source: GSMLS #4039734 Report a problem | ||
| 8/5/2026 | Contingent | $389,000$452/sqft |
Source: All Jersey MLS #2700425R Report a problem | ||
| 8/5/2026 | Pending sale | $389,000$452/sqft |
Source: GSMLS #4039734 Report a problem | ||
| 7/30/2026 | Price change | $389,000-2.8%$452/sqft |
Source: All Jersey MLS #2700425R Report a problem | ||
| 7/11/2026 | Listed for sale | $400,000-8%$465/sqft |
Source: All Jersey MLS #2700425R Report a problem | ||
| 7/1/2026 | Listing removed | $435,000$506/sqft |
Source: All Jersey MLS #2609647R Report a problem | ||
| 6/3/2026 | Price change | $435,000-2.2%$506/sqft |
Source: All Jersey MLS #2609647R Report a problem | ||
| 3/31/2026 | Price change | $445,000-0.7%$517/sqft |
Source: All Jersey MLS #2609647R Report a problem | ||
| 3/21/2026 | Price change | $448,000-0.4%$521/sqft |
Source: All Jersey MLS #2609647R Report a problem | ||
| 3/7/2026 | Price change | $450,000-8.2%$523/sqft |
Source: All Jersey MLS #2609647R Report a problem | ||
| 1/15/2026 | Listed for sale | $490,000+96.8%$570/sqft |
Source: All Jersey MLS #2609647R Report a problem | ||
| 9/25/2020 | Sold | $249,000-0.4%$290/sqft |
Source:  All Jersey MLS #2018684 Report a problem All Jersey MLS #2018684 Report a problem | ||
| 7/11/2020 | Pending sale | $249,900$291/sqft |
Source: J.J. ELEK REALTY CO. #2018684 Report a problem | ||
| 6/22/2020 | Listed for sale | $249,900+275.8%$291/sqft |
Source: J.J. ELEK REALTY CO. #2018684 Report a problem | ||
| 5/7/1999 | Sold | $66,500$77/sqft |
Source: Public Record Report a problem | ||
Public tax history
| Year | Property taxes | Tax assessment |
|---|---|---|
| 2025 | $6,372 | $211,200 |
| 2024 | $6,372 +0.2% | $211,200 |
| 2023 | $6,359 +1.2% | $211,200 |
| 2022 | $6,283 -0.1% | $211,200 |
| 2021 | $6,292 +16.3% | $211,200 +16.3% |
| 2020 | $5,408 +0.5% | $181,600 |
| 2019 | $5,381 +7.3% | $181,600 |
| 2018 | $5,017 -4.1% | $181,600 |
| 2017 | $5,230 -0.7% | $181,600 |
| 2016 | $5,266 -0.6% | $181,600 |
| 2015 | $5,299 +2.9% | $181,600 |
| 2014 | $5,152 -14.4% | $181,600 |
| 2013 | $6,019 +0.9% | $181,600 -19.1% |
| 2012 | $5,963 +7.9% | $224,600 |
| 2011 | $5,525 +3.7% | $224,600 |
| 2010 | $5,330 +9% | $224,600 |
| 2009 | $4,890 | $224,600 |
| 2008 | -- | $224,600 |
| 2007 | $7,462 +1.2% | $224,600 +161.2% |
| 2006 | $7,371 +1.3% | $86,000 |
| 2005 | $7,274 +900% | $86,000 |
| 2004 | $727 | $86,000 |
| 2003 | -- | $86,000 |
| 2002 | -- | $86,000 |
| 2001 | -- | $86,000 |
Find assessor info on the county website
Monthly payment
Est. payment
Payment breakdown
Explore the cost of this home by adjusting the details. Changes won't be saved.Climate risks
Neighborhood: Amboy Avenue

Similar homes
- $429,0002 bd1 ba935 sqft11 S Livingston Ave, Fords, NJ 08863For Sale

 MLS ID #2701069R, ZACHARY DURSO. All Jersey MLS
 - $300,0002 bd2 ba1.2k sqft40 Fayette St APT 26, Perth Amboy, NJ 08861For Sale
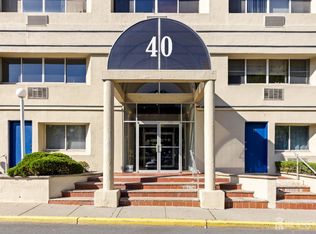 MLS ID #2702724R, PRISCY MARICHAL. All Jersey MLS
 - $399,0003 bd1 ba976 sqft88 Coley St, Woodbridge, NJ 07095For Sale
 MLS ID #2703662R, WILLIAM BONI. All Jersey MLS
 - $420,0002 bd1 ba915 sqft27 Lillian Ter, Woodbridge, NJ 07095For Sale
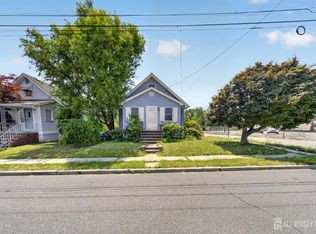 MLS ID #2703591R, JANET O. SANTORO. All Jersey MLS
 - $384,9002 bd1 ba816 sqft285 Shoreland Cir, Laurence Harbor, NJ 08879For SaleMLS ID #2704124R, ROSLYN SIBILIA. All Jersey MLS
- $299,9002 bd1 ba1k sqft17 Douglas St, Fords, NJ 08863For SaleMLS ID #2704503R, MICHELLE RIZZO. All Jersey MLS
- $550,0004 bd2 ba1.1k sqft425 East Ave, Perth Amboy, NJ 08861For SaleMLS ID #2609526R. All Jersey MLS
- $425,0002 bd1 ba592 sqft250 Brookside Ave, Laurence Harbor, NJ 08879For SaleMLS ID #2705637R, CHRISTINA CRUPI-LYONS. All Jersey MLS
- $408,9992 bd1 ba1.2k sqft1377 Bryant St, Rahway, NJ 07065For SaleMLS ID #2613072R, PUNEETPAL SINGH. All Jersey MLS
- $525,0005 bd2 ba1.2k sqft331 Watson Ave, Perth Amboy, NJ 08861For SaleMLS ID #2618261R, FRANCES LITEPLO. All Jersey MLS
- $350,8002 bd1 ba900 sqft20 Highland Avenue, Keansburg, NJ 07734For Sale
 MLS ID #22630845, Amanda Jaeger, Keller Williams Realty Monmouth/Ocean. MoreMLS
 - $515,0003 bd2 ba1.1k sqft2 Lillian Ter, Woodbridge, NJ 07095For SaleMLS ID #2705419R, CATHLEEN HENRIQUEZ ALI. All Jersey MLS
- $450,0003 bd2 ba1.1k sqft163 2nd St, South Amboy, NJ 08879For SaleMLS ID #2611040R, VERONICA HARY. All Jersey MLS
- $399,0003 bd1 ba1.2k sqft413 Union Avenue, Union Beach, NJ 07735For SaleMLS ID #22627748, Christine D'Anzieri, Keller Williams Realty West Monmouth. MoreMLS
- $449,0003 bd3 ba1.2k sqft181 Hilltop Blvd, Keyport, NJ 07735For SaleMLS ID #2705768R, ANTHONY GENOVESE. All Jersey MLS
- $450,0003 bd1 ba1.1k sqft29 Joyce Pl, Parlin, NJ 08859For SaleMLS ID #2703925R, SHARIF M. HATAB. All Jersey MLS
- $475,0003 bd1 ba1k sqft196 Gabriel Ter, South Amboy, NJ 08879For SaleMLS ID #2702026R, JUAN C. VICTORIA. All Jersey MLS
- $359,0002 bd1 ba925 sqft701 Beachview Avenue, Union Beach, NJ 07735For SaleMLS ID #22629608, Katherine Maranino, Real Broker, LLC- Fairfield. MoreMLS
- $379,0002 bd2 ba1.1k sqft401 Danbury Ln, East Brunswick, NJ 08816For SaleMLS ID #2705574R, DONNA WARTERS. All Jersey MLS
- $345,0002 bd2 ba1k sqft296B Alpine Way, Woodbridge, NJ 07095For SaleMLS ID #2702008R, ADEL MOHSEN. All Jersey MLS
