Welcome to this stunning two-story residence in the heart of Perth Amboy, offering the perfect blend of space, comfort, and convenience. This beautifully maintained property features 4 spacious bedrooms and 3.5 bathrooms, providing ample room for everyday living and entertaining.The thoughtfully designed floor plan includes generous living areas filled with natural light, a well-appointed kitchen featuring a recently replaced dishwasher, and inviting spaces for gatherings. The primary suite offers a private retreat, while the additional bedrooms provide flexibility for guests, a home office, or a variety of lifestyle needs.Enjoy the convenience of a 2-car attached garage and a property ideally situated just minutes from NYC-bound transportation, making commuting a breeze. With easy access to major roadways, shopping, dining, and excellent schools, this location offers everything today's buyers are looking for.Don't miss the opportunity to own this exceptional property in one of Perth Amboy's most desirable and commuter-friendly locations. Schedule your private showing today and discover all this wonderful residence has to offer!
For sale
$450,000
726 Harbortown Blvd, Perth Amboy, NJ 08861
4beds
2,094sqft
:
Get pre-qualified$3,163/mo
Condominium
Built in 1999
-- sqft lot
$465,900 Zestimate®
$215/sqft
$-- HOA
What's special
Recently replaced dishwasherInviting spaces for gatheringsWell-appointed kitchen
- 28 days |
- 1,587 |
- 87 |
Zillow last checked:
Listing updated:
Listed by:
YESENIA ALCIVAR,
SERHANT NEW JERSEY LLC 973-315-5959
Source: All Jersey MLS,MLS#: 2618182R
Facts & features
Interior
Bedrooms & bathrooms
- Bedrooms: 4
- Bathrooms: 4
- Full bathrooms: 3
- 1/2 bathrooms: 1
Primary bedroom
- Area: 247
- Dimensions: 13 x 19
Bedroom 2
- Area: 143
- Dimensions: 11 x 13
Bedroom 3
- Area: 100
- Dimensions: 10 x 10
Bedroom 4
- Area: 165
- Dimensions: 11 x 15
Bathroom
- Features: Tub Shower, Stall Shower
Dining room
- Features: Formal Dining Room
- Area: 108
- Dimensions: 9 x 12
Family room
- Area: 231
- Length: 11
Kitchen
- Features: Separate Dining Area
- Area: 110
- Dimensions: 10 x 11
Living room
- Area: 378
- Dimensions: 18 x 21
Basement
- Area: 0
Heating
- Forced Air
Cooling
- Central Air
Appliances
- Included: Dishwasher, Dryer, Gas Range/Oven, Washer, Gas Water Heater
Features
- Kitchen, Living Room, Bath Other, Dining Room, Family Room, 3 Bedrooms, Laundry Room, Bath Main, None
- Flooring: Wood
- Basement: Crawl Only, Bath Half, Bedroom, Storage Space, Utility Room
- Has fireplace: No
Interior area
- Total structure area: 2,094
- Total interior livable area: 2,094 sqft
Video & virtual tour
Property
Parking
- Total spaces: 2
- Parking features: None, Garage, Attached, Garage Door Opener, On Street
- Attached garage spaces: 2
- Has uncovered spaces: Yes
Features
- Levels: Two
- Stories: 2
- Patio & porch: Deck
- Exterior features: Lawn Sprinklers, Deck, Sidewalk
- Pool features: Outdoor Pool
- On waterfront: Yes
- Waterfront features: Waterfront
Lot
- Features: Waterfront
Details
- Parcel number: 160035304000010000C0726
- Zoning: RMMF
Construction
Type & style
- Home type: Condo
- Architectural style: Other, Contemporary, Custom Development
- Property subtype: Condominium
Materials
- Roof: Asphalt
Condition
- Year built: 1999
Utilities & green energy
- Gas: Natural Gas
- Sewer: Public Sewer
- Water: Public
- Utilities for property: Underground Utilities
Community & HOA
Community
- Features: Clubhouse, Outdoor Pool, Sidewalks
- Senior community: Yes
HOA
- Services included: Common Area Maintenance, Snow Removal, Trash, Maintenance Fee
- Additional fee info: Maintenance Expense: $450 Monthly
Location
- Region: Perth Amboy
Financial & listing details
- Price per square foot: $215/sqft
- Tax assessed value: $299,100
- Annual tax amount: $7,986
- Date on market: 6/24/2026
- Ownership: Condominium
Estimated market value
$465,900
$443,000 - $489,000
$3,228/mo
Price history
| Date | Event | Price |
|---|---|---|
| 6/24/2026 | Listed for sale | $450,000+5.9%$215/sqft |
Source:  GSMLS #4036551 Report a problem GSMLS #4036551 Report a problem | ||
| 2/16/2024 | Sold | $425,000+14.9%$203/sqft |
Source:  All Jersey MLS #2404197R Report a problem All Jersey MLS #2404197R Report a problem | ||
| 11/7/2023 | Contingent | $370,000$177/sqft |
Source: All Jersey MLS #2404197R Report a problem | ||
| 10/9/2023 | Listed for sale | $370,000-13.8%$177/sqft |
Source: All Jersey MLS #2404197R Report a problem | ||
| 3/24/2011 | Listing removed | $429,000$205/sqft |
Source: Owner Report a problem | ||
| 9/24/2009 | Listed for sale | $429,000+165%$205/sqft |
Source: Owner Report a problem | ||
| 6/2/1999 | Sold | $161,900$77/sqft |
Source: Public Record Report a problem | ||
Public tax history
| Year | Property taxes | Tax assessment |
|---|---|---|
| 2025 | $9,024 +13% | $299,100 +13% |
| 2024 | $7,986 +14.8% | $264,700 +14.5% |
| 2023 | $6,958 +1.2% | $231,100 |
| 2022 | $6,875 -0.1% | $231,100 |
| 2021 | $6,884 +215.6% | $231,100 |
| 2020 | $2,181 -68.1% | $231,100 |
| 2019 | $6,847 +209.9% | $231,100 |
| 2018 | $2,210 -66.8% | $231,100 |
| 2017 | $6,656 -0.7% | $231,100 |
| 2016 | $6,702 -0.6% | $231,100 |
| 2015 | $6,744 -4.9% | $231,100 |
| 2014 | $7,093 -8.5% | $231,100 -35.1% |
| 2009 | $7,750 | $356,000 |
| 2008 | -- | $356,000 |
| 2007 | $13,353 +1.2% | $356,000 +131.3% |
| 2006 | $13,192 +1.3% | $153,900 |
| 2005 | $13,017 +900% | $153,900 |
| 2004 | $1,302 | $153,900 |
| 2003 | -- | $153,900 |
| 2002 | -- | $153,900 +4.2% |
| 2001 | -- | $147,700 |
Find assessor info on the county website
Monthly payment
Est. payment
Payment breakdown
Explore the cost of this home by adjusting the details. Changes won't be saved.Climate risks
Neighborhood: Harbor
Nearby schools
GreatSchools rating
- 4/10Edward J Patten Elementary SchoolGrades: K-5Distance: 0.4 mi
- 5/10Samuel E Shull Middle SchoolGrades: 6-8Distance: 0.8 mi
- 1/10Perth Amboy High SchoolGrades: 9-12Distance: 1.4 mi
- $415,600-- bd-- ba2k sqft728 Harbortown Blvd, Perth Amboy, NJ 08861Off Market
- $496,2003 bd4 ba2k sqft728 Harbortown Blvd #728, Perth Amboy, NJ 08861Off Market
- $398,100-- bd-- ba1.6k sqft724 Harbortown Blvd, Perth Amboy, NJ 08861Off Market
- $432,8004 bd3 ba2k sqft730 Harbortown Blvd, Perth Amboy, NJ 08861Off Market
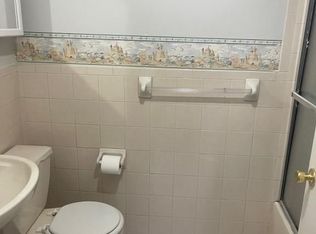
- $--2 bd2 ba-- sqft43 Harbortown Blvd #F320A52C6, Perth Amboy, NJ 08861Off Market
- $--1 bd1 ba-- sqft43 Harbortown Blvd #776F18CCB, Perth Amboy, NJ 08861Off Market
- $--1 bd1 ba-- sqft43 Harbortown Blvd #1, Perth Amboy, NJ 08861Off Market
- $231,100-- bd-- ba2k sqft722 Harbortown Blvd, Perth Amboy, NJ 08861Off Market
A local agent can set up tours, give advice and negotiate with sellers.
A local lender can help you make sure your offer is ready when you are.
Similar homes
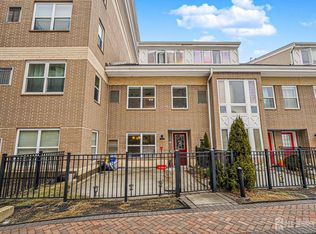
- $450,0003 bd3 ba2.4k sqft358 Rector St APT 308, Perth Amboy, NJ 08861For Sale
 MLS ID #2610881R, STEPHANY ALZATE. All Jersey MLS
 - $365,0002 bd2 ba1.3k sqft368 Rector St Unit 419, Perth Amboy, NJ 08861For Sale
 MLS ID #2611212R, RAQUEL COLLAGUAZO. All Jersey MLS
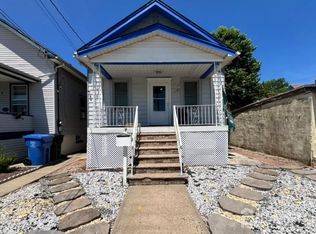
 - $249,0004 bd2 ba1.1k sqft6 Worden Ave, Hopelawn, NJ 08861For Sale
 MLS ID #2701160R, EYAL LEVY. All Jersey MLS
 - $579,0004 bd2 ba1.5k sqft158 Gordon St, Perth Amboy, NJ 08861For Sale
 MLS ID #2617827R, FELIX SANTANA. All Jersey MLS
 - $550,0002 bd2 ba1.5k sqft655 Charles St, Perth Amboy, NJ 08861For SaleMLS ID #2615696R, GREGORY JEAN. All Jersey MLS
- $450,0003 bd2 ba1.1k sqft163 2nd St, South Amboy, NJ 08879For SaleMLS ID #2611040R, VERONICA HARY. All Jersey MLS
- $375,0002 bd3 ba2.3k sqft323 Gills Ln, Iselin, NJ 08830For Sale
 MLS ID #NJMX2012204, Anjani Kumar, ERA Central Realty Group - Bordentown. Bright MLS
 - $465,0003 bd2 ba1.3k sqft3 Wilkens Dr, Piscataway, NJ 08854For SaleMLS ID #2700517R, HERNAN J. CASTRO. All Jersey MLS
- $520,0003 bd3 ba1.3k sqft657 Barron Ave, Woodbridge, NJ 07095For SaleMLS ID #2605803R, AJA ANN MAUCERI. All Jersey MLS
- $450,0003 bd2 ba1k sqft125 Tunison Rd, New Brunswick, NJ 08901For SaleMLS ID #2700442R, BRENDAN DASILVA. All Jersey MLS
- $499,9993 bd3 ba1.7k sqft3 Letts Ct, Sayreville, NJ 08872For SaleMLS ID #2700015R, ANDRIY STOROSHCHUK. All Jersey MLS
- $539,9002 bd2 ba1.4k sqft124 Park Gate Dr, Edison, NJ 08820For SaleMLS ID #2700915R, MICHELLE RIZZO. All Jersey MLS
- $500,0002 bd3 ba1.2k sqft37 Upperbrook Ct, Parlin, NJ 08859For SaleMLS ID #2616767R, KAVIN VANI. All Jersey MLS
- $490,0003 bd3 ba1.6k sqft293 Bromley Pl, East Brunswick, NJ 08816For SaleMLS ID #2700499R, ROSALINE SHAU. All Jersey MLS
- $650,0004 bd3 ba2.1k sqft64 Amanda Court, Staten Island, NY 10312For Sale
 MLS ID #1019988, George Dilieto, Listing by: Exit Realty Island Elite. OneKey® MLS as distributed by MLS GRID
 - $479,9002 bd2 ba1k sqft23 Prestwick Way, Edison, NJ 08820For SaleMLS ID #2617210R, ALKA ANEJA. All Jersey MLS
- $439,0002 bd3 ba1.4k sqft810 Plymouth Rd, North Brunswick, NJ 08902For SaleMLS ID #2617496R, TANVINI Y. GOGRI. All Jersey MLS
- $425,0003 bd2 ba1.4k sqft1608 Cypress Ln #8, East Brunswick, NJ 08816For SaleMLS ID #2616133R, JACQUELINE GRECO. All Jersey MLS
- $575,0003 bd3 ba1.6k sqft5 Schlottfeld Ln, Parlin, NJ 08859For SaleMLS ID #2616636R, KAVIN VANI. All Jersey MLS
- $449,0003 bd2 ba1.2k sqft134 Gates Ave #J, Jersey City, NJ 07305For SaleMLS ID #260008716, JUSTIN MALINAO. HCMLS
