Welcome to 322 McGuire Place, a beautifully maintained townhome built in 2021, offering nearly 1,900 sq ft of move-in-ready living across three finished levels. The ground floor features a welcoming foyer, direct garage access, a versatile recreation room ideal for a home office, gym, media room or guest space, and a full bath. The second floor is the heart of the home, with an open-concept layout designed for everyday living and entertaining. The kitchen features espresso cabinetry, granite countertops, stainless steel appliances, a subway tile backsplash and a large center island with seating, flowing seamlessly into the dining and living areas. Hardwood floors, recessed lighting and a powder room complete this level. Upstairs, the primary suite includes an electric fireplace, walk-in closet and ensuite bath with dual vanity and an oversized glass-enclosed shower. Two additional bedrooms, a full hall bath and conveniently located laundry complete the upper level. Additional features include central air, abundant storage, an attached garage, private paver patio and vinyl fencing. Centrally located for commuters with convenient access to Routes 440 and 9, the Garden State Parkway, New Jersey Turnpike, Outerbridge Crossing and public transportation, plus nearby shopping, dining and parks. The property is not FHA or VA approved.
Under contract
Price cut: $10K (9/11)
$495,000
322 McGuire Pl, Perth Amboy, NJ 08861
4beds
1,904sqft
Townhouse
Built in 2021
-- sqft lot
$-- Zestimate®
$260/sqft
$272/mo HOA
What's special
Attached garageVinyl fencingCentral airRecessed lightingHardwood floorsDirect garage accessPowder room
- 94 days
- 266
- 34
Zillow last checked:
Listing updated:
Listed by:
ZULEKHA GORDON 516-749-1123,
REALTY ONE GROUP LIFESTYLE HOM
Source: All Jersey MLS,MLS#: 2700435R
Facts & features
Interior
Bedrooms & bathrooms
- Bedrooms: 4
- Bathrooms: 4
- Full bathrooms: 3
- 1/2 bathrooms: 1
Primary bedroom
- Features: Two Sinks, Full Bath
Bathroom
- Features: Stall Shower
Dining room
- Features: Living Dining Combo
Kitchen
- Features: Granite/Corian Countertops, Kitchen Island
Basement
- Area: 0
Heating
- Forced Air
Cooling
- Central Air
Appliances
- Included: Dishwasher, Dryer, Gas Range/Oven, Microwave, Refrigerator, Washer, Electric Water Heater
Features
- 1 Bedroom, Bath Full, Kitchen, Bath Half, Living Room, Dining Room, 3 Bedrooms, Laundry Room, Bath Main
- Flooring: Laminate, Wood
- Has basement: No
- Number of fireplaces: 1
- Fireplace features: See Remarks
Interior area
- Total structure area: 1,904
- Total interior livable area: 1,904 sqft
Video & virtual tour
Property
Parking
- Total spaces: 1
- Parking features: 1 Car Width, Garage, Attached, Driveway
- Attached garage spaces: 1
- Has uncovered spaces: Yes
Features
- Levels: Three Or More
- Stories: 3
- Patio & porch: Patio
- Exterior features: Patio
Lot
- Features: See Remarks
Details
- Parcel number: 16001060200056
Construction
Type & style
- Home type: Townhouse
- Architectural style: Townhouse
- Property subtype: Townhouse
Materials
- Roof: Asphalt
Condition
- Year built: 2021
Utilities & green energy
- Gas: Natural Gas
- Sewer: Public Sewer
- Water: Public
- Utilities for property: Electricity Connected, Natural Gas Connected
Community & HOA
HOA
- Has HOA: Yes
- Services included: Common Area Maintenance, Maintenance Structure, Snow Removal, Trash
- HOA fee: $272 monthly
Location
- Region: Perth Amboy
Financial & listing details
- Price per square foot: $260/sqft
- Tax assessed value: $81,000
- Annual tax amount: $9,680
- Date on market: 7/23/2026
- Ownership: Condominium
- Electric utility on property: Yes
Estimated market value
Not available
Estimated sales range
Not available
Not available
Price history
| Date | Event | Price |
|---|---|---|
| 9/30/2026 | Pending sale | $495,000$260/sqft |
Source:  GSMLS #4042621 Report a problem GSMLS #4042621 Report a problem | ||
| 9/30/2026 | Contingent | $495,000$260/sqft |
Source:  All Jersey MLS #2700435R Report a problem All Jersey MLS #2700435R Report a problem | ||
| 9/11/2026 | Price change | $495,000-2%$260/sqft |
Source: All Jersey MLS #2700435R Report a problem | ||
| 7/23/2026 | Listed for sale | $505,000+18%$265/sqft |
Source: All Jersey MLS #2700435R Report a problem | ||
| 4/28/2023 | Sold | $428,000-3.2%$225/sqft |
Source: All Jersey MLS #2307116R Report a problem | ||
| 2/27/2023 | Contingent | $442,000$232/sqft |
Source: All Jersey MLS #2307116R Report a problem | ||
| 1/3/2023 | Listed for sale | $442,000$232/sqft |
Source: All Jersey MLS #2307116R Report a problem | ||
Public tax history
| Year | Property taxes | Tax assessment |
|---|---|---|
| 2020 | $2,411 +0.5% | $81,000 |
| 2019 | $2,400 +16.7% | $81,000 |
| 2018 | $2,057 -31.1% | $81,000 -21.8% |
| 2017 | $2,984 -0.7% | $103,600 |
| 2016 | $3,004 -0.6% | $103,600 |
| 2015 | $3,023 | $103,600 |
Find assessor info on the county website
Monthly payment
Est. payment
Payment breakdown
Explore the cost of this home by adjusting the details. Changes won't be saved.Climate risks
Neighborhood: Southwestern

Similar homes
- $495,0003 bd3 ba1.5k sqft282 Alpine St, Perth Amboy, NJ 08861For Sale
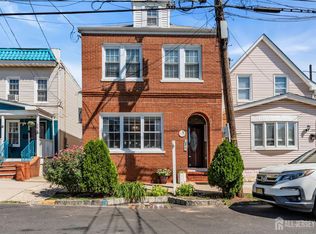
 MLS ID #2704186R, JULIO C. VALDEZ. All Jersey MLS
 - $639,9994 bd2 ba1.7k sqft459 Mitchell Pl, Perth Amboy, NJ 08861For Sale
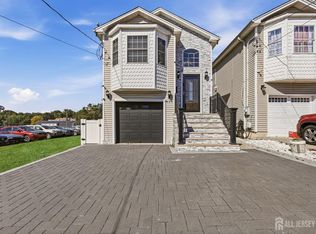 MLS ID #2705978R, MIGUEL A. HERNANDEZ. All Jersey MLS
 - $555,0003 bd3 ba1.5k sqft748 Lorhan Dr, Piscataway, NJ 08854For Sale
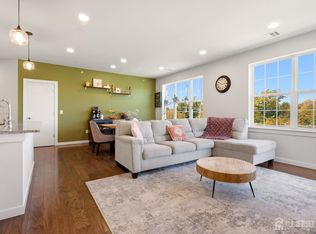 MLS ID #2706630R, JOHAIRA EXPOSITO. All Jersey MLS
 - $469,9992 bd3 ba1.6k sqft71 Highview Dr, Woodbridge, NJ 07095For Sale
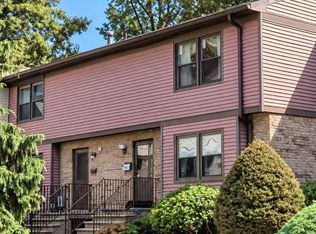 MLS ID #2705565R, MUDASIR JAMILE. All Jersey MLS
 - $599,9992 bd3 ba1.7k sqft28 Raritan Reach Rd, South Amboy, NJ 08879For SaleMLS ID #2706511R, ALEKSANDR PRITSKER. All Jersey MLS
- $359,9992 bd2 ba1.3k sqft368 Rector St Unit 419, Perth Amboy, NJ 08861For SaleMLS ID #2704951R, RAQUEL COLLAGUAZO. All Jersey MLS
- $539,9003 bd3 ba1.8k sqft145 Lexington Cir, Matawan, NJ 07747For SaleMLS ID #2704862R, TARA L. DALY. All Jersey MLS
- $499,0004 bd3 ba1.4k sqft19 Church St, Sayreville, NJ 08872For SaleMLS ID #2705420R, YULIYA ROMAN. All Jersey MLS
- $549,9003 bd3 ba1.6k sqft724 Lorhan Dr, Piscataway, NJ 08854For SaleMLS ID #2705008R, DEEPAK BANSAL. All Jersey MLS
- $639,0003 bd4 ba1.9k sqft92 Anchor Way #292, Cliffwood, NJ 07721For SaleMLS ID #2706370R, WENNER NUNES. All Jersey MLS
- $480,0002 bd2 ba1.3k sqft25 Sandpiper Dr, Parlin, NJ 08859For SaleMLS ID #2705789R, AMANDA MANCINI. All Jersey MLS
- $469,9003 bd2 ba1.4k sqft251 Church St, South Amboy, NJ 08879For SaleMLS ID #2617885R, AARON GRADY. All Jersey MLS
- $499,0003 bd2 ba1.3k sqft8 Somerset St, Carteret, NJ 07008For SaleMLS ID #2705810R, TOVIA LICHTMAN. All Jersey MLS
- $499,9003 bd1 ba1k sqft168 Milton Ave, Cliffwood, NJ 07721For SaleMLS ID #2706460R, GARY M. MAWSON. All Jersey MLS
- $579,9004 bd2 ba1.3k sqft68 Elliot Pl, Edison, NJ 08817For SaleMLS ID #2706513R, JOHNNY NUNEZ. All Jersey MLS
- $549,9002 bd3 ba1.7k sqft29 Catherine Ct, Laurence Harbor, NJ 08879For SaleMLS ID #2703920R, SERENA W. AINSWORTH. All Jersey MLS
- $519,0003 bd1 ba1.1k sqft108 Hamilton Avenue, Leonardo, NJ 07737For Sale
 MLS ID #22628914, Derek S Debree, Berkshire Hathaway HomeServices Fox & Roach - Rumson. MoreMLS
 - $599,0004 bd2 ba2.3k sqft40 Wedgewood Ave, Woodbridge, NJ 07095For SaleMLS ID #2705449R, ROBERTA GALKIN. All Jersey MLS
- $625,0003 bd2 ba1.3k sqft12 Knollwood Rd E, Edison, NJ 08817For SaleMLS ID #2706242R, RYAN TOOKER. All Jersey MLS
- $609,0003 bd2 ba1.5k sqft36 Willry St, Woodbridge, NJ 07095For SaleMLS ID #2705708R, MARCIA SOARES. All Jersey MLS
