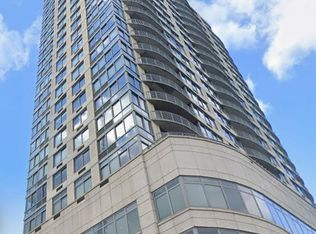
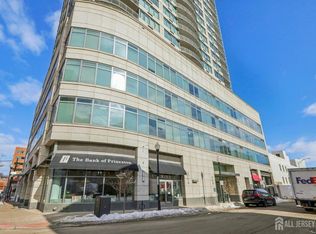
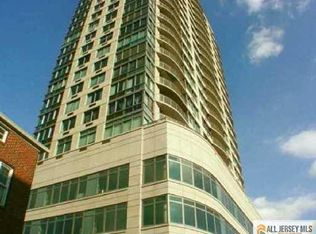
Live the luxury high-rise lifestyle in a NYC-style 25-story residence at One Spring Street, one of downtown New Brunswick's premier addresses. Perfectly situated on the 14th floor, this beautifully maintained 2-bedroom, 2-bath condominium offers the perfect blend of urban sophistication, comfort, and everyday convenience. Filled with natural light from expansive floor-to-ceiling windows, the home features an open and functional layout ideal for both relaxing and entertaining. The contemporary kitchen offers granite countertops and stainless-steel appliances, seamlessly connecting to the main living area to create a bright, modern living space. This well-maintained residence includes thoughtful upgrades such as a refrigerator, dishwasher, and washer/dryer replaced within the last three years, along with a new kitchen sink and primary bathroom faucet, offering added value and peace of mind. Additional highlights include in-unit laundry, generous closet space, and the convenience of a well-designed floor plan. Residents enjoy a full suite of luxury amenities including 24/7 concierge service, an indoor heated swimming pool, fitness center, resident lounge, sky deck, promenade with BBQ areas, and on-site storage options. Indoor parking is available in the attached garage for added convenience. Ideally located just one block from the NYC-bound train and minutes from Rutgers University, Robert Wood Johnson University Hospital, Saint Peter's University Hospital, downtown restaurants, theaters, and major highways.
For sale
$515,000
1 Spring St Unit 1405, New Brunswick, NJ 08901
2beds
1,295sqft
Condominium
Built in 2006
-- sqft lot
$511,000 Zestimate®
$398/sqft
$-- HOA
What's special
Generous closet spaceBright modern living spaceIndoor heated swimming poolSky deckPromenade with bbq areasIn-unit laundryOpen and functional layout
- 81 days
- 417
- 14
Zillow last checked:
Listing updated:
Listed by:
MEHNAZ MONA GAJEE KHAN 609-627-9050,
RE/MAX DIAMOND, REALTORS
Source: All Jersey MLS,MLS#: 2770037M
Facts & features
Interior
Bedrooms & bathrooms
- Bedrooms: 2
- Bathrooms: 2
- Full bathrooms: 2
Primary bedroom
- Features: Full Bath, Walk-In Closet(s)
Bathroom
- Features: Stall Shower and Tub
Dining room
- Features: Formal Dining Room
Kitchen
- Features: Granite/Corian Countertops
Basement
- Area: 0
Heating
- Zoned
Cooling
- Zoned
Appliances
- Included: Dishwasher, Dryer, Gas Range/Oven, Refrigerator, Washer
Features
- 2 Bedrooms, Bath Main, Dining Room, Bath Full, Entrance Foyer, Kitchen, Laundry Room, Living Room, None
- Flooring: Ceramic Tile, Wood
- Basement: Full, Interior Entry, Storage Space
- Has fireplace: No
Interior area
- Total structure area: 1,295
- Total interior livable area: 1,295 sqft
Video & virtual tour
Property
Parking
- Total spaces: 1
- Parking features: Additional Parking, See Remarks, Built-In Garage, Deck, On Site
- Attached garage spaces: 1
- Has uncovered spaces: Yes
- Details: Oversized Vehicles Restricted
Accessibility
- Accessibility features: Elevator
Features
- Levels: Highrise
- Stories: 25
- Patio & porch: Deck, Porch, Patio
- Exterior features: Barbecue, Curbs, Deck, Open Porch(es), Patio, Sidewalk
- Has private pool: Yes
- Pool features: Indoor, Private, In Ground
Lot
- Size: 52 Square Feet
- Features: Near Public Transit, Near Shopping, Near Train, See Remarks
Details
- Parcel number: 130001500000000201C1405
Construction
Type & style
- Home type: Condo
- Architectural style: Remarks
- Property subtype: Condominium
Materials
- Roof: See Remarks
Condition
- Year built: 2006
Utilities & green energy
- Gas: Natural Gas
- Sewer: Public Sewer
- Water: Public
- Utilities for property: Underground Utilities, Electricity Connected, Natural Gas Connected
Community & HOA
Community
- Features: Billiard Room, Community Room, Fitness Center, Gated, Indoor Pool, Sauna, See Remarks, Storage, Curbs, Sidewalks
HOA
- Services included: Amenities-Some, Common Area Maintenance, Maintenance Structure, Gas, Ins Common Areas, Maintenance Fee, See remarks, Sewer, Snow Removal, Trash, Water
- Additional fee info: Maintenance Expense: $1118 Monthly
Location
- Region: New Brunswick
Financial & listing details
- Price per square foot: $398/sqft
- Tax assessed value: $426,700
- Annual tax amount: $4,348
- Date on market: 7/12/2026
- Ownership: Condominium
- Electric utility on property: Yes
Estimated market value
$511,000
$485,000 - $537,000
$3,242/mo
Price history
| Date | Event | Price |
|---|---|---|
| 9/20/2026 | Listed for rent | $3,000$2/sqft |
Source: All Jersey MLS #2770563M Report a problem | ||
| 7/12/2026 | Listed for sale | $515,000+29.1%$398/sqft |
Source:  All Jersey MLS #2770037M Report a problem All Jersey MLS #2770037M Report a problem | ||
| 10/6/2021 | Sold | $399,000$308/sqft |
Source: Public Record Report a problem | ||
| 7/10/2021 | Price change | $399,000-1.5%$308/sqft |
Source: All Jersey MLS #2118941R Report a problem | ||
| 6/14/2021 | Listed for sale | $405,000+24.6%$313/sqft |
Source: All Jersey MLS #2118941R Report a problem | ||
| 10/19/2011 | Sold | $325,000-29.9%$251/sqft |
Source: Public Record Report a problem | ||
| 10/4/2006 | Sold | $463,910$358/sqft |
Source: Public Record Report a problem | ||
Public tax history
| Year | Property taxes | Tax assessment |
|---|---|---|
| 2025 | $11,175 | $426,700 |
| 2024 | $11,175 +3% | $426,700 |
| 2023 | $10,851 +2.2% | $426,700 |
| 2022 | $10,621 +0.4% | $426,700 |
| 2021 | $10,578 +159.8% | $426,700 |
| 2020 | $4,072 -25% | $426,700 |
| 2019 | $5,429 | $426,700 |
| 2018 | $5,429 | $426,700 |
| 2017 | -- | $426,700 +185.6% |
| 2016 | -- | $149,400 |
| 2015 | -- | $149,400 |
| 2014 | -- | $149,400 |
Find assessor info on the county website
Monthly payment
Est. payment
Payment breakdown
Explore the cost of this home by adjusting the details. Changes won't be saved.Climate risks
Neighborhood: 08901
- $527,6002 bd3 ba1.3k sqft1 Spring St UNIT 702, New Brunswick, NJ 08901Off Market
- $507,5002 bd2 ba1.3k sqft1 Spring St UNIT 1004, New Brunswick, NJ 08901Sold
- $510,0002 bd3 ba1.3k sqft1 Spring St UNIT 1102, New Brunswick, NJ 08901Sold
- $558,0002 bd2 ba1.3k sqft1 Spring St UNIT 1204, New Brunswick, NJ 08901Off Market
Similar homes
- $539,0002 bd2 ba1.3k sqft1 Spring St Unit 2204, New Brunswick, NJ 08901For Sale

 MLS ID #2701909R, JOSEPH A. MARASCIO. All Jersey MLS
 - $419,0002 bd2 ba1.3k sqft30 S Adelaide Ave, Highland Park, NJ 08904For Sale By Owner
- $495,0003 bd1 ba1.1k sqft131 Jones Ave, New Brunswick, NJ 08901For Sale
 MLS ID #2662389M, GREGORY P. TIBOK. All Jersey MLS
 - $364,9002 bd2 ba950 sqft152 George St, New Brunswick, NJ 08901For Sale
 MLS ID #2703484R, ELIZABETH C. SAHARIG-ROMERO. All Jersey MLS
 - $525,0002 bd3 ba1.5k sqft364 Bowler Ct, Piscataway, NJ 08854For SaleMLS ID #2770363M, KATHLEEN FROELICH. All Jersey MLS
- $499,9992 bd2 ba1.1k sqft59 Lloyd St, Edison, NJ 08817For SaleMLS ID #2770518M, DAMARYS COVER. All Jersey MLS
- $420,0002 bd2 ba1.1k sqft1304 Plymouth Rd, North Brunswick, NJ 08902For SaleMLS ID #2770451M, ROCCO A. SGRO. All Jersey MLS
- $539,0004 bd2 ba1.3k sqft16 Oakwood Pl, North Brunswick, NJ 08902For SaleMLS ID #2770206M, JOSEPH BISTANY. All Jersey MLS
- $529,0003 bd2 ba1.4k sqft499 Old Stage Rd, Spotswood, NJ 08884For SaleMLS ID #2705028R, JOYCE ANN STAPLES. All Jersey MLS
- $420,0002 bd2 ba1.5k sqft4204 Cedar Village Blvd #204, East Brunswick, NJ 08816For SaleMLS ID #2770528M, MARCIA G. KLIOZE. All Jersey MLS
- $380,0002 bd2 ba1k sqft14 Sheffield Ct, North Brunswick, NJ 08902For SaleMLS ID #2770463M, MEHNAZ MONA GAJEE KHAN. All Jersey MLS
- $415,0002 bd2 ba1.1k sqft2501 Jesse Way, Piscataway, NJ 08854For SaleMLS ID #2770104M, PRADYUMNA PATEL. All Jersey MLS
- $520,0002 bd2 ba1.4k sqft4208 Falston Cir, Old Bridge, NJ 08857For SaleMLS ID #2662362M, LINDA LEVI. All Jersey MLS
- $325,0002 bd2 ba1.2k sqft358 Rector St APT 302, Perth Amboy, NJ 08861For SaleMLS ID #2770164M, JULIANNE M. SICILIANO. All Jersey MLS
- $524,9002 bd2 ba1.6k sqft480 Fairton Dr, Monroe Township, NJ 08831For SaleMLS ID #2770348M, KAREN SCARPA. All Jersey MLS
- $519,9003 bd2 ba1k sqft3 Buchman St, Piscataway, NJ 08854For SaleMLS ID #2662194M, MICHAEL J. DOLAN. All Jersey MLS
- $469,0002 bd2 ba1.2k sqft9213 Falston Cir, Old Bridge, NJ 08857For SaleMLS ID #2770474M, ANTHONY MCANANY. All Jersey MLS
- $598,0002 bd2 ba1.3k sqft2 Park Gate Dr #1002, Edison, NJ 08820For SaleMLS ID #2662104M, ANNA MARIE STOTKA. All Jersey MLS
- $475,0002 bd3 ba1.5k sqft39 Sherborne St, Somerset, NJ 08873For SaleMLS ID #2770411M, MEHNAZ MONA GAJEE KHAN. All Jersey MLS
- $385,0002 bd2 ba1.6k sqft40 Fayette St APT 66, Perth Amboy, NJ 08861For SaleMLS ID #2704369R, MICHAEL MARTINETTI. All Jersey MLS
