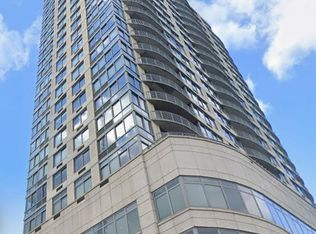
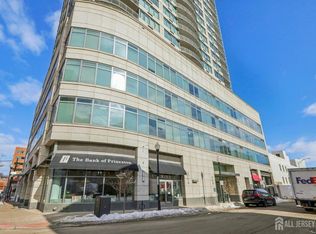
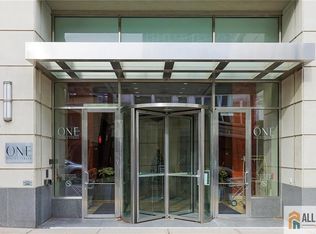
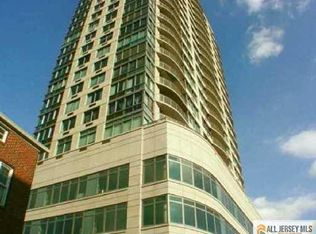
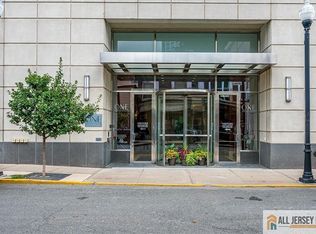
From the moment you enter, you are surrounded by elegance & style with a designer accessorized interior to reflect the timeless definition of style & sophistication. State of the art high-rise condo is artfully appointed with all the comforts of modern living. Largest 2-bedroom, 2-Full Bath model built. Not on the construction side of building. Move in condition End-Unit with private terrace. Skyline & Water Views. Gourmet kitchen with granite, stainless steel appliance package, premium cabinets, undermount sink and pass through window to a true formal dining room. Hardwood & Marble floors. Designer Baths. Living Room with floor to ceiling glass walls. King's suite with marble bath & Large expanded closet. Blinds for convenience. Laundry Room with upgraded washer/dryer combo. Located centrally in the Great City of New Brunswick. (Rutgers, NY train, bus, Middlesex County Ct. House, RWJ & St. Peters hospitals, J&J corp., Parks, Restaurant-theater-nightclub district). Amenities Inc.: 24 Hour doorman to receive guest, sky deck, billiards & game room, lounge, Prominade with BBQ's & tables, tanning area, dog park, patios, gardens, kid play area, amazing Gym, 365 Day Indoor heated pool, sauna, basement storage. PLUS: GAS, WATER & SEWER are Included! On site Parking Available. The High-rise is called the ONE for good reason, designed by Costa Kondylis & Partners LLP. Kondylis added more than 85 towers to the New York skyline. Investment opportunity w/Tech Hub being built. Come live in one of the most Luxurious units & Play in the city while you enjoy the Luxurious Lifestyle.
For sale
$539,000
1 Spring St Unit 2204, New Brunswick, NJ 08901
2beds
1,310sqft
Condominium
Built in 2006
-- sqft lot
$535,900 Zestimate®
$411/sqft
$-- HOA
What's special
Designer accessorized interiorSkyline and water viewsHardwood and marble floorsSky deckDesigner bathsKid play areaBlinds for convenience
- 34 days
- 487
- 22
Zillow last checked:
Listing updated:
Listed by:
JOSEPH A. MARASCIO 732-718-7156,
RE/MAX INNOVATION
Source: All Jersey MLS,MLS#: 2701909R
Facts & features
Interior
Bedrooms & bathrooms
- Bedrooms: 2
- Bathrooms: 2
- Full bathrooms: 2
Primary bedroom
- Features: Full Bath, Walk-In Closet(s)
Bathroom
- Features: Stall Shower and Tub
Dining room
- Features: Formal Dining Room
Kitchen
- Features: Granite/Corian Countertops, Breakfast Bar, Pantry
Basement
- Area: 0
Heating
- Zoned
Cooling
- Zoned
Appliances
- Included: Dishwasher, Dryer, Gas Range/Oven, Microwave, Refrigerator, Washer
Features
- Firealarm, High Ceilings, Entrance Foyer, 2 Bedrooms, Kitchen, Living Room, Bath Full, Bath Main, Dining Room, None
- Flooring: Ceramic Tile, Wood
- Basement: Full, Storage Space
- Has fireplace: No
Interior area
- Total structure area: 1,310
- Total interior livable area: 1,310 sqft
Video & virtual tour
Property
Parking
- Total spaces: 2
- Parking features: See Remarks, Garage, Attached, Built-In Garage, Garage Door Opener, On Site, Unassigned, Deck
- Attached garage spaces: 2
- Has uncovered spaces: Yes
- Details: Oversized Vehicles Restricted
Accessibility
- Accessibility features: Elevator
Features
- Levels: Highrise, See Remarks
- Stories: 25
- Patio & porch: Porch, Deck, Patio
- Exterior features: Barbecue, Open Porch(es), Curbs, Deck, Patio, Sidewalk
- Has private pool: Yes
- Pool features: Private, Indoor, In Ground
Lot
- Size: 104 Square Feet
- Dimensions: 999.00 x 999.00
- Features: Near Shopping, Near Train, Waterview, Near Public Transit
Details
- Parcel number: UNDEFINED
- Zoning: C-4
Construction
Type & style
- Home type: Condo
- Architectural style: Remarks
- Property subtype: Condominium
Materials
- Roof: Flat
Condition
- Year built: 2006
Utilities & green energy
- Gas: Natural Gas
- Sewer: Public Sewer
- Water: Public
- Utilities for property: Underground Utilities, Electricity Connected, Natural Gas Connected
Community & HOA
Community
- Features: Billiard Room, Clubhouse, Community Room, Elevator, Playground, Fitness Center, Game Room, Gated, Sauna, Indoor Pool, Curbs, Sidewalks
- Security: Fire Alarm
HOA
- Services included: Amenities-Some, Common Area Maintenance, Maintenance Structure, Gas, See remarks, Heat, Trash, Water
- Additional fee info: Maintenance Expense: $1441 Monthly
Location
- Region: New Brunswick
Financial & listing details
- Price per square foot: $411/sqft
- Tax assessed value: $518,500
- Annual tax amount: $4,373
- Date on market: 8/7/2026
- Ownership: Condominium
- Electric utility on property: Yes
Estimated market value
$535,900
$509,000 - $563,000
$3,219/mo
Price history
| Date | Event | Price |
|---|---|---|
| 8/8/2026 | Listed for sale | $539,000+33.1%$411/sqft |
Source:  All Jersey MLS #2701909R Report a problem All Jersey MLS #2701909R Report a problem | ||
| 5/1/2020 | Sold | $405,000-5.6%$309/sqft |
Source:  All Jersey MLS #2002929 Report a problem All Jersey MLS #2002929 Report a problem | ||
| 2/28/2020 | Listed for sale | $429,000$327/sqft |
Source: CENTURY 21 J.J. Laufer #2002929 Report a problem | ||
| 2/28/2020 | Pending sale | $429,000$327/sqft |
Source: CENTURY 21 J.J. Laufer #2002929 Report a problem | ||
| 2/26/2020 | Listed for sale | $429,000$327/sqft |
Source: CENTURY 21 J.J. Laufer #2002929 Report a problem | ||
| 2/3/2020 | Pending sale | $429,000$327/sqft |
Source: CENTURY 21 J.J. Laufer #2002929 Report a problem | ||
| 8/15/2019 | Listed for sale | $429,000+3.4%$327/sqft |
Source: CENTURY 21 J.J. LAUFER #2002929 Report a problem | ||
| 10/3/2018 | Listing removed | $2,600$2/sqft |
Source: CENTURY 21 J.J. Laufer #1905485 Report a problem | ||
| 9/21/2018 | Listed for rent | $2,600$2/sqft |
Source: CENTURY 21 J.J. Laufer #1905485 Report a problem | ||
| 9/7/2018 | Sold | $415,000$317/sqft |
Source: All Jersey MLS #1821385 Report a problem | ||
| 5/3/2018 | Price change | $415,000-2.4%$317/sqft |
Source: CENTURY 21 J.J. Laufer #1821385 Report a problem | ||
| 4/17/2018 | Listed for sale | $425,000+3.7%$324/sqft |
Source: CENTURY 21 J.J. LAUFER #1821385 Report a problem | ||
| 9/5/2012 | Sold | $410,000-35.6%$313/sqft |
Source: Public Record Report a problem | ||
| 9/8/2006 | Sold | $636,620$486/sqft |
Source: Public Record Report a problem | ||
Public tax history
| Year | Property taxes | Tax assessment |
|---|---|---|
| 2025 | $13,580 | $518,500 |
| 2024 | $13,580 +3% | $518,500 |
| 2023 | $13,185 +2.2% | $518,500 |
| 2022 | $12,905 +0.4% | $518,500 |
| 2021 | $12,854 +243.5% | $518,500 |
| 2020 | $3,742 +245.1% | $518,500 |
| 2019 | $1,084 | $518,500 |
| 2018 | $1,084 | $518,500 |
| 2017 | -- | $518,500 +244.7% |
| 2016 | -- | $150,400 |
| 2015 | -- | $150,400 |
| 2014 | -- | $150,400 |
Find assessor info on the county website
Monthly payment
Est. payment
Payment breakdown
Explore the cost of this home by adjusting the details. Changes won't be saved.Climate risks
Neighborhood: 08901
- $527,6002 bd3 ba1.3k sqft1 Spring St UNIT 702, New Brunswick, NJ 08901Off Market
- $507,5002 bd2 ba1.3k sqft1 Spring St UNIT 1004, New Brunswick, NJ 08901Sold
- $510,0002 bd3 ba1.3k sqft1 Spring St UNIT 1102, New Brunswick, NJ 08901Sold
- $558,0002 bd2 ba1.3k sqft1 Spring St UNIT 1204, New Brunswick, NJ 08901Off Market
Similar homes
- $515,0002 bd2 ba1.2k sqft1 Spring St Unit 1405, New Brunswick, NJ 08901For Sale
 MLS ID #2770037M, MEHNAZ MONA GAJEE KHAN. All Jersey MLS
 - $419,0002 bd2 ba1.3k sqft30 S Adelaide Ave, Highland Park, NJ 08904For Sale By Owner
- $349,0002 bd2 ba1.1k sqft1224 Dogwood Ct, New Brunswick, NJ 08901For Sale
 MLS ID #2606494R, I CRISTINA S. LACERDA. All Jersey MLS
 - $549,9002 bd4 ba1.5k sqft1308 Merrywood Dr, Edison, NJ 08817For Sale
 MLS ID #2700371R, MIKAELA ARPINO. All Jersey MLS
 - $364,9002 bd2 ba950 sqft152 George St, New Brunswick, NJ 08901For SaleMLS ID #2703484R, ELIZABETH C. SAHARIG-ROMERO. All Jersey MLS
- $319,9002 bd1 ba908 sqft111 Edpas Rd, New Brunswick, NJ 08901For SaleMLS ID #2703246R, RONNIE GLOMB. All Jersey MLS
- $449,0002 bd2 ba1.1k sqft1505 Jesse Way #1505, Piscataway Twp, NJ 08854For Sale
 MLS ID #22629024, Ankur Kapoor, Realty One Group Emerge. MoreMLS
 - $534,9002 bd3 ba1.6k sqft718 Station Rd, Dunellen, NJ 08812For SaleMLS ID #2702261R, MIN TANG. All Jersey MLS
- $539,9002 bd2 ba1.5k sqft8211 Falston Cir #211, Old Bridge, NJ 08857For SaleMLS ID #2702265R, IRIS SILVERBERG. All Jersey MLS
- $409,5002 bd2 ba1k sqft334 Waterford Dr, Edison, NJ 08817For SaleMLS ID #2703907R, SUZANNE GREEN. All Jersey MLS
- $460,0003 bd3 ba1.4k sqft1038 Schmidt Ln, North Brunswick, NJ 08902For SaleMLS ID #2702860R, DEBANSHU MAJUMDAR. All Jersey MLS
- $385,0002 bd2 ba1.6k sqft40 Fayette St APT 66, Perth Amboy, NJ 08861For SaleMLS ID #2704369R, MICHAEL MARTINETTI. All Jersey MLS
- $445,0002 bd3 ba1.1k sqft73 Goodwin Dr, North Brunswick, NJ 08902For SaleMLS ID #2704193R, SHARON HARMON. All Jersey MLS
- $399,9002 bd2 ba1.5k sqft3201 Cedar Village Blvd, East Brunswick, NJ 08816For SaleMLS ID #2618056R, JANE MUELLER. All Jersey MLS
- $399,9992 bd2 ba1.1k sqft380 Lancaster Ct, Piscataway, NJ 08854For SaleMLS ID #2701423R, LEONARDO TATIS. All Jersey MLS
- $579,0002 bd3 ba1.6k sqft732 Lorhan Dr, Piscataway, NJ 08854For SaleMLS ID #2704579R, VINCENT FLORES. All Jersey MLS
- $400,0002 bd2 ba1.2k sqft513 Edison Glen Ter, Edison, NJ 08837For SaleMLS ID #2704074R, RAVEENDRA DODDA. All Jersey MLS
- $399,0002 bd2 ba1k sqft525 Waterford Dr, Edison, NJ 08817For SaleMLS ID #2700314R, AKHILA ANEJA. All Jersey MLS
- $375,0002 bd2 ba1.4k sqft40 Fayette St APT 57, Perth Amboy, NJ 08861For SaleMLS ID #2616529R, ANTHONY HERNANDEZ. All Jersey MLS
- $525,0003 bd2 ba1.3k sqft1020 Madison Ave, Plainfield, NJ 07060For SaleMLS ID #2703307R, INGRID BELLE. All Jersey MLS
