Welcome to Waterford at East Brunswick, a desirable adult community offering modern elegance, luxurious finishes, and beautifully updated living! This stunning, fully renovated home features soaring high ceilings, an open and airy atmosphere, and exceptional attention to detail throughout. Thoughtfully redesigned with modern sophistication in mind, this home offers the perfect combination of luxury, comfort, and style. Step inside to discover beautiful hardwood flooring throughout, fresh interior paint, elegant crown moldings, and stylish acoustic wall paneling that add warmth and architectural character. The brand-new designer kitchen showcases beautiful quartz countertops, modern cabinetry, and a full suite of brand-new Samsung stainless steel appliances, creating a sleek and functional space perfect for everyday living and entertaining. The completely renovated bathrooms feature stunning porcelain tile, contemporary vanities, and sophisticated finishes. Brand-new chandeliers and modern light fixtures elevate the home's aesthetic, while a Nest smart thermostat adds convenience and energy-efficient climate control. Every detail has been carefully considered, from the elegant decorative accents to the modern finishes and thoughtful upgrades throughout. With its impressive high ceilings, contemporary design, and beautifully coordinated interiors, this home truly stands out. Completely renovated, freshly painted, and move-in ready! Enjoy stylish, low-maintenance living in the sought-after Waterford at East Brunswick adult community. This exceptional home is a must-see. Simply unpack your bags and enjoy!
For sale
$389,000
540 Cranbury Rd APT 104, East Brunswick, NJ 08816
2beds
1,264sqft
Condominium
Built in 2006
-- sqft lot
$388,100 Zestimate®
$308/sqft
$-- HOA
What's special
Modern light fixturesModern cabinetryContemporary vanitiesSophisticated finishesBeautifully coordinated interiorsSoaring high ceilingsImpressive high ceilings
- 11 days
- 502
- 26
Zillow last checked:
Listing updated:
Listed by:
SANA N. MAQSOOD 609-686-0735,
EXP REALTY, LLC
Source: All Jersey MLS,MLS#: 2705468R
Facts & features
Interior
Bedrooms & bathrooms
- Bedrooms: 2
- Bathrooms: 2
- Full bathrooms: 2
Primary bedroom
- Features: 1st Floor, Two Sinks, Full Bath, Walk-In Closet(s)
- Level: First
Bathroom
- Features: Stall Shower and Tub
Dining room
- Features: Formal Dining Room
Kitchen
- Features: Granite/Corian Countertops, Kitchen Exhaust Fan, Pantry, Separate Dining Area
Basement
- Area: 0
Heating
- Forced Air
Cooling
- Central Air
Appliances
- Included: Dishwasher, Dryer, Gas Range/Oven, Exhaust Fan, Microwave, Refrigerator, Range, Washer, Kitchen Exhaust Fan, Gas Water Heater
Features
- Entrance Foyer, 2 Bedrooms, Kitchen, Laundry Room, Bath Full, Bath Second, Dining Room, Family Room, None
- Flooring: Wood
- Windows: Insulated Windows
- Has basement: No
- Has fireplace: No
Interior area
- Total structure area: 1,264
- Total interior livable area: 1,264 sqft
Video & virtual tour
Property
Parking
- Parking features: On Site, Open, Unassigned, Paved
- Has uncovered spaces: Yes
- Details: Oversized Vehicles Restricted
Features
- Levels: Ground Floor
- Stories: 1
- Patio & porch: Patio
- Exterior features: Patio, Storage Shed, Insulated Pane Windows
- Pool features: Outdoor Pool
Lot
- Features: Near Shopping, Level
Details
- Additional structures: Shed(s)
- Parcel number: 12676
Construction
Type & style
- Home type: Condo
- Architectural style: Garden Apartment Style
- Property subtype: Condominium
Materials
- Roof: Asphalt
Condition
- Year built: 2006
Utilities & green energy
- Gas: Natural Gas
- Sewer: Public Sewer
- Water: Public
- Utilities for property: Electricity Connected, Natural Gas Connected
Community & HOA
Community
- Features: Kitchen Facilities, Billiard Room, Clubhouse, Community Room, Outdoor Pool
- Senior community: Yes
HOA
- Has HOA: Yes
- Services included: Amenities-Some, Common Area Maintenance, Maintenance Structure, Trash, Maintenance Grounds
- Additional fee info: Maintenance Expense: $524 Monthly
Location
- Region: East Brunswick
Financial & listing details
- Price per square foot: $308/sqft
- Tax assessed value: $52,600
- Annual tax amount: $6,858
- Date on market: 10/23/2026
- Ownership: Condominium
- Electric utility on property: Yes
Estimated market value
$388,100
$369,000 - $408,000
$2,763/mo
Price history
| Date | Event | Price |
|---|---|---|
| 10/23/2026 | Listed for sale | $389,000+36.5%$308/sqft |
Source:  All Jersey MLS #2705468R Report a problem | ||
| 6/22/2026 | Sold | $285,000-5%$225/sqft |
Source: All Jersey MLS #2610610R Report a problem | ||
| 6/3/2026 | Contingent | $299,900$237/sqft |
Source: All Jersey MLS #2610610R Report a problem | ||
| 4/25/2026 | Price change | $299,900-9.1%$237/sqft |
Source: All Jersey MLS #2610610R Report a problem | ||
| 2/8/2026 | Listed for sale | $330,000+10%$261/sqft |
Source: All Jersey MLS #2610610R Report a problem | ||
| 4/2/2024 | Listing removed | -- |
Source: All Jersey MLS #2408782R Report a problem | ||
| 3/2/2024 | Listed for sale | $299,900+26.7%$237/sqft |
Source: All Jersey MLS #2408782R Report a problem | ||
| 10/18/2006 | Sold | $236,780$187/sqft |
Source: Public Record Report a problem | ||
Public tax history
| Year | Property taxes | Tax assessment |
|---|---|---|
| 2025 | $6,218 | $52,600 |
| 2024 | $6,218 +2.8% | $52,600 |
| 2023 | $6,050 +0.3% | $52,600 |
| 2022 | $6,030 +2.9% | $52,600 |
| 2021 | $5,858 -0.5% | $52,600 |
| 2020 | $5,885 +0.6% | $52,600 |
| 2019 | $5,848 +6.8% | $52,600 |
| 2018 | $5,473 -2.9% | $52,600 |
| 2017 | $5,638 +2.4% | $52,600 |
| 2016 | $5,505 +2.2% | $52,600 |
| 2015 | $5,386 +3.8% | $52,600 |
| 2014 | $5,190 | $52,600 |
Find assessor info on the county website
Monthly payment
Est. payment
Payment breakdown
Explore the cost of this home by adjusting the details. Changes won't be saved.Climate risks
Neighborhood: 08816
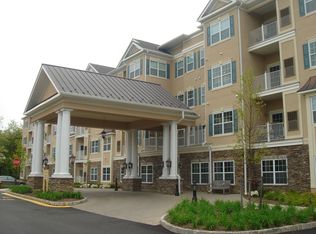
- $419,5002 bd2 ba1.5k sqft540 Cranbury Rd APT 229, East Brunswick, NJ 08816Off Market
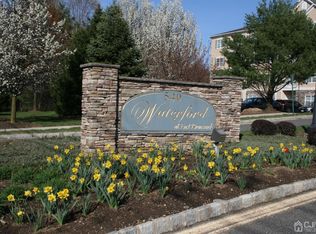
- $358,0002 bd2 ba1.3k sqft540 Cranbury Rd APT 412, East Brunswick, NJ 08816Off Market
- $314,3002 bd1 ba1.2k sqft540 Cranbury Rd APT 132, East Brunswick, NJ 08816Off Market
- $378,1002 bd2 ba1.3k sqft540 Cranbury Rd APT 112, East Brunswick, NJ 08816Off Market

Similar homes
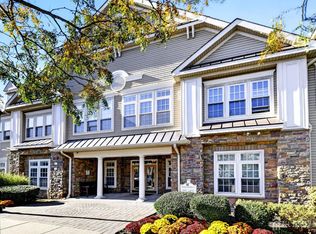
- $389,9002 bd2 ba1.3k sqft5205 Cedar Village Blvd, East Brunswick, NJ 08816For Sale
 MLS ID #2706525R, KAREN A. GECZIK. All Jersey MLS
- $349,0002 bd2 ba1.1k sqft401 Danbury Ln, East Brunswick, NJ 08816For Sale
 MLS ID #2705574R, DONNA WARTERS. All Jersey MLS
- $440,0003 bd2 ba1.4k sqft203 Cypress Ln, East Brunswick, NJ 08816For Sale
 MLS ID #2705933R, BRADEN MAURER-BURNS. All Jersey MLS
- $379,0002 bd1 ba838 sqft102 Morgan Pl, East Brunswick, NJ 08816For Sale
 MLS ID #2704430R, HELEN MARKOWITZ. All Jersey MLS
- $389,9992 bd2 ba1.6k sqft434 Bluebird Dr, Monroe Township, NJ 08831For SaleMLS ID #2706485R, CARLY RINGER. All Jersey MLS
- $410,0002 bd3 ba1.4k sqft810 Plymouth Rd, North Brunswick, NJ 08902For SaleMLS ID #2617496R, TANVINI Y. GOGRI. All Jersey MLS
- $355,0002 bd2 ba1.1k sqft1702 Tanglewood Ct, Helmetta, NJ 08828For SaleMLS ID #2702196R, LAURA A. AKOPIAN. All Jersey MLS
- $500,0002 bd3 ba1.5k sqft118 Magee Ct, East Brunswick, NJ 08816For SaleMLS ID #2702708R, RUPINDER SODHI. All Jersey MLS
- $299,9002 bd2 ba1.3k sqft314 Sharon Way #A, Monroe Township, NJ 08831For SaleMLS ID #2707138R, LAUREN ADAMS. All Jersey MLS
- $425,0002 bd2 ba1.4k sqft567B Nutley Dr, Monroe Township, NJ 08831For SaleMLS ID #2704626R, MARIO VISCO. All Jersey MLS
- $445,0002 bd3 ba1.4k sqft1088 Schmidt Ln, North Brunswick, NJ 08902For SaleMLS ID #2705677R, JAYAKRISHNAN MANIYIL. All Jersey MLS
- $459,0002 bd2 ba1.6k sqft33 George W Helme Dr, Helmetta, NJ 08828For SaleMLS ID #2706153R, FEI YEN. All Jersey MLS
- $359,9992 bd2 ba1.3k sqft368 Rector St Unit 419, Perth Amboy, NJ 08861For SaleMLS ID #2704951R, RAQUEL COLLAGUAZO. All Jersey MLS
- $499,0002 bd2 ba1.5k sqft378 Saint Andrews Pl, Englishtown, NJ 07726For SaleMLS ID #2707172R, AMANDA MANCINI. All Jersey MLS
- $299,0002 bd2 ba1.1k sqft22 James Buchanan Dr, Monroe Township, NJ 08831For SaleMLS ID #2770760M, JOAN BOSTONIAN. All Jersey MLS
- $299,9002 bd2 ba1.3k sqft314 Sharon Way, Monroe Township, NJ 08831For Sale
 MLS ID #NJMX2013604, Lauren Adams, Callaway Henderson Sotheby's Int'l-Princeton. Bright MLS
- $399,0002 bd2 ba1k sqft8 Deptford Court #6, Freehold, NJ 07728For Sale
 MLS ID #22631595, Gina Pappone, RE/MAX Revolution. MoreMLS
- $410,0002 bd2 ba1.5k sqft189 Sunshine Dr, Piscataway, NJ 08854For SaleMLS ID #2705877R, JOSE PAUCAR. All Jersey MLS
- $419,0002 bd2 ba1.3k sqft324 Pond Ln, Piscataway, NJ 08854For SaleMLS ID #2705901R, KARAN JUGAL. All Jersey MLS
