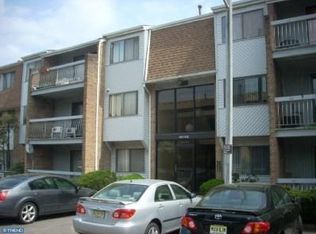
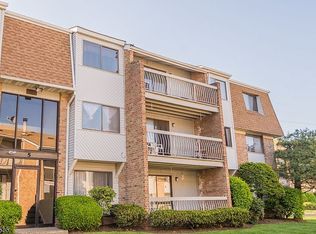
Welcome to your beautifully renovated home at 513 Edison Glen Terrace! This stunning 2-bedroom, 2-bathroom ground-floor unit offers the perfect blend of modern luxury and effortless convenience in the heart of Edison. Highlights of this exquisite home include: Freshly Renovated: Step into a space that feels brand new, featuring contemporary laminate flooring and a fresh, modern aesthetic throughout. Modern Kitchen: The stylish galley-type kitchen is equipped with updated appliances, including a dishwasher, gas range/oven, and refrigeratorperfect for the home chef. Spacious Living: Enjoy an open-concept living and dining area, ideal for both relaxing and entertaining. Comfort & Convenience: This unit features central A/C, forced air heating, and the ultimate convenience of ground-floor access (no stairs!). Prime Location: Nestled in the sought-after Edison Glen community, you are minutes away from major highways, shopping, dining, and public transportation. Property Details: Bedrooms: 2 Bathrooms: 2 Full Square Footage: Approx. 1,275 sq. ft. Parking: On-site parking available. Utilities: Public water and sewer; natural gas and electric. Don't miss the opportunity to own this move-in-ready gem. Whether you're a first-time homebuyer or looking to downsize without compromising on style, 513 Edison Glen Terrace is the perfect place to call home!
For sale
$400,000
513 Edison Glen Ter, Edison, NJ 08837
2beds
1,275sqft
Condominium
Built in 1987
-- sqft lot
$396,600 Zestimate®
$314/sqft
$-- HOA
What's special
Contemporary laminate flooringFreshly renovatedOn-site parking availableForced air heatingModern aesthetic throughoutStylish galley-type kitchenUpdated appliances
- 47 days
- 228
- 3
Zillow last checked:
Listing updated:
Listed by:
RAVEENDRA DODDA 201-655-5399,
FATHOM REALTY NJ LLC
Source: All Jersey MLS,MLS#: 2704074R
Facts & features
Interior
Bedrooms & bathrooms
- Bedrooms: 2
- Bathrooms: 2
- Full bathrooms: 2
Dining room
- Features: Living Dining Combo
Kitchen
- Features: Granite/Corian Countertops, Galley Type
Basement
- Area: 0
Heating
- Forced Air
Cooling
- Central Air, Ceiling Fan(s)
Appliances
- Included: Dishwasher, Gas Range/Oven, Refrigerator, Range, Electric Water Heater
Features
- 2 Bedrooms, Kitchen, Living Room, Bath Full, Bath Main, Dining Room, None
- Flooring: Laminate, Wood
- Has basement: No
- Has fireplace: No
Interior area
- Total structure area: 1,275
- Total interior livable area: 1,275 sqft
Video & virtual tour
Property
Parking
- Parking features: None, See Remarks
Features
- Levels: Ground Floor
- Stories: 3
Lot
- Size: 4 Square Feet
- Features: See Remarks
Details
- Parcel number: 05001990001727C0513
Construction
Type & style
- Home type: Condo
- Architectural style: Other
- Property subtype: Condominium
Materials
- Roof: See Remarks
Condition
- Year built: 1987
Utilities & green energy
- Gas: Natural Gas
- Sewer: Public Sewer
- Water: Public
- Utilities for property: Electricity Connected, Natural Gas Connected
Community & HOA
HOA
- Services included: Maintenance Structure, See remarks
- Additional fee info: Maintenance Expense: $450 Monthly
Location
- Region: Edison
Financial & listing details
- Price per square foot: $314/sqft
- Tax assessed value: $88,700
- Annual tax amount: $5,078
- Date on market: 9/8/2026
- Ownership: Condominium
- Electric utility on property: Yes
Estimated market value
$396,600
$377,000 - $416,000
$2,042/mo
Price history
| Date | Event | Price |
|---|---|---|
| 9/8/2026 | Listed for sale | $400,000-3.6%$314/sqft |
Source:  All Jersey MLS #2704074R Report a problem All Jersey MLS #2704074R Report a problem | ||
| 8/1/2026 | Listing removed | $2,600$2/sqft |
Source: Bright MLS #NJMX2012324 Report a problem | ||
| 7/1/2026 | Listing removed | $415,000$325/sqft |
Source: All Jersey MLS #2611006R Report a problem | ||
| 5/28/2026 | Listed for rent | $2,600$2/sqft |
Source: Bright MLS #NJMX2012324 Report a problem | ||
| 5/14/2026 | Price change | $415,000-2.4%$325/sqft |
Source: All Jersey MLS #2611006R Report a problem | ||
| 2/27/2026 | Listed for sale | $425,000+215%$333/sqft |
Source: All Jersey MLS #2611006R Report a problem | ||
| 11/13/2001 | Sold | $134,900+66.5%$106/sqft |
Source: Public Record Report a problem | ||
| 7/8/1999 | Sold | $81,000+19.1%$64/sqft |
Source: Public Record Report a problem | ||
| 4/26/1995 | Sold | $68,000$53/sqft |
Source: Public Record Report a problem | ||
Public tax history
| Year | Property taxes | Tax assessment |
|---|---|---|
| 2025 | $5,084 | $88,700 |
| 2024 | $5,084 +0.5% | $88,700 |
| 2023 | $5,059 0% | $88,700 |
| 2022 | $5,060 +0.4% | $88,700 |
| 2021 | $5,041 | $88,700 |
| 2020 | -- | $88,700 |
| 2019 | $3,482 | $88,700 |
| 2018 | $3,482 -22.4% | $88,700 |
| 2017 | $4,485 +3.9% | $88,700 |
| 2016 | $4,314 +2.9% | $88,700 |
| 2015 | $4,192 +3.3% | $88,700 |
| 2014 | $4,059 +1% | $88,700 |
| 2013 | $4,017 +1.1% | $88,700 |
| 2012 | $3,972 +5.6% | $88,700 |
| 2011 | $3,760 +2.7% | $88,700 |
| 2010 | $3,662 +4.6% | $88,700 |
| 2009 | $3,499 | $88,700 |
| 2008 | -- | $88,700 |
| 2007 | $11,493 +1.4% | $88,700 |
| 2006 | $11,336 +2.5% | $88,700 |
| 2005 | $11,061 | $88,700 |
| 2004 | -- | $88,700 |
| 2003 | -- | $88,700 |
| 2002 | -- | $88,700 |
| 2001 | -- | $88,700 |
Find assessor info on the county website
Monthly payment
Est. payment
Payment breakdown
Explore the cost of this home by adjusting the details. Changes won't be saved.Climate risks
Neighborhood: Bonhamtown


Similar homes
- $399,0002 bd2 ba1k sqft334 Waterford Dr, Edison, NJ 08817For Sale
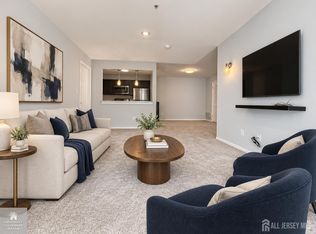
 MLS ID #2706767R, SUZANNE GREEN. All Jersey MLS
 - $560,0003 bd3 ba1.5k sqft1515 Edison Glen Ter, Edison, NJ 08837For Sale
 MLS ID #2705689R, VAIDEHI S. DONGRE. All Jersey MLS
 - $420,0002 bd2 ba1.2k sqft406 Woodhaven Dr, Edison, NJ 08817For Sale
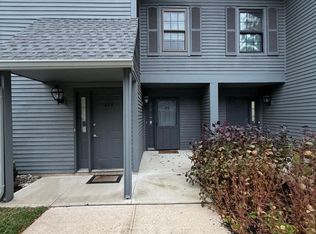 MLS ID #2705587R, JUSTIN CALDERON. All Jersey MLS
 - $399,0002 bd1 ba880 sqft201 High St, Metuchen, NJ 08840For Sale
 MLS ID #2706301R, DONNA RODAS. All Jersey MLS
 - $369,9002 bd2 ba1.2k sqft7 Daniel Webster Ave #B, Monroe Township, NJ 08831For SaleMLS ID #2706533R, MARY DONCHAK. All Jersey MLS
- $269,9002 bd1 ba896 sqft271 College Dr, Edison, NJ 08817For SaleMLS ID #2704584R, MELISA TAKACS. All Jersey MLS
- $344,9002 bd1 ba936 sqft3612 Birchwood Ct, North Brunswick, NJ 08902For SaleMLS ID #2705804R, THOMAS MARCOTRIGIANO. All Jersey MLS
- $449,9002 bd3 ba1.2k sqft208 Hidden Woods Ct, Piscataway, NJ 08854For SaleMLS ID #2704468R, AMRIK SINGH. All Jersey MLS
- $399,9004 bd2 ba1.2k sqft493 Miller St, Perth Amboy, NJ 08861For SaleMLS ID #2702787R, THOMAS MARCOTRIGIANO. All Jersey MLS
- $285,0002 bd1 ba884 sqft274 College Dr, Edison, NJ 08817For SaleMLS ID #2704965R, JUSTIN CALDERON. All Jersey MLS
- $319,0003 bd3 ba1.2k sqft614 W 8th Street #4, Plainfield, NJ 07060For Sale
 MLS ID #22622259, Christopher Byrne, RE/MAX Revolution. MoreMLS
 - $535,9002 bd2 ba1.3k sqft120 Park Gate Dr, Edison, NJ 08820For SaleMLS ID #2702878R, DAVID J. FOERST. All Jersey MLS
- $324,9001 bd1 ba988 sqft1904 Raspberry Ct, Edison, NJ 08817For SaleMLS ID #2700386R, VENUGOPAL SUNKARI. All Jersey MLS
- $299,0002 bd1 ba855 sqft41 Brighton Way, North Brunswick, NJ 08902For SaleMLS ID #2706839R, SHARON HARMON. All Jersey MLS
- $549,9002 bd4 ba1.5k sqft1308 Merrywood Dr, Edison, NJ 08817For SaleMLS ID #2700371R, MIKAELA ARPINO. All Jersey MLS
- $324,0002 bd1 ba855 sqft138 Darwin Ln, North Brunswick, NJ 08902For SaleMLS ID #2706593R, SHARON HARMON. All Jersey MLS
- $299,0002 bd2 ba1.1k sqft302 Hidden Village Dr, Perth Amboy, NJ 08861For SaleMLS ID #2703324R, SUSAN COHEN. All Jersey MLS
- $419,9002 bd3 ba1.6k sqft13 Dartmouth Way, North Brunswick, NJ 08902For SaleMLS ID #2704100R, DILIP HARISINGHANI. All Jersey MLS
- $529,9003 bd3 ba1.4k sqft12 Sunflower Ct, Edison, NJ 08820For SaleMLS ID #2704711R, RUPAL DESAI. All Jersey MLS
- $305,0001 bd1 ba988 sqft1941 Raspberry Ct, Edison, NJ 08817For SaleMLS ID #2617059R, BHUPENDRA ANANDPARA. All Jersey MLS
