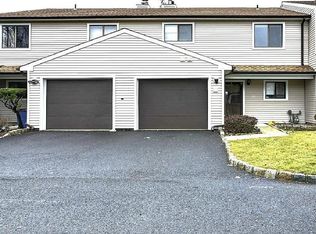
One of the most competitively priced 3-bedroom townhomes in North Edison! Welcome to this bright and spacious 3-bedroom, 2.5-bath townhome in the desirable Heatherwood Villas community. Offering a comfortable and functional layout, this home features an eat-in kitchen with abundant cabinetry, ceramic tile flooring, and a window providing plenty of natural light. The formal living room features a cozy fireplace and sliding glass doors leading to a private patio. A spacious formal dining room provides ample room for gatherings and entertaining. The generously sized primary suite offers a large four-door closet and private full bath, while two additional bedrooms provide flexibility for family, guests, or a home office. An attached one-car garage adds convenience and extra storage. Ideally situated near the Metropark Loop bus, parks, tennis courts, shopping, major highways, and transportation. A rare opportunity to own a townhome in sought-after North Edison at an attractive price point. Home is being sold strictly as-is.
For sale
$529,900
12 Sunflower Ct, Edison, NJ 08820
3beds
1,463sqft
Condominium
Built in 1982
-- sqft lot
$532,000 Zestimate®
$362/sqft
$-- HOA
What's special
Cozy fireplaceLarge four-door closetPrivate patioGenerously sized primary suiteSpacious formal dining roomCeramic tile flooringAttached one-car garage
- 38 days
- 1,000
- 32
Zillow last checked:
Listing updated:
Listed by:
RUPAL DESAI 732-423-7907,
JOHN ANTHONY AGENCY C-21
Source: All Jersey MLS,MLS#: 2704711R
Facts & features
Interior
Bedrooms & bathrooms
- Bedrooms: 3
- Bathrooms: 3
- Full bathrooms: 2
- 1/2 bathrooms: 1
Primary bedroom
- Features: Dressing Room, Full Bath
Bathroom
- Features: Tub Shower, Stall Shower
Dining room
- Features: Living Dining Combo
Kitchen
- Features: Separate Dining Area
Basement
- Area: 0
Heating
- Forced Air
Cooling
- Central Air
Appliances
- Included: Dishwasher, Dryer, Gas Range/Oven, Refrigerator, Washer, Gas Water Heater
Features
- Entrance Foyer, Kitchen, Laundry Room, Bath Half, Living Room, Dining Room, Utility Room, 3 Bedrooms, Bath Full, Bath Main, None
- Flooring: Carpet, Ceramic Tile
- Has basement: No
- Number of fireplaces: 1
- Fireplace features: Wood Burning
Interior area
- Total structure area: 1,463
- Total interior livable area: 1,463 sqft
Video & virtual tour
Property
Parking
- Total spaces: 1
- Parking features: 1 Car Width, Garage, Attached
- Attached garage spaces: 1
- Has uncovered spaces: Yes
- Details: Oversized Vehicles Restricted
Features
- Levels: Two
- Stories: 2
- Patio & porch: Patio
- Exterior features: Patio
Lot
- Size: 1,319 Square Feet
- Dimensions: 60.00 x 0.00
- Features: Near Shopping, Near Train
Details
- Parcel number: 050041200000006903
- Zoning: RBBT
Construction
Type & style
- Home type: Condo
- Architectural style: Colonial, Two Story
- Property subtype: Condominium
Materials
- Roof: Asphalt
Condition
- Year built: 1982
Utilities & green energy
- Gas: Natural Gas
- Sewer: Public Sewer
- Water: Public
- Utilities for property: Underground Utilities
Community & HOA
HOA
- Services included: Insurance, Snow Removal
- Additional fee info: Maintenance Expense: $275 Monthly
Location
- Region: Edison
Financial & listing details
- Price per square foot: $362/sqft
- Tax assessed value: $126,200
- Annual tax amount: $7,800
- Date on market: 9/17/2026
- Ownership: Condominium
Estimated market value
$532,000
$505,000 - $559,000
$3,012/mo
Price history
| Date | Event | Price |
|---|---|---|
| 10/13/2026 | Listed for rent | $2,900-3.3%$2/sqft |
Source: All Jersey MLS #2706193R Report a problem | ||
| 9/17/2026 | Listed for sale | $529,900-0.9%$362/sqft |
Source:  All Jersey MLS #2704711R Report a problem All Jersey MLS #2704711R Report a problem | ||
| 9/17/2026 | Listing removed | $534,900$366/sqft |
Source: All Jersey MLS #2701360R Report a problem | ||
| 8/24/2026 | Price change | $534,900-2.7%$366/sqft |
Source: All Jersey MLS #2701360R Report a problem | ||
| 8/11/2026 | Listing removed | $3,000$2/sqft |
Source: All Jersey MLS #2615494R Report a problem | ||
| 7/25/2026 | Listed for sale | $549,900+497.7%$376/sqft |
Source: All Jersey MLS #2701360R Report a problem | ||
| 7/6/2026 | Price change | $3,000-1.6%$2/sqft |
Source: All Jersey MLS #2615494R Report a problem | ||
| 6/29/2026 | Price change | $3,050-1.6%$2/sqft |
Source: All Jersey MLS #2615494R Report a problem | ||
| 6/16/2026 | Price change | $3,100-0.8%$2/sqft |
Source: All Jersey MLS #2615494R Report a problem | ||
| 5/10/2026 | Listed for rent | $3,125+0.8%$2/sqft |
Source: All Jersey MLS #2615494R Report a problem | ||
| 7/19/2024 | Listing removed | -- |
Source: All Jersey MLS #2354655M Report a problem | ||
| 6/23/2024 | Listed for rent | $3,100$2/sqft |
Source: All Jersey MLS #2354655M Report a problem | ||
| 8/19/1985 | Sold | $92,000$63/sqft |
Source: Agent Provided Report a problem | ||
Public tax history
| Year | Property taxes | Tax assessment |
|---|---|---|
| 2025 | $7,234 | $126,200 |
| 2024 | $7,234 +0.5% | $126,200 |
| 2023 | $7,197 0% | $126,200 |
| 2022 | $7,200 +0.4% | $126,200 |
| 2021 | $7,172 | $126,200 |
| 2020 | -- | $126,200 |
| 2019 | $6,653 | $126,200 |
| 2018 | $6,653 +4.3% | $126,200 |
| 2017 | $6,381 +3.9% | $126,200 |
| 2016 | $6,138 +2.9% | $126,200 |
| 2015 | $5,964 +3.3% | $126,200 |
| 2014 | $5,775 | $126,200 |
Find assessor info on the county website
Monthly payment
Est. payment
Payment breakdown
Explore the cost of this home by adjusting the details. Changes won't be saved.Climate risks
Neighborhood: Potters

Similar homes
- $585,0003 bd3 ba1.4k sqft12 Tulip Ct, Edison, NJ 08820For Sale
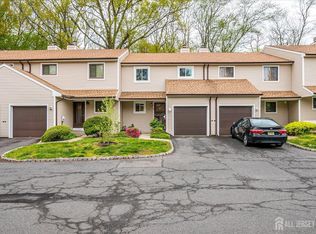
 MLS ID #2704617R, KETAN T. KENIA. All Jersey MLS
 - $599,9993 bd3 ba1.4k sqft2 Tulip Ct, Edison, NJ 08820For Sale
 MLS ID #2705559R, XUAN GUO. All Jersey MLS
 - $449,0002 bd2 ba1.2k sqft1904 Timber Oaks Rd, Edison, NJ 08820For Sale
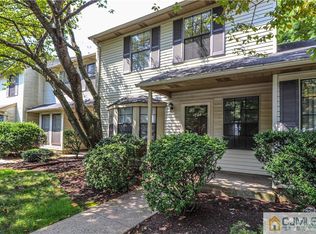 MLS ID #2703890R, NANCY STEINGART. All Jersey MLS
 - $410,0002 bd1 ba1k sqft99 Park Gate Dr, Edison, NJ 08820For Sale
 MLS ID #2701904R, BONNIE SILVERMAN. All Jersey MLS
 - $560,0003 bd3 ba1.5k sqft1515 Edison Glen Ter, Edison, NJ 08837For SaleMLS ID #2705689R, VAIDEHI S. DONGRE. All Jersey MLS
- $568,0003 bd2 ba1.2k sqft36 Charles Ter, Piscataway, NJ 08854For SaleMLS ID #2706552R, ANGELICA RIOS-BETANCUR. All Jersey MLS
- $398,0002 bd1 ba1k sqft9 Carriage Pl, Edison, NJ 08820For SaleMLS ID #2614767R, SCOTT SORIERO. All Jersey MLS
- $774,9003 bd3 ba1.9k sqft24 Jersey Ave, Edison, NJ 08820For SaleMLS ID #2617582R, SATISH GIROTRA. All Jersey MLS
- $399,0002 bd2 ba1k sqft334 Waterford Dr, Edison, NJ 08817For SaleMLS ID #2706767R, SUZANNE GREEN. All Jersey MLS
- $499,9993 bd2 ba1.3k sqft492 Booth Ct, Rahway, NJ 07065For SaleMLS ID #2770359M, BEVERLY LYONS. All Jersey MLS
- $549,0004 bd2 ba1.4k sqft520 Huntington Ave, Plainfield, NJ 07060For SaleMLS ID #2701372R, DARLENE C. MCWILLIAMS. All Jersey MLS
- $450,0002 bd2 ba1.2k sqft102 E Elizabeth Ave APT 412, Linden, NJ 07036For SaleMLS ID #2706616R, MARIATHERESA CARRANZA. All Jersey MLS
- $550,0003 bd3 ba1.5k sqft209 Blossom Cir, Dayton, NJ 08810For SaleMLS ID #2706438R, KAVIN VANI. All Jersey MLS
- $560,0003 bd2 ba1.6k sqft822 Barry Ave, Perth Amboy, NJ 08861For SaleMLS ID #2705820R, MARYEMMA TERRON. All Jersey MLS
- $475,0003 bd2 ba1.4k sqft1420 Church St, Rahway, NJ 07065For SaleMLS ID #2704236R, MIKEL CALLENDER. All Jersey MLS
- $524,9002 bd3 ba1.6k sqft718 Station Rd, Dunellen, NJ 08812For SaleMLS ID #2702261R, MIN TANG. All Jersey MLS
- $600,0003 bd2 ba1.7k sqft160 Stratton St S, Piscataway, NJ 08854For SaleMLS ID #2706445R, JENNEFFER CASTILLO. All Jersey MLS
